
5299 W Griffith Way, Fresno, CA 93722
Local realty services provided by:ERA Valley Pro Realty
5299 W Griffith Way,Fresno, CA 93722
$345,000
- 3 Beds
- - Baths
- 1,204 sq. ft.
- Single family
- Active
Listed by: tara c wills
Office: wills family real estate
MLS#:658368
Source:CA_FMLS
Price summary
- Price:$345,000
- Price per sq. ft.:$286.54
About this home
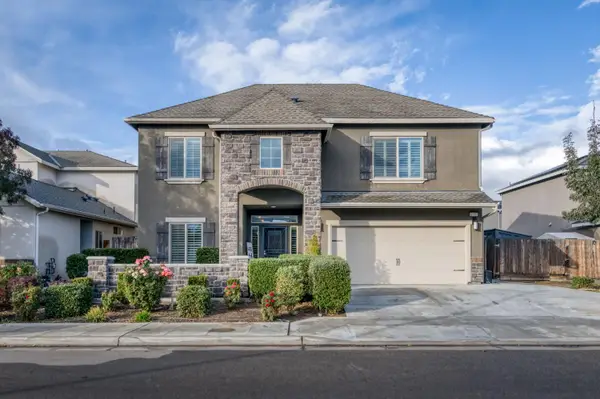
Charming home in Central Fresno that's waiting for a first time homebuyer, downsizer, or investor to make it their own! Enjoy a kitchen with black and stainless appliances, including the refrigerator, a new stove, vinyl plank flooring in the front of the house, vaulted ceilings and a large bay window in the living room, granite counters in the bathrooms, and an indoor laundry area complete with washer and dryer. The primary suite has a walk-in closet, ensuite bathroom and a slider that opens to the spacious backyard. You'll enjoy cool nights under the shade of the trees and the patio cover that runs the entire width of the home. Call today and let us show you how we can make this your home sweet home!
Contact an agent
Home facts
- Year built:1988
- Listing ID #:658368
- Added:1 day(s) ago
- Updated:November 21, 2026 at 05:47 PM
Rooms and interior
- Bedrooms:3
- Flooring:Carpet, Vinyl
- Kitchen Description:Dishwasher, F/S Range/Oven, Microwave, Refrigerator
- Living area:1,204 sq. ft.
Heating and cooling
- Cooling:Central Heat & Cool, Whole House Fan
Structure and exterior
- Roof:Composition
- Year built:1988
- Building area:1,204 sq. ft.
- Architectural Style:Ranch
- Construction Materials:Vinyl Siding
- Exterior Features:Concrete, Covered
- Foundation Description:Concrete
- Levels:1 Story
Schools
- High school:Central East
- Middle school:Glacier Point
- Elementary school:Harvest
Utilities
- Water:Public
- Sewer:Public Sewer
Finances and disclosures
- Price:$345,000
- Price per sq. ft.:$286.54
Features and amenities
- Laundry features:Inside
 Based on information from the Fresno Association of REALTORS® (alternatively, from the Fresno MLS)as of (November 21, 2026). All data, including all measurements and calculations of area, is obtained from various sources and has not been, and will not be, verified by broker or MLS. All information should be independently reviewed and verified for accuracy.Properties may or may not be listed by the office/agent presenting theinformation.
New listings near 5299 W Griffith Way
- New
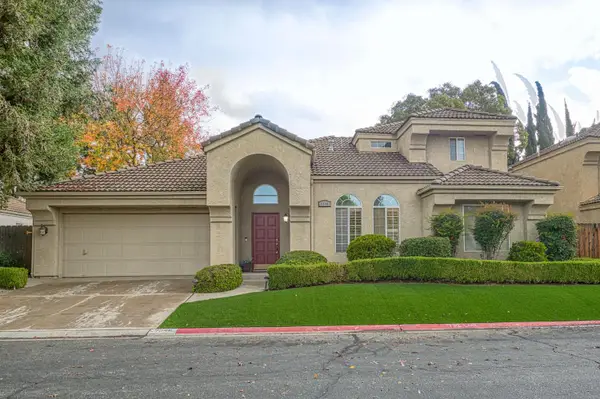 $489,000Active4 beds -- baths1,798 sq. ft.
9546 N Senator Drive, Fresno, CA 93720
MLS# 658290Listed by: REAL BROKER - New
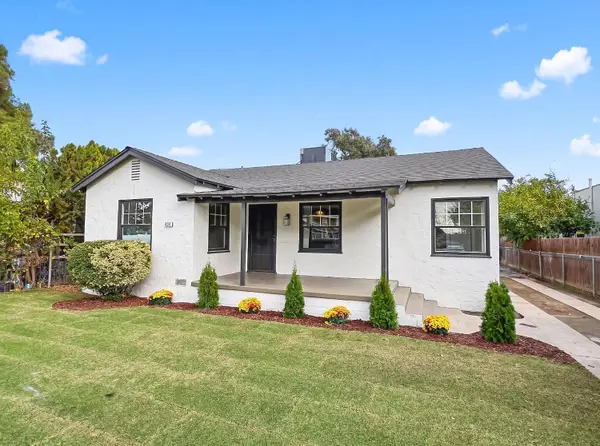 $379,900Active3 beds -- baths1,116 sq. ft.
434 N Echo Avenue, Fresno, CA 93701
MLS# 658349Listed by: EXP REALTY OF CALIFORNIA, INC. - New
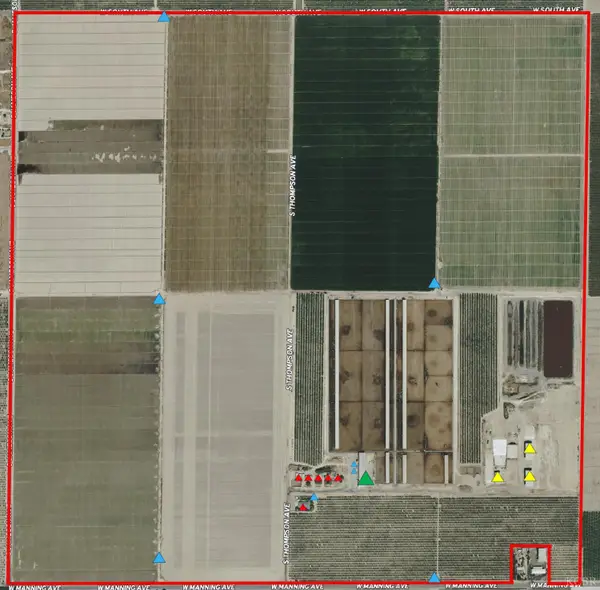 $18,999,999Active637.22 Acres
10350 W Manning Avenue, Fresno, CA 93706
MLS# 235306Listed by: RIB-ARROW REALTY, INC. - New
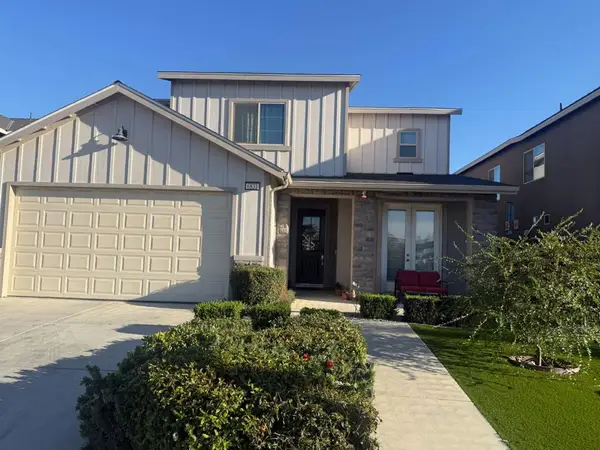 $545,000Active4 beds 2 baths2,280 sq. ft.
6831 E Redlands Avenue, Fresno, CA 93727
MLS# ML82067715Listed by: BEYCOME BROKERAGE REALTY INC. - New
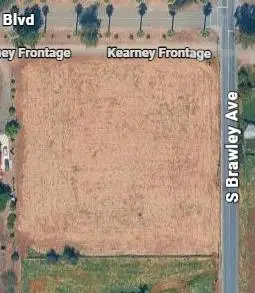 $250,000Active0 Acres
655 S Brawley Avenue, Fresno, CA 93706
MLS# 658271Listed by: REAL BROKER - New
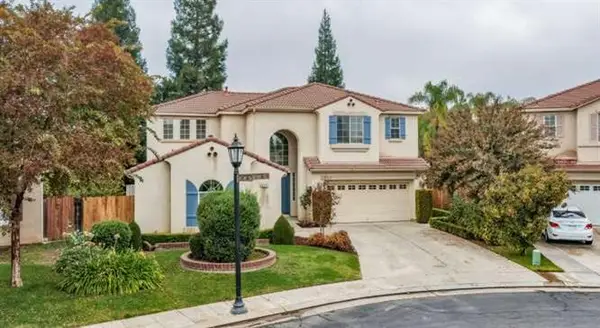 $669,000Active5 beds -- baths2,877 sq. ft.
8373 N Saffron Court, Fresno, CA 93720
MLS# 658362Listed by: VALLEY VISTA PROPERTIES - New
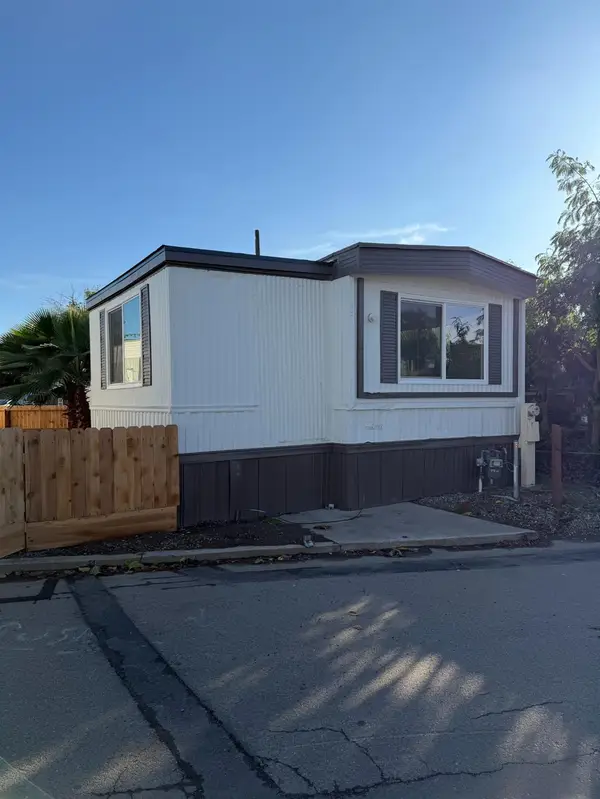 $69,900Active2 beds -- baths720 sq. ft.
1941 N Golden State Boulevard #27, Fresno, CA 93705
MLS# 658364Listed by: ROA CALIFORNIA INC. - New
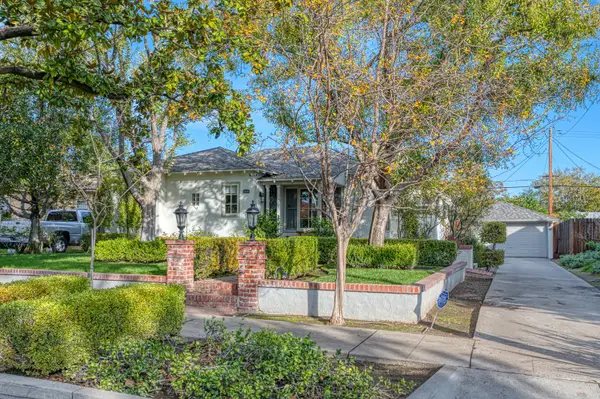 $345,000Active2 beds -- baths1,314 sq. ft.
1542 N Adoline Avenue, Fresno, CA 93728
MLS# 658365Listed by: REAL BROKER - New
 $599,999Active5 beds -- baths3,167 sq. ft.
6776 E Robinson Avenue, Fresno, CA 93727
MLS# 658369Listed by: REAL BROKER


Protect your home and budget from life's surprises with an Assurant Home Warranty, backed by a partner that supports you through every step of homeownership. Explore Plans.
© 2023 - 2026 ERA Franchise Systems LLC. All rights reserved. ERA Franchise Systems LLC fully supports the principles of the Fair Housing Act and the Equal Opportunity Act. ERA, ERA Real Estate powered, and their respective logos are registered service marks of ERA Franchise Systems LLC. Each office is independently owned and operated.