
5402 W Santa Barbara Drive, Fresno, CA 93722
Local realty services provided by:ERA Valley Pro Realty
5402 W Santa Barbara Drive,Fresno, CA 93722
$384,900
- 4 Beds
- - Baths
- 1,680 sq. ft.
- Single family
- Active
Listed by: amanda shoffner
Office: my true realty inc.
MLS#:653849
Source:CA_FMLS
Price summary
- Price:$384,900
- Price per sq. ft.:$229.11
- Monthly HOA dues:$200
About this home
Welcome back on the market, no fault to the sellers 5402 W. Santa Barbara! One of the largest floor plans offered in the community. This home was thoughtfully designed to include 4-bedrooms and 2.5-baths, and perfectly blends comfort, style, and functionality. From the moment you step inside, you're greeted by a custom entry closet and a convenient downstairs powder bath ideal for guests and effortless entertaining. Natural light pours into the home through upgraded windows and a large sliding glass door, creating a bright and inviting atmosphere while seamlessly connecting indoor and outdoor living spaces. The kitchen is both stylish and efficient, featuring updated energy-efficient appliances and an upgraded cabinet package, making it a true centerpiece for gatherings. It's clear this home was designed with entertaining in mind. Step outside to discover a beautifully landscaped backyard situated on a desirable corner lot, one of the largest in the neighborhood. With over $20,000 in upgrades, including turf and concrete enhancements, this outdoor space is a dream setting for summer BBQs, relaxing evenings, and hosting friends and family. Upstairs, you'll find freshly repainted upstairs interior and all-new lighting fixtures, adding a modern touch throughout. The oversized primary suite offers a peaceful retreat, complete with a large soaking tub and spacious closet. Down the hall are three additional bedrooms, a generously sized bathroom, and an upgraded laundry room featuring a new stackable washer and dryer along with custom shelving for added convenience. This home also includes a leased solar system at just $200 per month, helping keep energy costs down while maintaining a comfortable indoor climate year-round. As part of the desirable El Paseo Park Place Community, residents enjoy access to premium amenities including a pool, private gym, dog park, and beautifully maintained outdoor common areas. This is more than just a home it's a lifestyle. Don't miss your opportunity to make it yours...
Contact an agent
Home facts
- Year built:2021
- Listing ID #:653849
- Added:1 day(s) ago
- Updated:August 18, 2026 at 08:57 PM
Rooms and interior
- Bedrooms:4
- Flooring:Laminate, Tile
- Kitchen Description:Built In Range/Oven, Dishwasher, Disposal, Gas Appliances, Microwave
- Living area:1,680 sq. ft.
Heating and cooling
- Cooling:Central Heat & Cool
Structure and exterior
- Roof:Tile
- Year built:2021
- Building area:1,680 sq. ft.
- Architectural Style:Contemporary
- Construction Materials:Stucco
- Exterior Features:Concrete, Covered
- Foundation Description:Concrete
- Levels:2 Story
Schools
- High school:Central East
- Middle school:Rio Vista
- Elementary school:Saroyan
Utilities
- Water:Public
- Sewer:Public Sewer
Finances and disclosures
- Price:$384,900
- Price per sq. ft.:$229.11
Features and amenities
- Laundry features:Electric Dryer Hookup, Gas Dryer Hookup, Inside, Upper Level
 Based on information from the Fresno Association of REALTORS® (alternatively, from the Fresno MLS)as of (August 18, 2026). All data, including all measurements and calculations of area, is obtained from various sources and has not been, and will not be, verified by broker or MLS. All information should be independently reviewed and verified for accuracy.Properties may or may not be listed by the office/agent presenting theinformation.
New listings near 5402 W Santa Barbara Drive
- Coming Soon
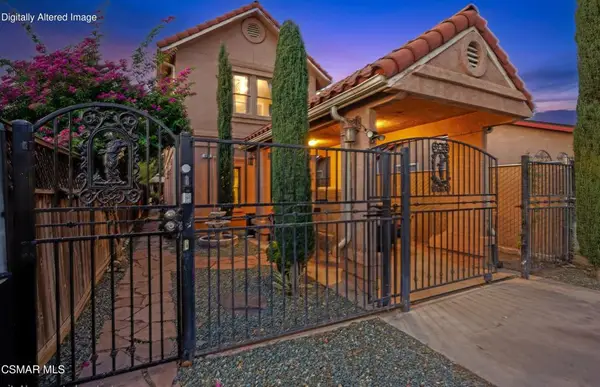 $395,000Coming Soon3 beds 2 baths
458 W Spruce Avenue, Pinedale, CA 93650
MLS# 226003911Listed by: FATHOM REALTY - New
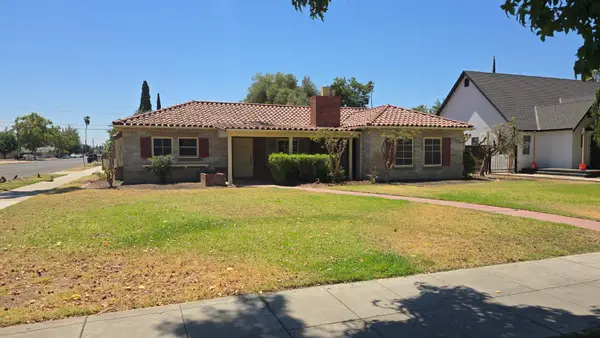 $369,900Active2 beds -- baths1,858 sq. ft.
3966 Huntington Boulevard, Fresno, CA 93702
MLS# 653758Listed by: SIGNATURE PROPERTIES - New
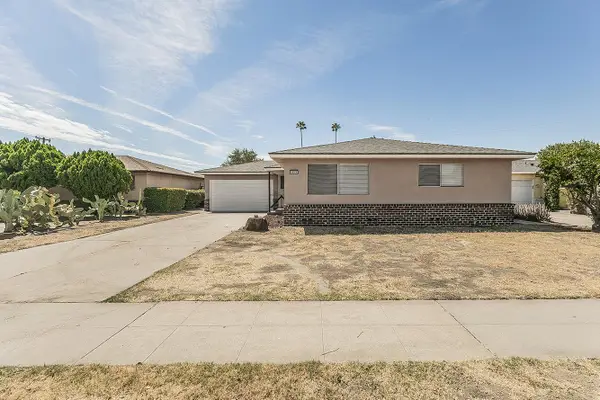 $359,000Active3 beds -- baths1,434 sq. ft.
4644 E Gettysburg, Fresno, CA 93726
MLS# 653863Listed by: REALTY CONCEPTS, LTD. - FRESNO - New
 $495,000Active3 beds -- baths1,767 sq. ft.
2559 E Fallbrook Avenue, Fresno, CA 93720
MLS# 653865Listed by: DALLAS LEGACY GROUP INC - New
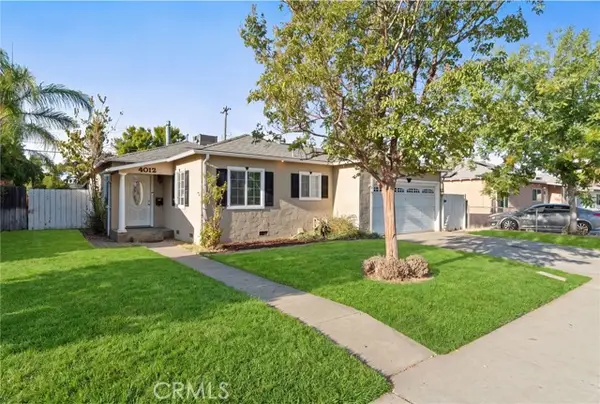 $320,000Active3 beds 1 baths1,165 sq. ft.
4012 Clinton, Fresno, CA 93703
MLS# FR26180738Listed by: IRON KEY REAL ESTATE - New
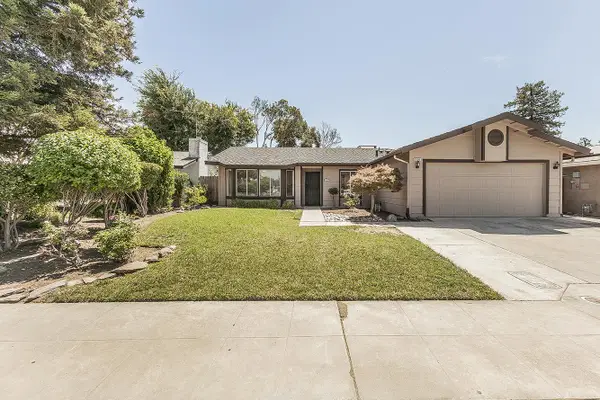 $420,000Active4 beds -- baths1,644 sq. ft.
5193 W Hampton Way, Fresno, CA 93722
MLS# 653853Listed by: REALTY CONCEPTS, LTD. - FRESNO - New
 $510,000Active3 beds -- baths1,698 sq. ft.
1575 E Niles, Fresno, CA 93720
MLS# 653676Listed by: EXP REALTY OF CALIFORNIA, INC. - New
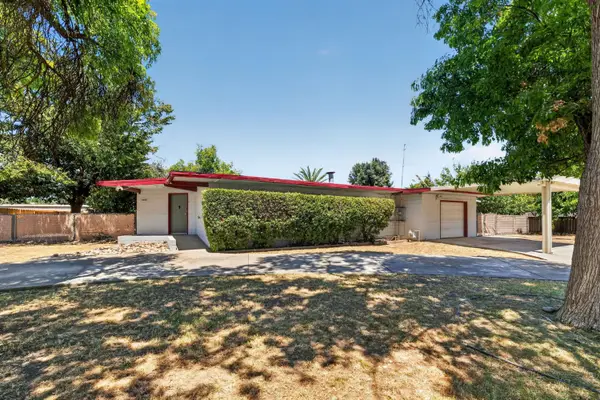 $299,000Active2 beds -- baths1,185 sq. ft.
4535 E Fairmont Avenue, Fresno, CA 93276
MLS# 653848Listed by: EXP REALTY OF NORTHERN CALIFORNIA, INC. - Open Sun, 12 to 2pmNew
 $699,500Active5 beds -- baths3,141 sq. ft.
8553 N Ann Avenue, Fresno, CA 93720
MLS# 653842Listed by: HOMESMART PV AND ASSOCIATES


Protect your home and budget from life's surprises with an Assurant Home Warranty, backed by a partner that supports you through every step of homeownership. Explore Plans.
© 2023 - 2026 ERA Franchise Systems LLC. All rights reserved. ERA Franchise Systems LLC fully supports the principles of the Fair Housing Act and the Equal Opportunity Act. ERA, ERA Real Estate powered, and their respective logos are registered service marks of ERA Franchise Systems LLC. Each office is independently owned and operated.