
5541 E Tulare Street #46, Fresno, CA 93727
Local realty services provided by:ERA Valley Pro Realty
5541 E Tulare Street #46,Fresno, CA 93727
$125,000
- 2 Beds
- - Baths
- 1,056 sq. ft.
- Mobile / Manufactured
- Active
Listed by: sylvia suarez
Office: universal realty services, inc.
MLS#:657247
Source:CA_FMLS
Price summary
- Price:$125,000
- Price per sq. ft.:$118.37
About this home
Welcome to the clean and well maintained 2/2 double wide mobile home in the family Sunnyside Mobile Estates. This home has good natural lighting throughout the home. Master bathroom has a shower/tub combination, the 1st bathroom has a Jack and Jill entry. This home has a newer Water Heater, newer HVAC system, newer bathroom Exhaust Fan and Bluetooth Speakes.Club House has a community swimming pool, pool table, kitchen, inside bathroom and showers for your convivence and entertainment. Close to a new shopping center and freeway access.
Contact an agent
Home facts
- Year built:1970
- Listing ID #:657247
- Added:1 day(s) ago
- Updated:October 30, 2026 at 03:48 AM
Rooms and interior
- Bedrooms:2
- Flooring:Laminate
- Kitchen Description:Built In Range/Oven, Dishwasher, Disposal, Electric Appliances, Gas Appliances
- Living area:1,056 sq. ft.
Heating and cooling
- Cooling:Central Heat & Cool, Evaporative Cooling
Structure and exterior
- Roof:Composition
- Year built:1970
- Building area:1,056 sq. ft.
- Construction Materials:Metal Siding
- Foundation Description:Wood Subfloor
- Levels:1 Story
Schools
- High school:Sunnyside
- Middle school:Kings Canyon
- Elementary school:Easterby
Utilities
- Water:Public
- Sewer:Public Sewer
Finances and disclosures
- Price:$125,000
- Price per sq. ft.:$118.37
Features and amenities
- Laundry features:Electric Dryer Hookup, Gas Dryer Hookup, Inside
Parking
- Parking description:Carport, RV Access/Parking
 Based on information from the Fresno Association of REALTORS® (alternatively, from the Fresno MLS)as of (October 30, 2026). All data, including all measurements and calculations of area, is obtained from various sources and has not been, and will not be, verified by broker or MLS. All information should be independently reviewed and verified for accuracy.Properties may or may not be listed by the office/agent presenting theinformation.
New listings near 5541 E Tulare Street #46
- New
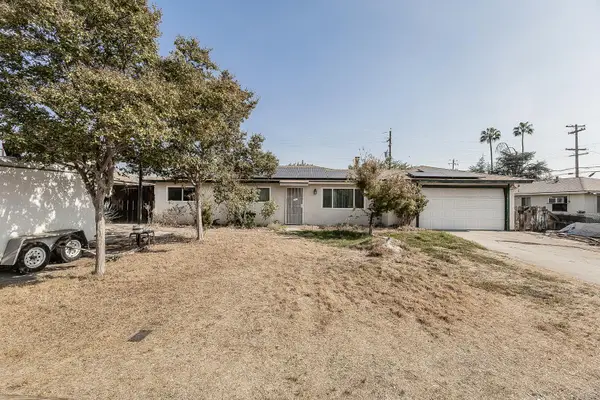 $280,000Active3 beds -- baths1,293 sq. ft.
4038 N Argyle Avenue, Fresno, CA 93727
MLS# 657351Listed by: REALTY CONCEPTS, LTD. - FRESNO - New
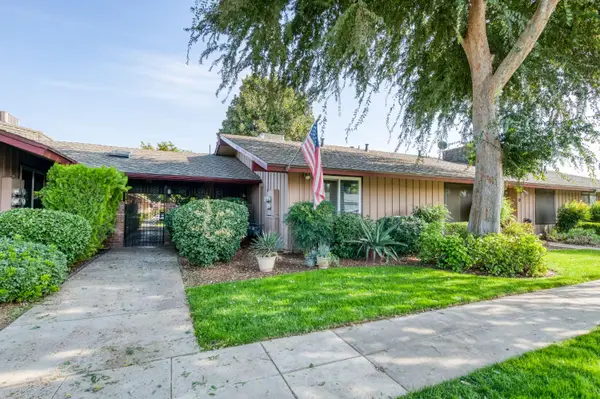 $214,900Active1 beds -- baths722 sq. ft.
5090 N College Avenue #118, Fresno, CA 93704
MLS# 657390Listed by: REAL BROKER - New
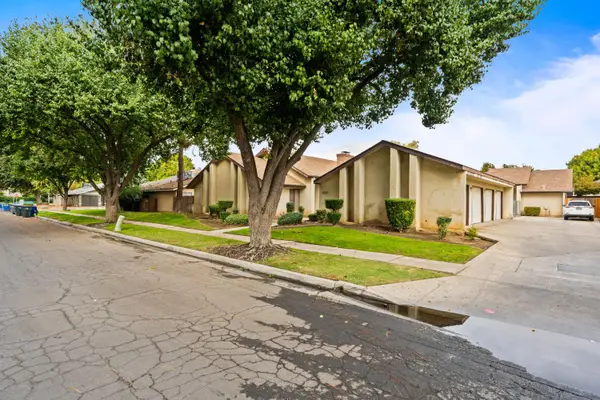 $900,000Active7 beds -- baths4,764 sq. ft.
5229 E Lyell Avenue, Fresno, CA 93727
MLS# 657383Listed by: BRENDAN KANE REAL ESTATE - New
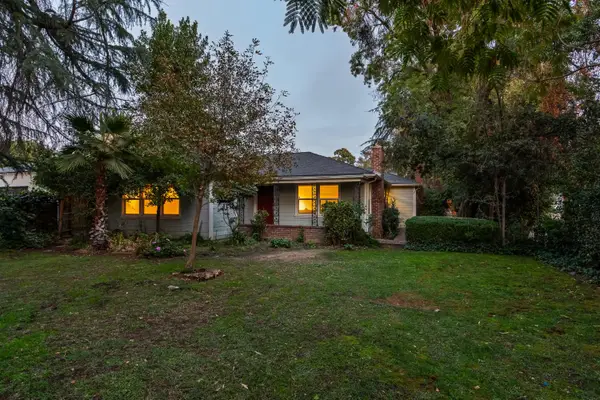 $450,000Active3 beds -- baths1,548 sq. ft.
3508 N Van Ness Boulevard, Fresno, CA 93704
MLS# 657369Listed by: SME REAL ESTATE - New
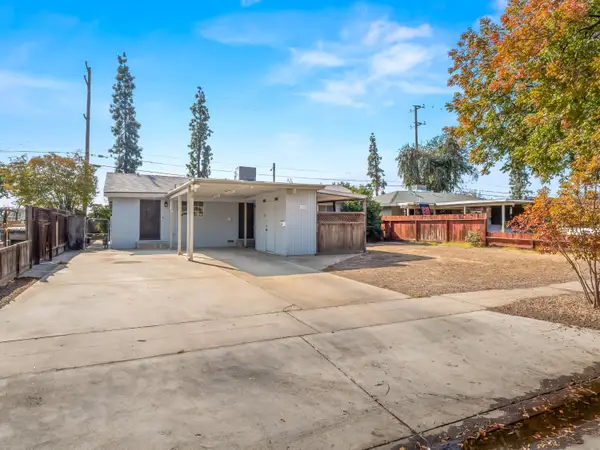 $285,000Active3 beds -- baths1,152 sq. ft.
909 W Swift Avenue, Fresno, CA 93705
MLS# 657373Listed by: IRON KEY REAL ESTATE - New
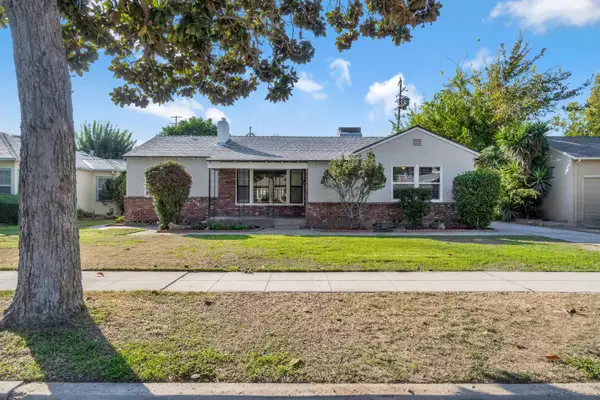 $327,500Active3 beds -- baths1,277 sq. ft.
1319 W Terrace Avenue, Fresno, CA 93705
MLS# 657378Listed by: ADANALIAN & VASQUEZ REAL ESTATE, INC. - New
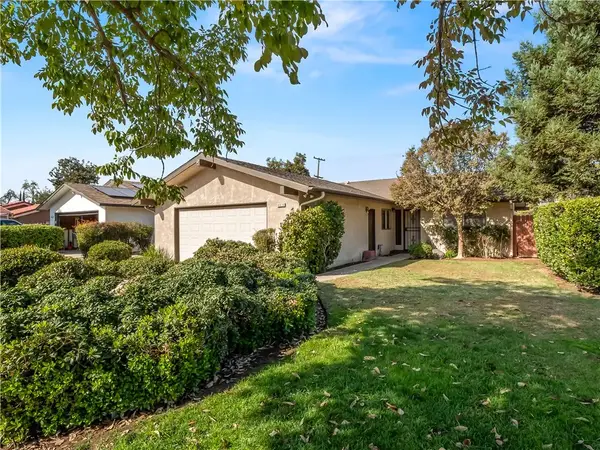 $355,000Active3 beds 2 baths1,420 sq. ft.
4829 E Mckenzie, Fresno, CA 93727
MLS# FR26232610Listed by: REALTY CONCEPTS, LTD. - New
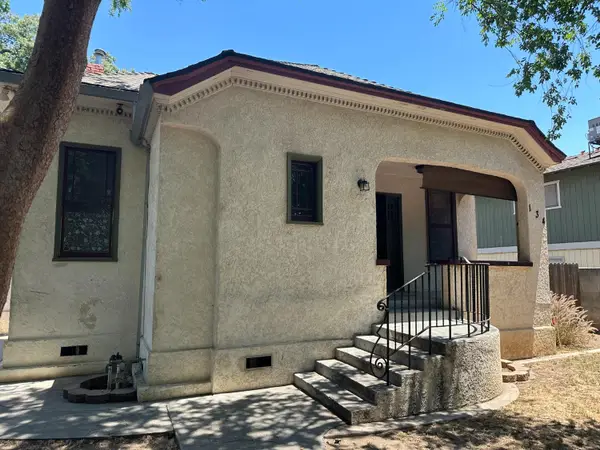 $2,200Active4 beds -- baths1,781 sq. ft.
134 N College Avenue, Fresno, CA 93701
MLS# 657358Listed by: DAVID PARKER PROPERTIES INC. - New
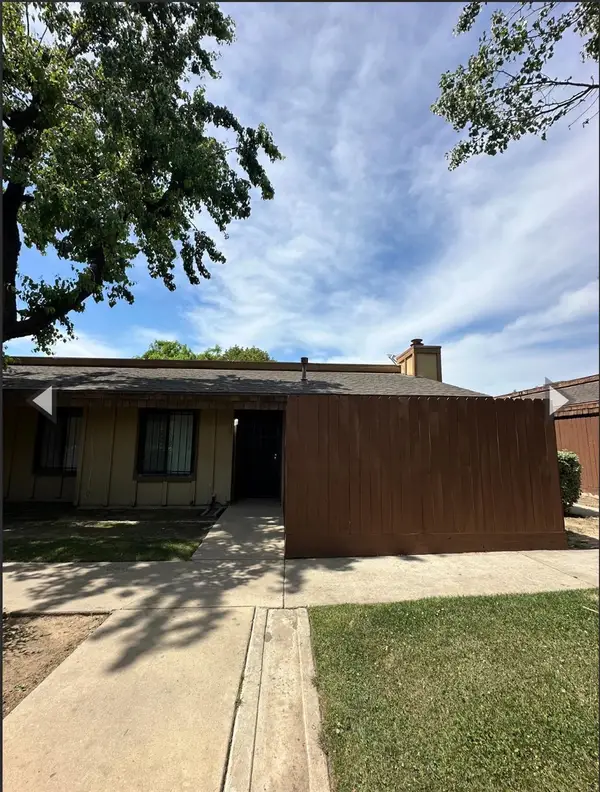 $1,150Active2 beds -- baths922 sq. ft.
5181 E Olive Avenue #118, Fresno, CA 93727
MLS# 657359Listed by: DAVID PARKER PROPERTIES INC. - New
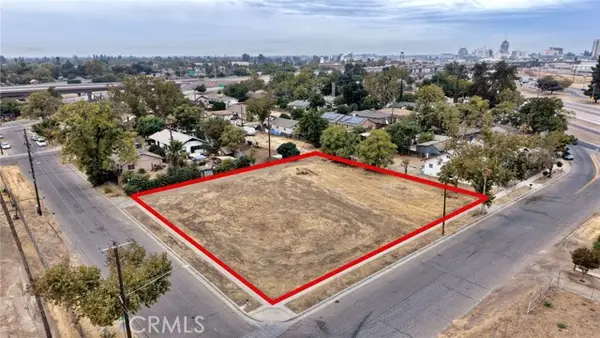 $199,000Active0.3 Acres
2274 Cherry Avenue, Fresno, CA 93706
MLS# OC26231374Listed by: HAKIMI PROPERTY GROUP


Protect your home and budget from life's surprises with an Assurant Home Warranty, backed by a partner that supports you through every step of homeownership. Explore Plans.
© 2023 - 2026 ERA Franchise Systems LLC. All rights reserved. ERA Franchise Systems LLC fully supports the principles of the Fair Housing Act and the Equal Opportunity Act. ERA, ERA Real Estate powered, and their respective logos are registered service marks of ERA Franchise Systems LLC. Each office is independently owned and operated.