
5644 N Romeo Lane, Fresno, CA 93711
Local realty services provided by:ERA Valley Pro Realty
5644 N Romeo Lane,Fresno, CA 93711
$439,950
- 2 Beds
- - Baths
- 1,320 sq. ft.
- Single family
- Active
Listed by: cara peracchi douglas
Office: london properties, ltd.
MLS#:657988
Source:CA_FMLS
Price summary
- Price:$439,950
- Price per sq. ft.:$333.3
- Monthly HOA dues:$175
About this home
Welcome to 5644 N. Romeo Ln, nestled within the prestigious gated 55+ community of Forkner Crest, a charming enclave of storybook homes inspired by Shakespearean plays and characters. This beautifully customized end-unit residence boasts a larger, more private yard, a rare and desirable feature that truly sets it apart! Inside, thoughtful upgrades and distinctive charm abound, from the decorative screen door to the striking brick accent wall with faux fireplace hearth, plantation shutters, custom white kitchen cabinetry, and spacious pantry. Enjoy a luxurious walk-in jetted tub, plus a cleverly designed laundry room that doubles as a dedicated home office. The oversized garage features extensive built-in storage and a workbench. But the real showstopper is outdoors! The expansive end unit yard has been transformed into a private garden oasis, complete with lush landscaping and a generous Sunbrella retractable awning, creating an inviting extension of your living space, perfect for relaxing, entertaining, or simply enjoying the outdoors. With peaceful walking streets and convenient access to shopping, dining, parks, and amenities, this exceptional home offers charm, privacy, and effortless living. A truly special find in Forkner Crest! Schedule your private showing today!...
Contact an agent
Home facts
- Year built:2013
- Listing ID #:657988
- Added:3 day(s) ago
- Updated:November 17, 2026 at 05:40 PM
Rooms and interior
- Bedrooms:2
- Bathrooms Description:Isolated Bathroom
- Kitchen Description:Built In Range/Oven, Dishwasher, Disposal, Gas Appliances, Microwave, Refrigerator
- Living area:1,320 sq. ft.
Heating and cooling
- Cooling:Central Heat & Cool
Structure and exterior
- Roof:Tile
- Year built:2013
- Building area:1,320 sq. ft.
- Architectural Style:Cottage
- Construction Materials:Stucco
- Exterior Features:Concrete, Covered
- Foundation Description:Concrete
- Levels:1 Story
Schools
- High school:Bullard
- Middle school:Tenaya
- Elementary school:Malloch
Utilities
- Water:Public
- Sewer:Public Sewer
Finances and disclosures
- Price:$439,950
- Price per sq. ft.:$333.3
Features and amenities
- Laundry features:Inside
 Based on information from the Fresno Association of REALTORS® (alternatively, from the Fresno MLS)as of (November 17, 2026). All data, including all measurements and calculations of area, is obtained from various sources and has not been, and will not be, verified by broker or MLS. All information should be independently reviewed and verified for accuracy.Properties may or may not be listed by the office/agent presenting theinformation.
New listings near 5644 N Romeo Lane
- Open Sat, 10am to 2pmNew
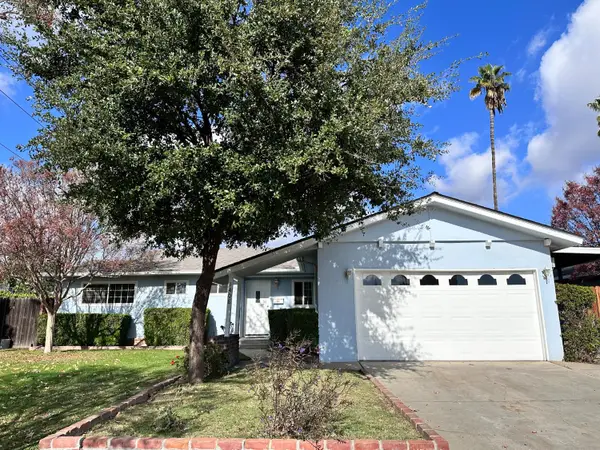 $429,000Active3 beds -- baths1,610 sq. ft.
1408 E Los Altos Avenue, Fresno, CA 93710
MLS# 658210Listed by: EXP REALTY OF NORTHERN CALIFORNIA, INC. - New
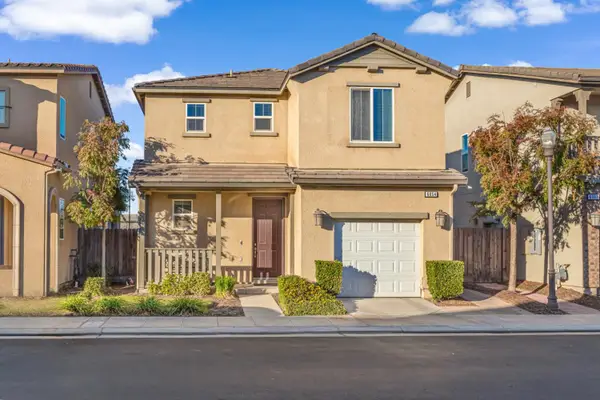 $345,000Active3 beds -- baths1,209 sq. ft.
6054 E Scenic Way, Fresno, CA 93727
MLS# 658119Listed by: CENTURY 21 SELECT REAL ESTATE - New
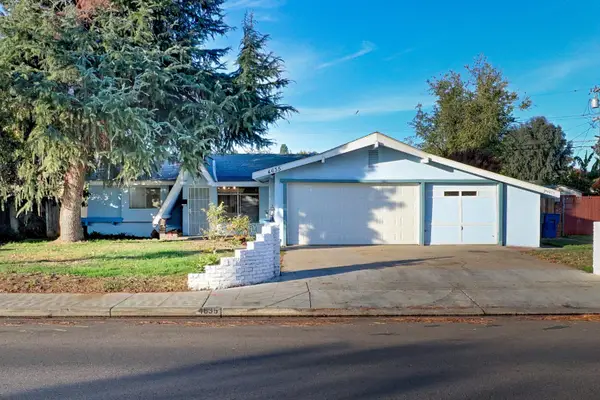 $369,000Active3 beds -- baths1,824 sq. ft.
4635 E Mckinley Avenue, Fresno, CA 93703
MLS# 657654Listed by: LEGACY REAL ESTATE INC. - New
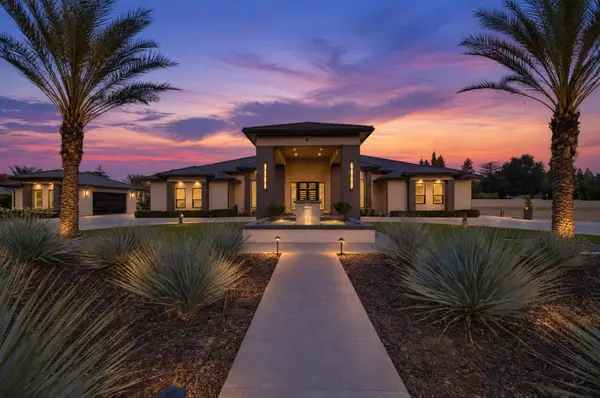 $4,500,000Active6 beds -- baths6,525 sq. ft.
5544 N Van Ness Boulevard, Fresno, CA 93711
MLS# 657893Listed by: XANDER MORTGAGE & REAL ESTATE, INC. - New
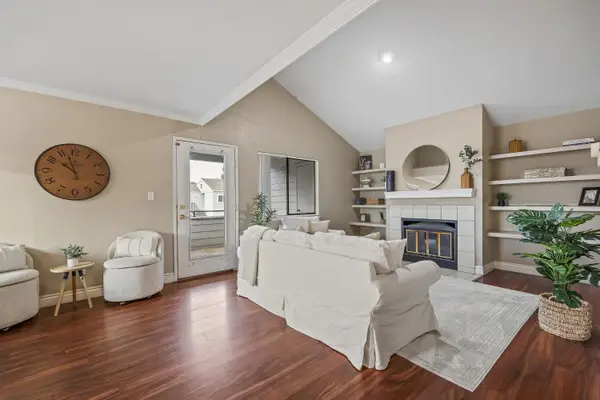 $279,900Active2 beds -- baths1,214 sq. ft.
7675 N 1st Street #224, Fresno, CA 93720
MLS# 658174Listed by: REAL BROKER - New
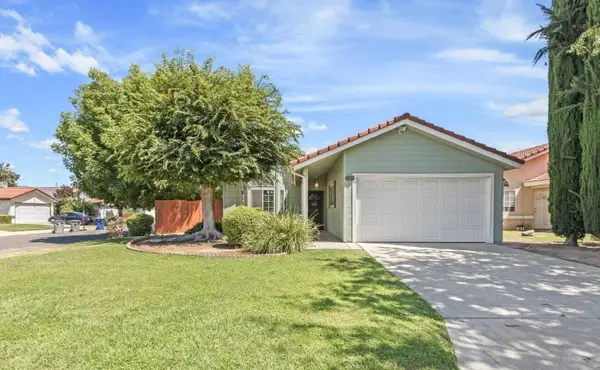 $1,800Active2 beds -- baths1,039 sq. ft.
5264 W Fremont Avenue, Fresno, CA 93722
MLS# 658180Listed by: SOMAR PROPERTY MANAGEMENT - New
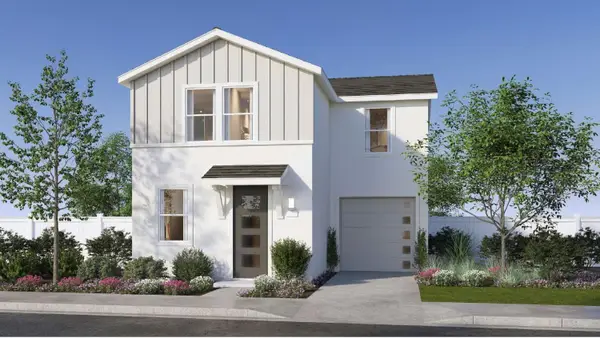 $339,990Active3 beds -- baths1,227 sq. ft.
6717 E Cresthaven Drive, Fresno, CA 93727
MLS# 658181Listed by: WILSON HOMES, INC. - New
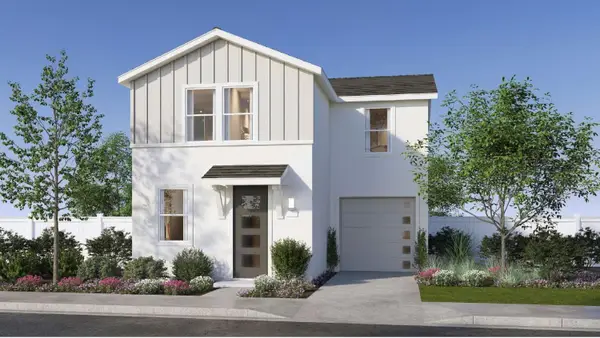 $344,990Active3 beds -- baths1,227 sq. ft.
6762 E Blushing Drive, Fresno, CA 93727
MLS# 658182Listed by: WILSON HOMES, INC. - New
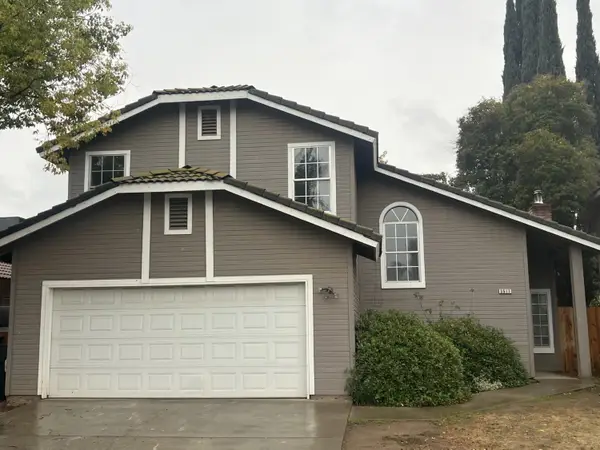 $2,400Active3 beds -- baths1,515 sq. ft.
3517 W Dovewood Avenue, Fresno, CA 93711
MLS# 658183Listed by: ADANALIAN & VASQUEZ REAL ESTATE, INC. - New
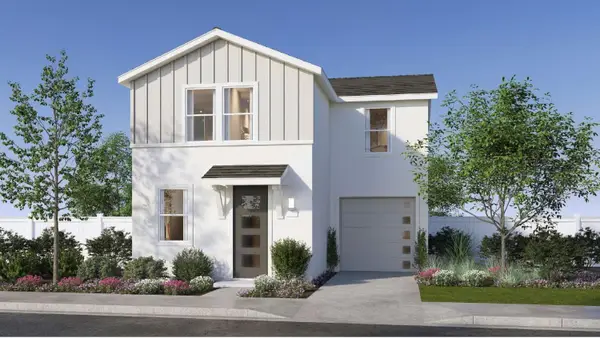 $339,990Active3 beds -- baths1,227 sq. ft.
6690 E Blushing Drive, Fresno, CA 93727
MLS# 658184Listed by: WILSON HOMES, INC.


Protect your home and budget from life's surprises with an Assurant Home Warranty, backed by a partner that supports you through every step of homeownership. Explore Plans.
© 2023 - 2026 ERA Franchise Systems LLC. All rights reserved. ERA Franchise Systems LLC fully supports the principles of the Fair Housing Act and the Equal Opportunity Act. ERA, ERA Real Estate powered, and their respective logos are registered service marks of ERA Franchise Systems LLC. Each office is independently owned and operated.