
5687 E Ashlan Avenue, Fresno, CA 93727
Local realty services provided by:ERA Valley Pro Realty
5687 E Ashlan Avenue,Fresno, CA 93727
$373,000
- 3 Beds
- 2 Baths
- - sq. ft.
- Single family
- Sold
Listed by: dominique lupercio-villalobos
Office: reside real estate
MLS#:243318
Source:CA_TCMLS
Sorry, we are unable to map this address
Price summary
- Price:$373,000
About this home
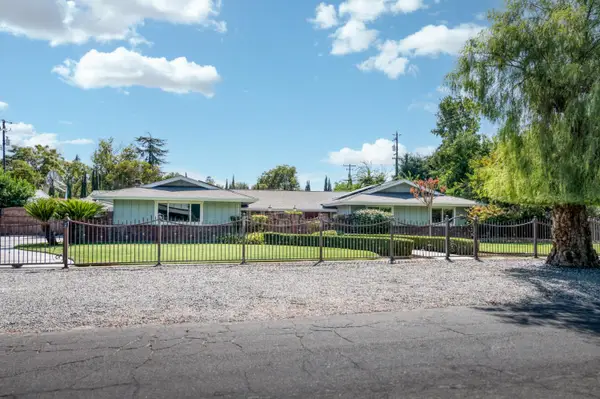
Welcome to this beautifully updated 3-bedroom, 2-bath home in the heart of Clovis, featuring owned solar, New AC, and located within the award-winning Clovis Unified School District. As you enter, you're greeted by updated luxury vinyl plank flooring, fresh interior paint, and a versatile bonus room that is perfect as a home office, second living area, playroom, or flex space. The kitchen is equipped with Whirlpool appliances, a 5-burner gas range, and opens to the inviting family room, where a classic brick fireplace creates the perfect gathering space. Sliding glass doors lead to an enclosed patio, providing additional year-round living or entertaining space. The two secondary bedrooms share an updated bathroom, while the spacious primary suite features two closets, an updated vanity, and a stylish barn door for added privacy. Outside, the backyard offers a blank canvas with plenty of room to create your own outdoor retreat. Additional highlights include RV parking, garage storage cabinets, and a convenient location close to shopping, dining, parks, and everyday amenities. Don't miss the opportunity to own this move-in-ready home with modern updates, owned solar, and an ideal Clovis location!...
Contact an agent
Home facts
- Year built:1962
- Subdivision & Development:Not Applicable
- Listing ID #:243318
- Added:50 day(s) ago
- Updated:September 25, 2026 at 06:25 AM
Rooms and interior
- Bedrooms:3
- Total bathrooms:2
- Full bathrooms:1
- Flooring:Vinyl, Wood
- Kitchen Description:Dishwasher, Microwave, Oven, Range Hood
Heating and cooling
- Cooling:Ceiling Fan(s), Central Air
- Heating:Active Solar, Central, Fireplace(s)
- Central air:Yes
Structure and exterior
- Roof:Composition
- Year built:1962
- Construction Materials:Brick, Stucco
- Foundation Description:Raised
- Levels:1 Story
Utilities
- Water:Public, Water Connected
- Sewer:Public Sewer, Sewer Connected
Finances and disclosures
- Price:$373,000
Features and amenities
- Laundry features:In Garage
- Amenities:Ceiling Fan(s), His and Hers Closets, Open Floorplan, Tile Counters
Parking
- Parking description:Attached, Garage Door Opener
- Garage:Yes
- Garage spaces:2
New listings near 5687 E Ashlan Avenue
- Coming Soon
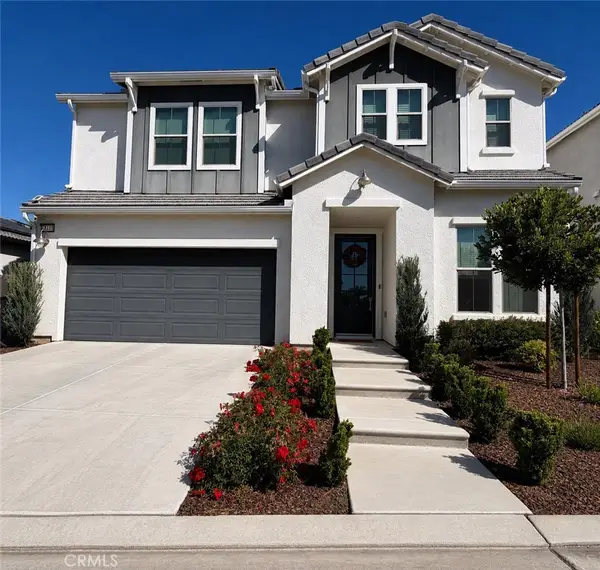 $650,000Coming Soon4 beds 3 baths2,366 sq. ft.
11449 N Via Campagna, Fresno, CA 93730
MLS# IV26208417Listed by: DESTINY GROUP REAL ESTATE SERVICES INC - New
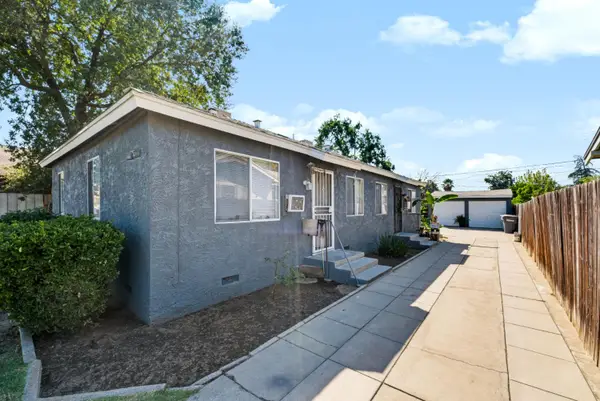 $339,500Active2 beds -- baths1,150 sq. ft.
961 N Palm Avenue, Fresno, CA 93728
MLS# 655828Listed by: PARK PLACE REAL ESTATE - New
 $445,000Active3 beds -- baths1,465 sq. ft.
2103 E Fallbrook Avenue, Fresno, CA 93720
MLS# 655831Listed by: EXP REALTY OF CALIFORNIA, INC. - New
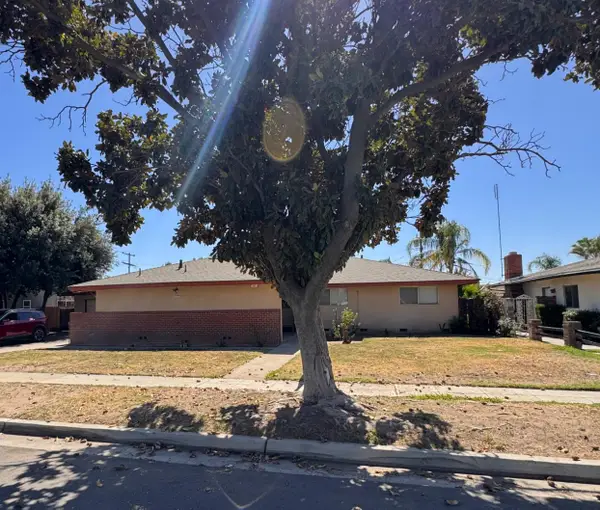 $389,900Active4 beds -- baths2,171 sq. ft.
1831 W Simpson Avenue, Fresno, CA 93705
MLS# 655817Listed by: ENVISION REALTY, INC. - New
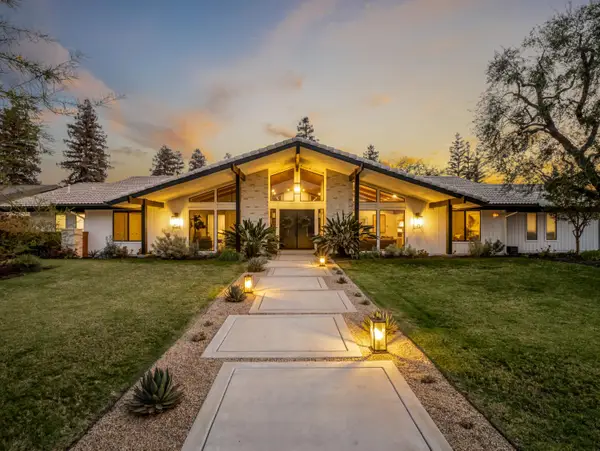 $1,225,000Active4 beds -- baths3,042 sq. ft.
3761 W Alluvial Avenue, Fresno, CA 93711
MLS# 655818Listed by: LONDON PROPERTIES, LTD. - New
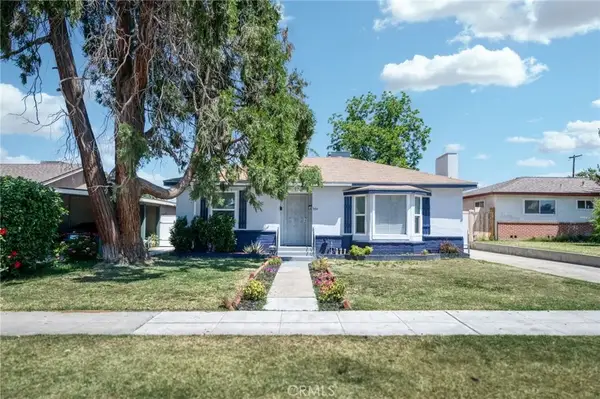 $380,000Active4 beds 2 baths1,646 sq. ft.
934 W Terrace, Fresno, CA 93705
MLS# FR26209073Listed by: ALL STATE HOMES - New
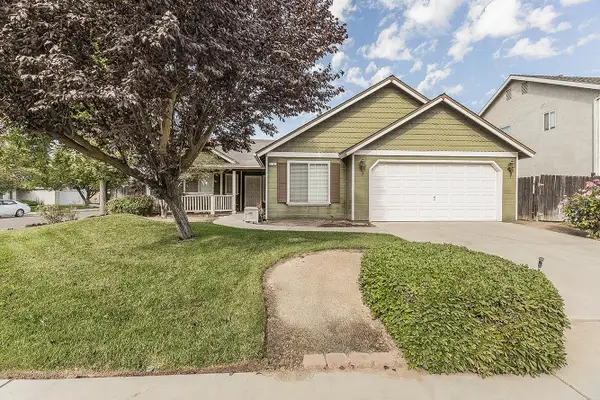 $400,000Active4 beds -- baths1,874 sq. ft.
6181 N Gilroy, Fresno, CA 93722
MLS# 655358Listed by: CENTRAL CALIFORNIA REAL ESTATE PROS - New
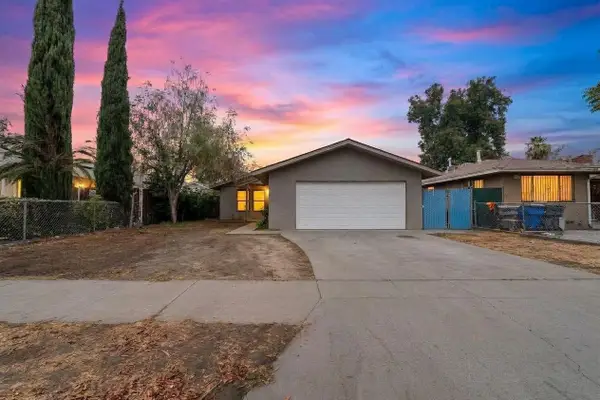 $345,000Active3 beds -- baths1,310 sq. ft.
4067 E Butler Avenue, Fresno, CA 93702
MLS# 655656Listed by: REALTY CONCEPTS, LTD. - FRESNO - New
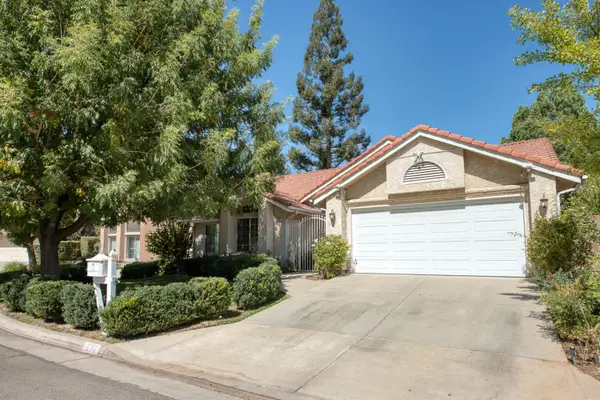 $485,000Active3 beds -- baths1,693 sq. ft.
292 E Marwood Lane, Fresno, CA 93720
MLS# 655678Listed by: PICCOLO REAL ESTATE INC. - Open Sun, 1 to 4pmNew
 $675,000Active4 beds -- baths2,583 sq. ft.
183 W Indianapolis Avenue, Fresno, CA 93705
MLS# 655709Listed by: PREMIER PLUS REAL ESTATE COMPANY


Protect your home and budget from life's surprises with an Assurant Home Warranty, backed by a partner that supports you through every step of homeownership. Explore Plans.
© 2023 - 2026 ERA Franchise Systems LLC. All rights reserved. ERA Franchise Systems LLC fully supports the principles of the Fair Housing Act and the Equal Opportunity Act. ERA, ERA Real Estate powered, and their respective logos are registered service marks of ERA Franchise Systems LLC. Each office is independently owned and operated.