
6076 N Spalding Avenue, Fresno, CA 93710
Local realty services provided by:ERA Valley Pro Realty
6076 N Spalding Avenue,Fresno, CA 93710
$530,000
- 3 Beds
- - Baths
- 2,343 sq. ft.
- Single family
- Active
Listed by: sheila a urbanek
Office: realty concepts, ltd. - fresno
MLS#:655966
Source:CA_FMLS
Price summary
- Price:$530,000
- Price per sq. ft.:$226.21
About this home
Welcome to this spacious and beautifully maintained 3-bedroom, 2.5-bath home offering approximately 2,343 sq. ft. on an impressive 11,000 sq. ft. lot. The remodeled kitchen features abundant cabinetry with convenient pull-out storage, granite countertops, stainless steel appliances, generous counter space, and a sunny breakfast area. The formal dining room offers two large walk-in storage closets and opens to an expansive family room with a brick pellet stove fireplace and built-in cabinetry. The primary bedroom was expanded from the former fourth bedroom, creating an oversized retreat with a dedicated office area, built-in desk and cabinetry, and two closets, including a walk-in with built-ins. The primary bath features quartz countertops, dual sinks, and a large tiled walk-in shower, while the hall bath offers a separate jetted tub and shower. Additional features include dual-pane windows, indoor laundry with cabinetry and a utility sink, an extra-deep garage, and a PPA solar system. The beautifully maintained backyard features mature landscaping, an expansive lawn, a large covered patio, and a detached shed with wall A/Cideal for hobbies, crafts, or extra storage. A wonderful home offering exceptional space, storage, and versatility inside and out!...
Contact an agent
Home facts
- Year built:1968
- Listing ID #:655966
- Added:1 day(s) ago
- Updated:October 01, 2026 at 04:36 AM
Rooms and interior
- Bedrooms:3
- Flooring:Carpet, Hardwood, Tile
- Kitchen Description:Built In Range/Oven, Dishwasher, Disposal, Electric Appliances, Microwave
- Living area:2,343 sq. ft.
Heating and cooling
- Cooling:Central Heat & Cool
Structure and exterior
- Roof:Composition
- Year built:1968
- Building area:2,343 sq. ft.
- Architectural Style:Ranch
- Construction Materials:Brick, Stucco
- Exterior Features:Concrete, Covered
- Foundation Description:Wood Subfloor
- Levels:1 Story
Schools
- High school:Hoover
- Middle school:Ahwahnee
- Elementary school:Eaton
Utilities
- Water:Public
- Sewer:Public Sewer
Finances and disclosures
- Price:$530,000
- Price per sq. ft.:$226.21
Features and amenities
- Laundry features:Inside, Utility Room
Parking
- Parking description:Garage Door Opener, Work/Shop Area
 Based on information from the Fresno Association of REALTORS® (alternatively, from the Fresno MLS)as of (October 1, 2026). All data, including all measurements and calculations of area, is obtained from various sources and has not been, and will not be, verified by broker or MLS. All information should be independently reviewed and verified for accuracy.Properties may or may not be listed by the office/agent presenting theinformation.
New listings near 6076 N Spalding Avenue
- New
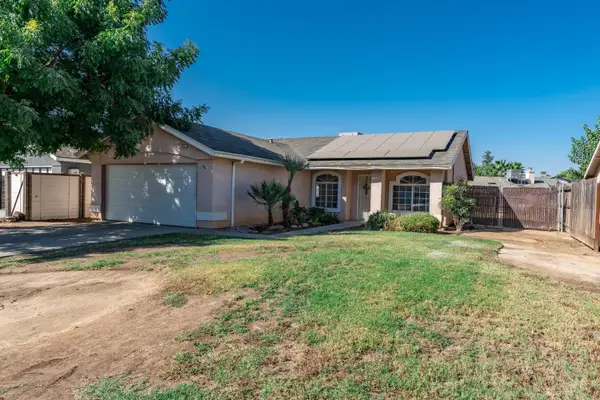 $339,900Active3 beds -- baths1,056 sq. ft.
2332 S Karen Avenue, Fresno, CA 93725
MLS# 655731Listed by: BONADELLE REALTY, INC. - Open Sat, 11am to 4pmNew
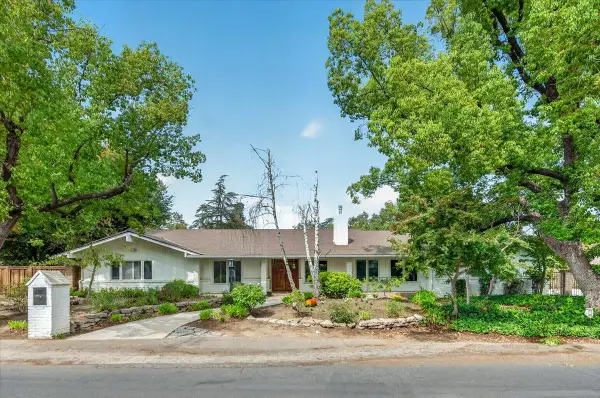 $814,999Active4 beds -- baths2,692 sq. ft.
505 E Swift Avenue, Fresno, CA 93704
MLS# 655929Listed by: PREMIUM COMMERCIAL GROUP - New
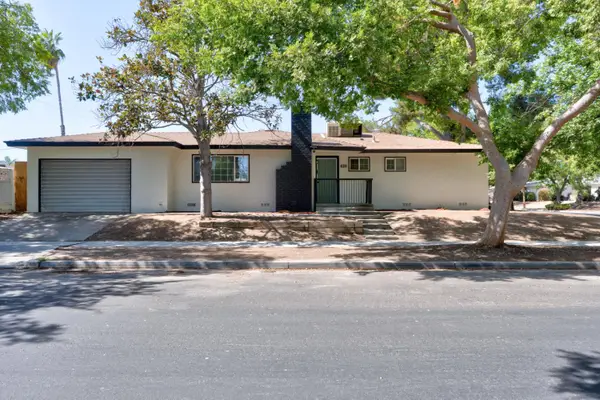 $359,900Active4 beds -- baths1,540 sq. ft.
3655 N Lafayette, Fresno, CA 93705
MLS# 656081Listed by: ENVISION REALTY, INC. - New
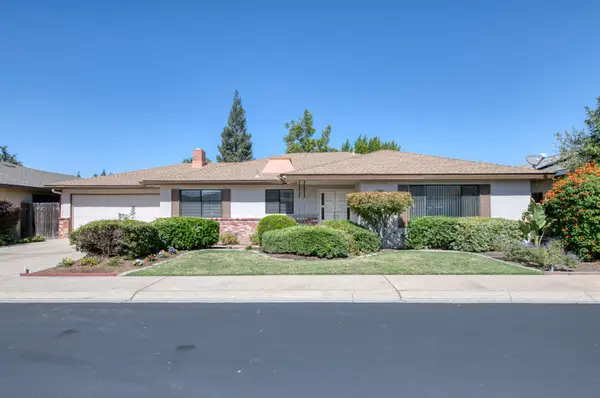 $399,950Active3 beds -- baths1,776 sq. ft.
1382 E Tenaya Way, Fresno, CA 93710
MLS# 655870Listed by: REALTY CONCEPTS, LTD. - FRESNO - New
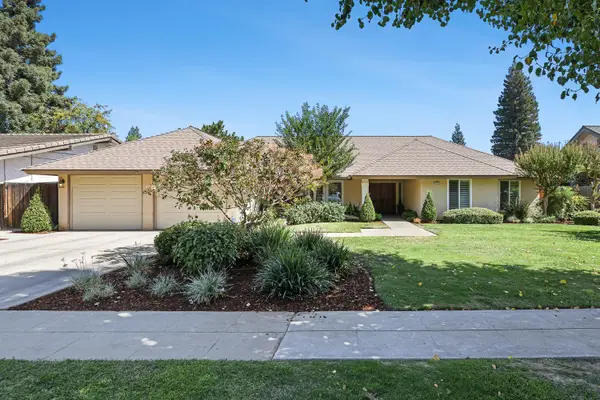 $550,000Active4 beds -- baths2,429 sq. ft.
6270 N Tamera Avenue, Fresno, CA 93711
MLS# 656002Listed by: RISE REALTY - New
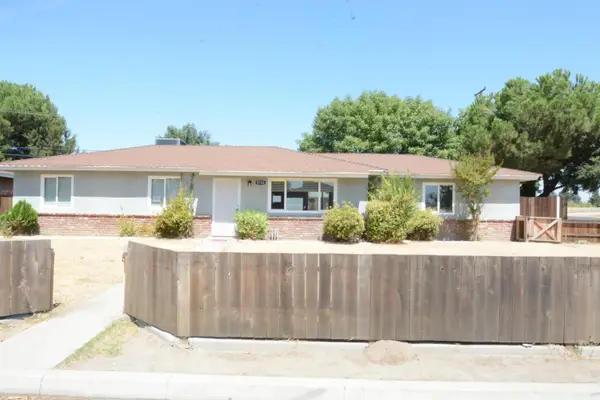 $304,000Active3 beds -- baths1,122 sq. ft.
5731 E Bernadine Drive, Fresno, CA 93727
MLS# 656005Listed by: ROD ALUISI REAL ESTATE - New
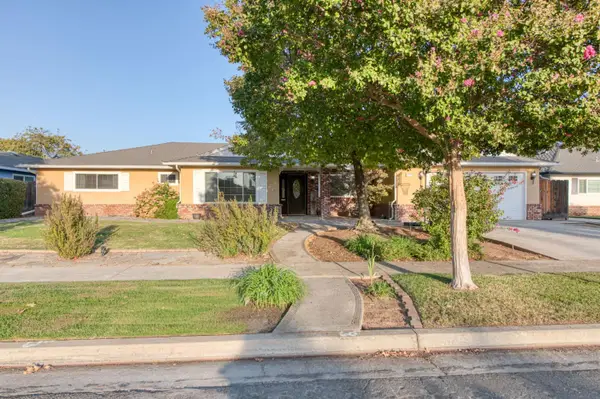 $515,000Active3 beds -- baths2,212 sq. ft.
6736 N Thorne Avenue, Fresno, CA 93711
MLS# 656067Listed by: CMT PROPERTIES, INC. - New
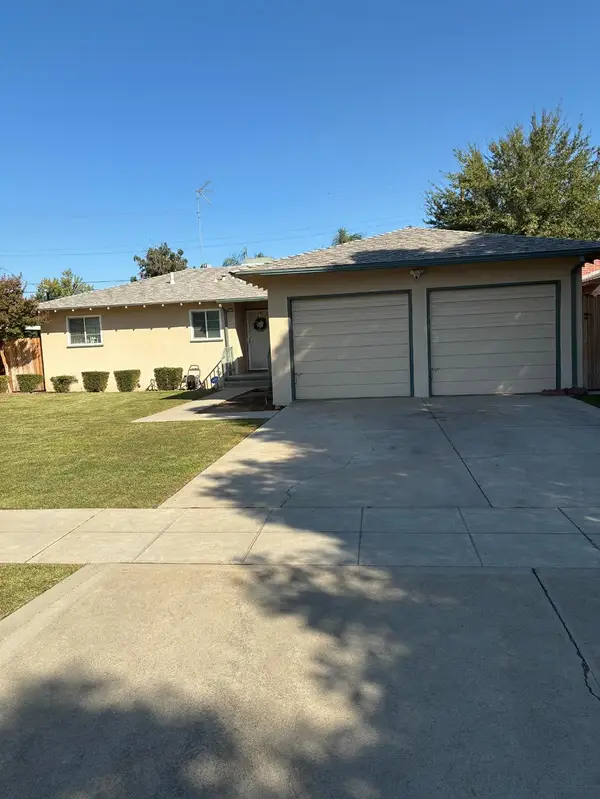 $329,500Active3 beds -- baths1,154 sq. ft.
3845 E Andrews, Fresno, CA 93726
MLS# 656070Listed by: ALARCON REAL ESTATE - New
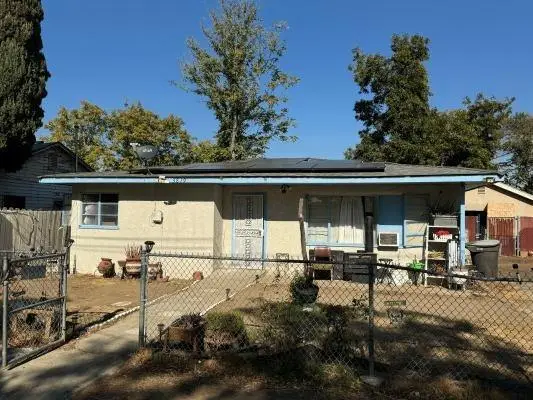 $295,000Active3 beds -- baths912 sq. ft.
3819 E Belgravia Avenue, Fresno, CA 93725
MLS# 656077Listed by: BOYD & ASSOCIATES - New
 $509,900Active5 beds 3 baths2,528 sq. ft.
7099 Shiraz, Fresno, CA 93722
MLS# PI26207541Listed by: INDEPENDENT BROKER NETWORK


Protect your home and budget from life's surprises with an Assurant Home Warranty, backed by a partner that supports you through every step of homeownership. Explore Plans.
© 2023 - 2026 ERA Franchise Systems LLC. All rights reserved. ERA Franchise Systems LLC fully supports the principles of the Fair Housing Act and the Equal Opportunity Act. ERA, ERA Real Estate powered, and their respective logos are registered service marks of ERA Franchise Systems LLC. Each office is independently owned and operated.