
6275 E Overlook Way, Fresno, CA 93727
Local realty services provided by:ERA Valley Pro Realty
6275 E Overlook Way,Fresno, CA 93727
$360,000
- 3 Beds
- - Baths
- 1,512 sq. ft.
- Single family
- Active
Listed by: lorian castro
Office: one stop shop realty, inc
MLS#:654861
Source:CA_FMLS
Price summary
- Price:$360,000
- Price per sq. ft.:$238.1
- Monthly HOA dues:$124
About this home
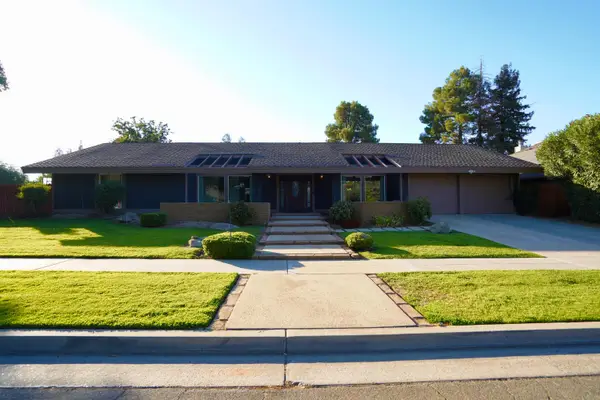
Welcome to this beautiful 3-bedroom, 2.5-bath home located in a desirable gated community in Fresno. Built in 2021 and offering approximately 1,512 sq. ft. of living space, this home features a bright and inviting floor plan with a beautiful staircase and a private upstairs balcony. The modern design, attached two-car garage, and low-maintenance setting make this home perfect for comfortable everyday living. Conveniently located near the Francher Creek Shopping Center, with easy access to shopping, dining, and other amenities. Don't miss the opportunity to own this newer home in a gated community!
Contact an agent
Home facts
- Year built:2021
- Listing ID #:654861
- Added:1 day(s) ago
- Updated:September 05, 2026 at 02:49 AM
Rooms and interior
- Bedrooms:3
- Flooring:Carpet, Tile
- Kitchen Description:Built In Range/Oven, Disposal, F/S Range/Oven, Gas Appliances, Microwave
- Living area:1,512 sq. ft.
Heating and cooling
- Cooling:Central Heat & Cool
Structure and exterior
- Roof:Composition
- Year built:2021
- Building area:1,512 sq. ft.
- Construction Materials:Stucco
- Exterior Features:Covered
- Foundation Description:Concrete
- Levels:2 Story
Schools
- High school:Clovis South High
- Middle school:Reyburn
- Elementary school:Temperance-Kutner
Utilities
- Water:Public
Finances and disclosures
- Price:$360,000
- Price per sq. ft.:$238.1
Features and amenities
- Laundry features:Inside, Upper Level
 Based on information from the Fresno Association of REALTORS® (alternatively, from the Fresno MLS)as of (September 5, 2026). All data, including all measurements and calculations of area, is obtained from various sources and has not been, and will not be, verified by broker or MLS. All information should be independently reviewed and verified for accuracy.Properties may or may not be listed by the office/agent presenting theinformation.
New listings near 6275 E Overlook Way
- New
 $499,850Active3 beds -- baths2,005 sq. ft.
6820 N Laureen Avenue, Fresno, CA 93710
MLS# 654814Listed by: EXP REALTY OF CALIFORNIA, INC. - New
 $695,000Active3 beds -- baths1,782 sq. ft.
420 E Pontiac Way, Fresno, CA 93704
MLS# 654836Listed by: VALLEY OAK REALTY - New
 $429,990Active3 beds -- baths1,338 sq. ft.
1014 E Democracy Avenue, Fresno, CA 93720
MLS# 654858Listed by: HOMESMART PV AND ASSOCIATES - New
 $18,000Active5.14 Acres
4522 E Floradora Avenue, Fresno, CA 93703
MLS# 243924Listed by: REAL BROKERAGE TECHNOLOGIES - New
 $699,000Active4 beds -- baths2,261 sq. ft.
8875 N Fuller, Fresno, CA 93711
MLS# 654758Listed by: REAL BROKERAGE TECHNOLOGIES - New
 $549,900Active3 beds -- baths2,130 sq. ft.
3520 N Van Ness Boulevard, Fresno, CA 93704
MLS# 654824Listed by: REAL BROKER - New
 $399,900Active2 beds -- baths1,431 sq. ft.
4777 E Hedges Avenue, Fresno, CA 93703
MLS# 654826Listed by: REAL BROKER - New
 $250,000Active2 beds -- baths1,377 sq. ft.
1474 N Thorne Avenue, Fresno, CA 93728
MLS# 654845Listed by: ALL STATE HOMES - New
 $224,900Active3 beds -- baths1,430 sq. ft.
4434 E Church Avenue, Fresno, CA 93725
MLS# 654846Listed by: LONDON PROPERTIES, LTD. - New
 $210,000Active2 beds -- baths824 sq. ft.
4630 E Iowa Avenue, Fresno, CA 93702
MLS# 654859Listed by: REALTY UNLIMITED GROUP


Protect your home and budget from life's surprises with an Assurant Home Warranty, backed by a partner that supports you through every step of homeownership. Explore Plans.
© 2023 - 2026 ERA Franchise Systems LLC. All rights reserved. ERA Franchise Systems LLC fully supports the principles of the Fair Housing Act and the Equal Opportunity Act. ERA, ERA Real Estate powered, and their respective logos are registered service marks of ERA Franchise Systems LLC. Each office is independently owned and operated.