
6752 E Cresthaven Drive, Fresno, CA 93727
Local realty services provided by:ERA Valley Pro Realty
Listed by: ryan pottorff
Office: wilson homes, inc.
MLS#:655423
Source:CA_FMLS
Price summary
- Price:$346,290
- Price per sq. ft.:$282.22
- Monthly HOA dues:$162
About this home
Brand-new two-story home at The Avenue by Wilson Homes, a family-owned Central Valley builder for over 60 years. The Residence 1227 offers 3 bedrooms, 2.5 baths and a 1-car garage in a smart, efficient 1,227 sq ft layout with all three bedrooms upstairs and a powder bath serving the main-level living and kitchen. Everything is included: the full LG stainless appliance package with 3-year warranty (slide-in range, micro/hood, dishwasher, French-door refrigerator, washer and dryer), quartz counters in the kitchen and baths, full-height subway-tile backsplash, Merillat shaker cabinets, 2" faux-wood blinds, LED lighting and ceiling-fan prewires. All-electric and energy-smart: Lennox 2-zone heat-pump A/C with Wi-Fi thermostat, heat-pump water heater, solar per Title 24 and a 230V EV charging outlet in the garage. Finished two-tone stucco exterior, rain gutters and rear patio. The $162/mo HOA covers whole-house water, front-yard landscaping, community pool, pickleball courts, green space and security gates....
Contact an agent
Home facts
- Listing ID #:655423
- Added:1 day(s) ago
- Updated:September 18, 2026 at 10:51 PM
Rooms and interior
- Bedrooms:3
- Flooring:Carpet, Tile
- Kitchen Description:Electric Appliances, Refrigerator
- Living area:1,227 sq. ft.
Heating and cooling
- Cooling:Central Heat & Cool
Structure and exterior
- Roof:Composition
- Building area:1,227 sq. ft.
- Construction Materials:Stucco
- Foundation Description:Concrete
- Levels:2 Story
Schools
- High school:Clovis South High
- Middle school:Sanchez Intermediate
- Elementary school:Hirayama
Utilities
- Water:Public
- Sewer:Public Sewer
Finances and disclosures
- Price:$346,290
- Price per sq. ft.:$282.22
Features and amenities
- Laundry features:Electric Dryer Hookup, Inside
 Based on information from the Fresno Association of REALTORS® (alternatively, from the Fresno MLS)as of (September 18, 2026). All data, including all measurements and calculations of area, is obtained from various sources and has not been, and will not be, verified by broker or MLS. All information should be independently reviewed and verified for accuracy.Properties may or may not be listed by the office/agent presenting theinformation.
New listings near 6752 E Cresthaven Drive
- New
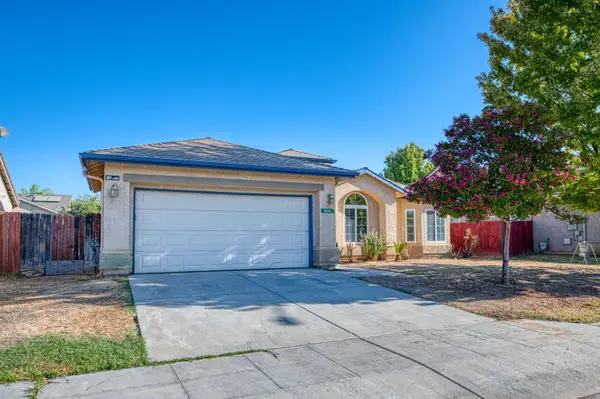 $399,000Active4 beds -- baths1,565 sq. ft.
5928 W Rialto Avenue, Fresno, CA 93722
MLS# 654559Listed by: 3D REALTY - New
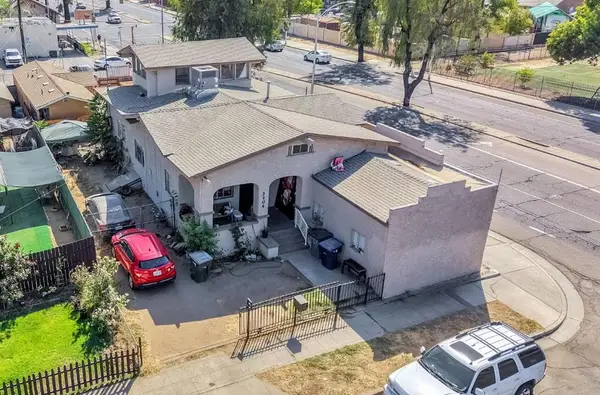 $535,000Active6 beds -- baths2,788 sq. ft.
326 N 1st Street, Fresno, CA 93702
MLS# 655396Listed by: LONDON PROPERTIES, LTD. - New
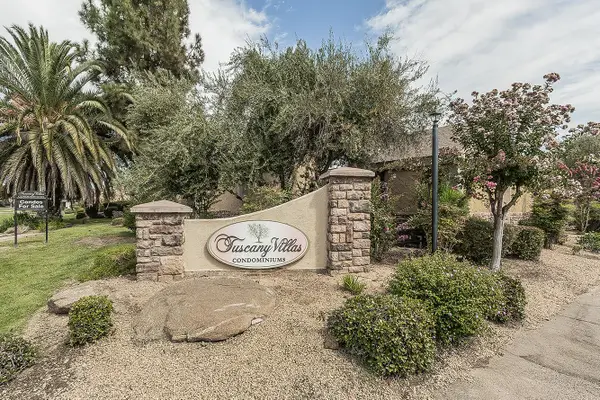 $230,000Active1 beds -- baths829 sq. ft.
7178 N Fruit Avenue #102, Fresno, CA 93711
MLS# 655481Listed by: REALTY CONCEPTS, LTD. - FRESNO - New
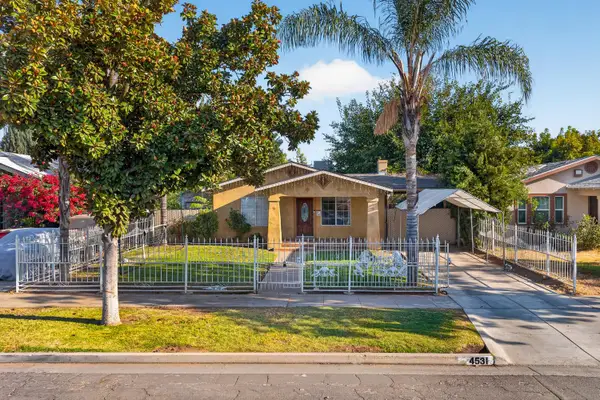 $289,000Active2 beds -- baths1,072 sq. ft.
4531 E Illinois Avenue, Fresno, CA 93702
MLS# 655498Listed by: REAL BROKER - New
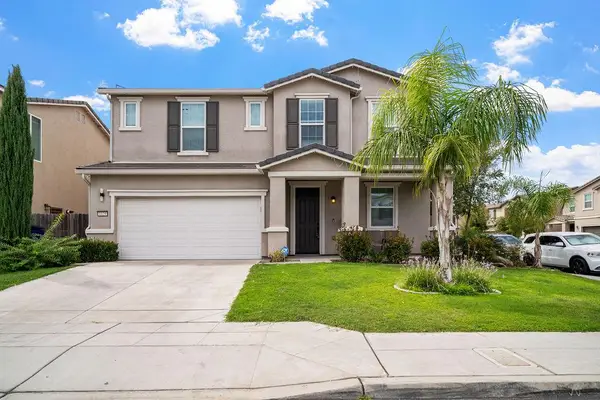 $530,000Active5 beds -- baths2,229 sq. ft.
1129 S Carriage Avenue S, Fresno, CA 93727
MLS# 655500Listed by: IRON KEY REAL ESTATE - New
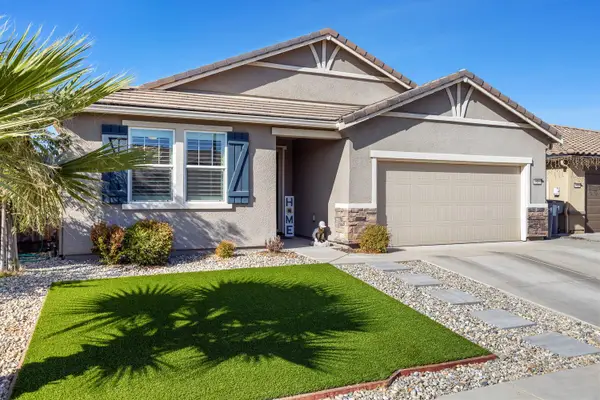 $485,000Active4 beds -- baths1,925 sq. ft.
6816 E Woodward Avenue, Fresno, CA 93727
MLS# 655504Listed by: REALTY CONCEPTS, LTD. - CLOVIS - New
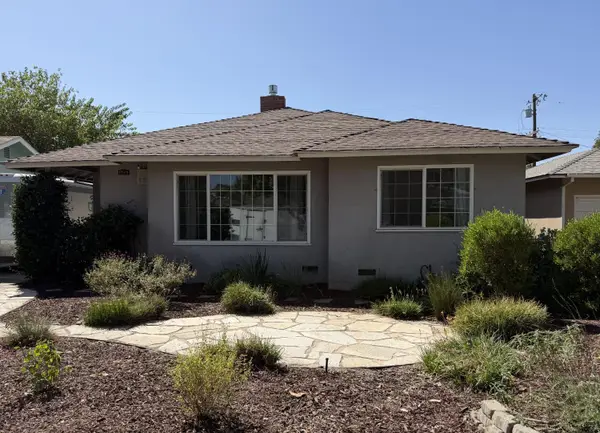 $339,000Active3 beds -- baths1,289 sq. ft.
146 E Garland Avenue, Fresno, CA 93704
MLS# 655507Listed by: CMT PROPERTIES, INC. - New
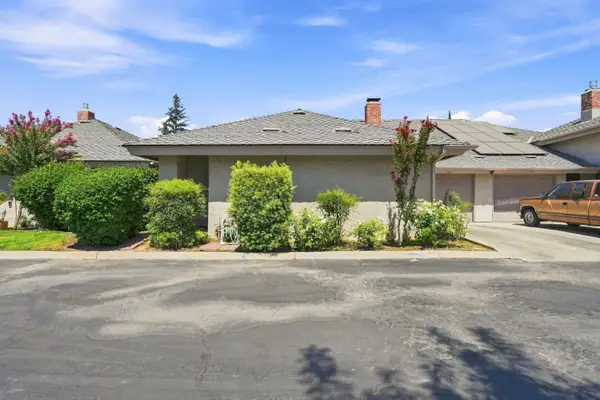 $330,000Active2 beds -- baths1,407 sq. ft.
315 E Nees Avenue #152, Fresno, CA 93720
MLS# 655510Listed by: DOWNTOWN REALTY - New
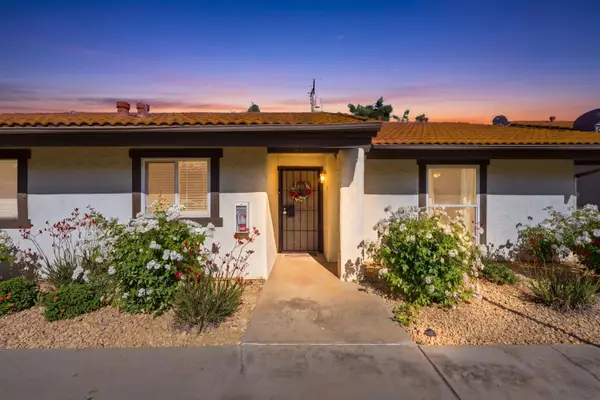 $268,000Active2 beds -- baths1,111 sq. ft.
317 W Sierra #107, Fresno, CA 93704
MLS# 655513Listed by: DOWNTOWN REALTY - New
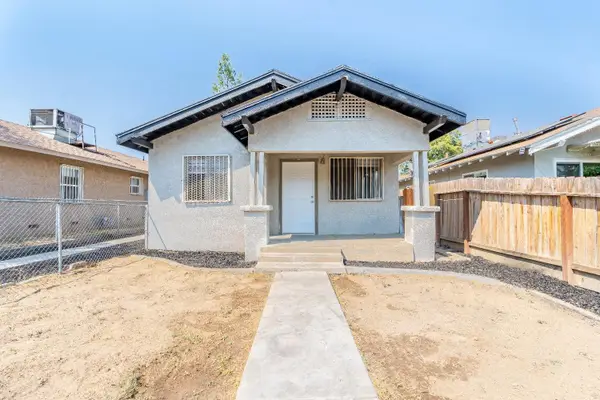 $375,000Active6 beds -- baths2,116 sq. ft.
3137 E Townsend Avenue, Fresno, CA 93702
MLS# 655532Listed by: BERKSHIRE HATHAWAY HOMESERVICES CALIFORNIA REALTY


Protect your home and budget from life's surprises with an Assurant Home Warranty, backed by a partner that supports you through every step of homeownership. Explore Plans.
© 2023 - 2026 ERA Franchise Systems LLC. All rights reserved. ERA Franchise Systems LLC fully supports the principles of the Fair Housing Act and the Equal Opportunity Act. ERA, ERA Real Estate powered, and their respective logos are registered service marks of ERA Franchise Systems LLC. Each office is independently owned and operated.