
6768 N Chance Avenue, Fresno, CA 93710
Local realty services provided by:ERA Valley Pro Realty
6768 N Chance Avenue,Fresno, CA 93710
$449,000
- 3 Beds
- - Baths
- 2,005 sq. ft.
- Single family
- Active
Listed by: natalie c garrick
Office: realty concepts, ltd. - fresno
MLS#:653702
Source:CA_FMLS
Price summary
- Price:$449,000
- Price per sq. ft.:$223.94
About this home
Welcome to this 3 bedroom, 2 bath home offering comfort, character and space to entertain inside and out! This single story residence offers an exceptionally versatile floor plan designed to adapt to a variety of life styles. Step inside to the large living room and dining room then a little further into the kitchen that opens to a spacious family room with fireplace, while down the hall you'll find the huge primary suite with an impressive walk in closet and plenty of room for a sitting area, office corner or workout space. The backyard offers plenty of space for the opportunity to create your own custom outdoor oasis to enjoy year round.
Contact an agent
Home facts
- Year built:1977
- Listing ID #:653702
- Added:1 day(s) ago
- Updated:August 14, 2026 at 05:46 PM
Rooms and interior
- Bedrooms:3
- Living area:2,005 sq. ft.
Heating and cooling
- Cooling:Central Heat & Cool
Structure and exterior
- Roof:Composition
- Year built:1977
- Building area:2,005 sq. ft.
- Construction Materials:Wood Siding
- Foundation Description:Wood Subfloor
- Levels:1 Story
Schools
- High school:Hoover
- Middle school:Ahwahnee
- Elementary school:Eaton
Utilities
- Water:Public
- Sewer:Public Sewer
Finances and disclosures
- Price:$449,000
- Price per sq. ft.:$223.94
Features and amenities
- Laundry features:Inside
 Based on information from the Fresno Association of REALTORS® (alternatively, from the Fresno MLS)as of (August 14, 2026). All data, including all measurements and calculations of area, is obtained from various sources and has not been, and will not be, verified by broker or MLS. All information should be independently reviewed and verified for accuracy.Properties may or may not be listed by the office/agent presenting theinformation.
New listings near 6768 N Chance Avenue
- New
 $320,000Active3 beds -- baths1,165 sq. ft.
4012 E Clinton Avenue, Fresno, CA 93703
MLS# 653469Listed by: IRON KEY REAL ESTATE - New
 $410,000Active4 beds -- baths1,782 sq. ft.
5259 E Inyo Street, Fresno, CA 93727
MLS# 653689Listed by: HOMESMART PV AND ASSOCIATES - New
 $440,000Active4 beds -- baths1,924 sq. ft.
6317 W Willis Avenue, Fresno, CA 93723
MLS# 653703Listed by: XANDER MORTGAGE & REAL ESTATE, INC. - New
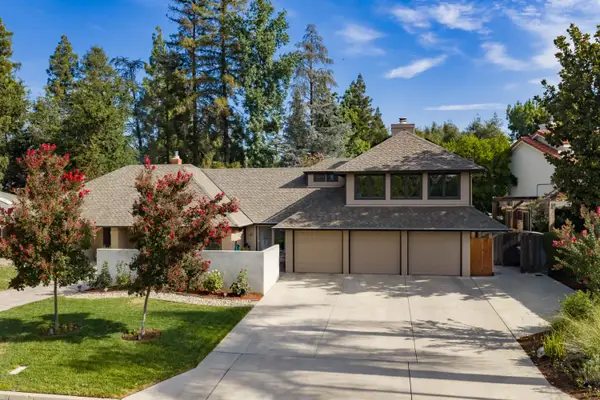 $1,299,999Active4 beds -- baths3,370 sq. ft.
2882 Cromwell, Fresno, CA 93711
MLS# 653549Listed by: SIERRA CREST PROPERTIES - New
 $789,000Active5 beds -- baths4,157 sq. ft.
2419 E Eclipse, Fresno, CA 93720
MLS# 653596Listed by: PARK PLACE REAL ESTATE - New
 $1,200Active1 beds -- baths2,600 sq. ft.
2336 N Fruit Avenue, Fresno, CA 93705
MLS# 653694Listed by: NORTHRIDGE HOMES INC - New
 $515,000Active3 beds -- baths1,950 sq. ft.
4690 N Barton Avenue, Fresno, CA 93726
MLS# 652348Listed by: REALTY CONCEPTS, LTD. - FRESNO - Open Sat, 11am to 1pmNew
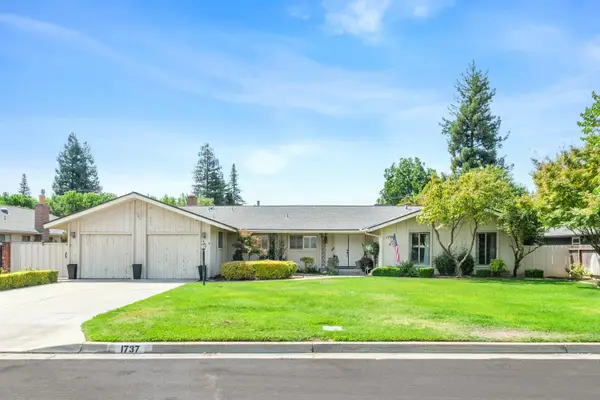 $550,000Active3 beds -- baths2,131 sq. ft.
1737 W Roberts Avenue, Fresno, CA 93711
MLS# 653625Listed by: CENTURY 21 SELECT REAL ESTATE - New
 $6,250,000Active73 beds -- baths33,744 sq. ft.
475 N Manila Avenue, Fresno, CA 93727
MLS# 653650Listed by: HOMESMART PV AND ASSOCIATES


Protect your home and budget from life's surprises with an Assurant Home Warranty, backed by a partner that supports you through every step of homeownership. Explore Plans.
© 2023 - 2026 ERA Franchise Systems LLC. All rights reserved. ERA Franchise Systems LLC fully supports the principles of the Fair Housing Act and the Equal Opportunity Act. ERA, ERA Real Estate powered, and their respective logos are registered service marks of ERA Franchise Systems LLC. Each office is independently owned and operated.