
6936 W Wrenwood Lane, Fresno, CA 93723
Local realty services provided by:ERA Valley Pro Realty
6936 W Wrenwood Lane,Fresno, CA 93723
$499,995
- 4 Beds
- - Baths
- 2,029 sq. ft.
- Single family
- Active
Listed by: gretchen lemoine
Office: realty concepts, ltd. - fresno
MLS#:652885
Source:CA_FMLS
Price summary
- Price:$499,995
- Price per sq. ft.:$246.42
About this home
Motivated Seller! Immaculate 4-Bedroom Granville - Exceptional Value!Here's your opportunity to own a beautifully maintained, one-owner Granville home at a competitive price! This desirable, single-story 4BR/2.5BA Pasatiempo model offers the quality, comfort, and thoughtful design Granville is known for. This home is ready for its next owner!Features You'll Love:Gourmet Kitchen: Spacious kitchen with expansive counter space, a large gas range, abundant cabinetry, pantry storage, and an open-concept design perfect for entertaining.4 Bedrooms | 2.5 Baths: Inviting floor plan featuring vaulted ceilings, updated flooring in the main living areas, and plenty of natural light.Versatile 4th Bedroom: Privately situated away from the other bedrooms, making it ideal for a den, home office, guest retreat, or multigenerational living.Primary Retreat: Enjoy dual sinks, elegant cabinetry, a relaxing jetted soaking tub, and a spacious walk-in closet.Appliances Available: Refrigerator, washer, and dryer available to the buyer upon request.Bonus Backyard Perks: Mature pomegranate trees, grapevines, a berry bush, generous side yard with storage shed, and plenty of room to create your own garden oasis.Prime Location: Less than 2 miles from Marketplace at El Paseo, offering convenient shopping, dining, and entertainment.Priced to Attract Attention - Seller is Motivated!Why compromise on quality or space? This immaculate Granville home offers exceptional value, a desirable floor plan, and pride of ownership throughout.Don't miss this opportunity! Schedule your private showing today and bring your offer....
Contact an agent
Home facts
- Year built:2007
- Listing ID #:652885
- Added:102 day(s) ago
- Updated:November 14, 2026 at 07:46 PM
Rooms and interior
- Bedrooms:4
- Flooring:Carpet, Laminate, Tile
- Kitchen Description:Built In Range/Oven, Dishwasher, Disposal, Gas Appliances, Microwave, Refrigerator
- Living area:2,029 sq. ft.
Heating and cooling
- Cooling:Central Heat & Cool
Structure and exterior
- Roof:Tile
- Year built:2007
- Building area:2,029 sq. ft.
- Architectural Style:Mediterranean
- Construction Materials:Stucco
- Exterior Features:Concrete
- Foundation Description:Concrete
- Levels:1 Story
Schools
- High school:Justin Garza High
- Middle school:Glacier Point
- Elementary school:Herndon-Barstow
Utilities
- Water:Public
- Sewer:Public Sewer
Finances and disclosures
- Price:$499,995
- Price per sq. ft.:$246.42
Features and amenities
- Laundry features:Electric Dryer Hookup, Gas Dryer Hookup, Inside, Utility Room
 Based on information from the Fresno Association of REALTORS® (alternatively, from the Fresno MLS)as of (November 14, 2026). All data, including all measurements and calculations of area, is obtained from various sources and has not been, and will not be, verified by broker or MLS. All information should be independently reviewed and verified for accuracy.Properties may or may not be listed by the office/agent presenting theinformation.
New listings near 6936 W Wrenwood Lane
- Coming Soon
 $400,000Coming Soon3 beds 2 baths1,573 sq. ft.
5236 N Angus Street, Fresno, CA 93710
MLS# GD26239370Listed by: JOHNHART REAL ESTATE - New
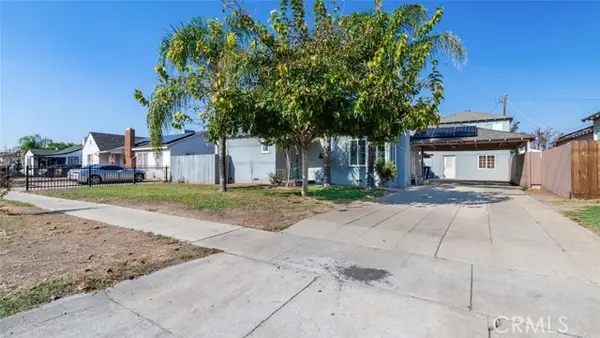 $420,000Active6 beds 4 baths1,869 sq. ft.
1518 Clinton, Fresno, CA 93705
MLS# FR26242219Listed by: DALLAS LEGACY GROUP INC - New
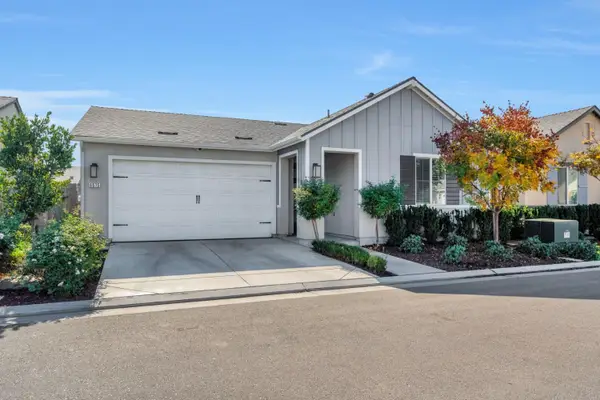 $459,000Active4 beds -- baths1,622 sq. ft.
6575 E Tobey Avenue, Fresno, CA 93727
MLS# 658093Listed by: HOMECOIN.COM - Open Sun, 11:30am to 1:30pmNew
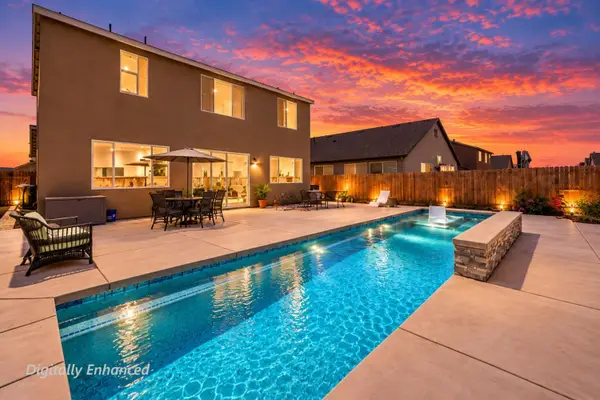 $599,990Active5 beds -- baths2,578 sq. ft.
6154 E Ramona Way, Fresno, CA 93727
MLS# 658130Listed by: REDFIN CORPORATION - Open Sun, 1:30 to 4pmNew
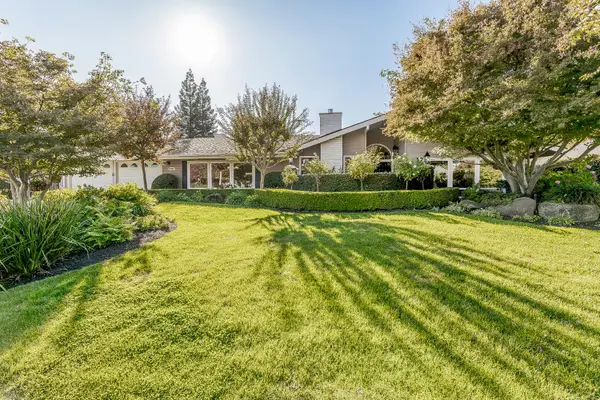 $985,000Active4 beds -- baths2,956 sq. ft.
3281 W Minarets Avenue, Fresno, CA 93711
MLS# 657969Listed by: REALTY CONCEPTS, LTD. - FRESNO - New
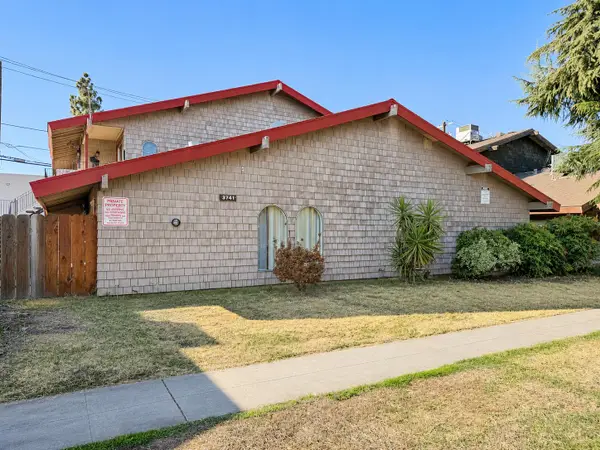 $699,000Active8 beds -- baths4,534 sq. ft.
3741 N Abby Street, Fresno, CA 93726
MLS# 658127Listed by: FRESNO INCOME PROPERTIES - New
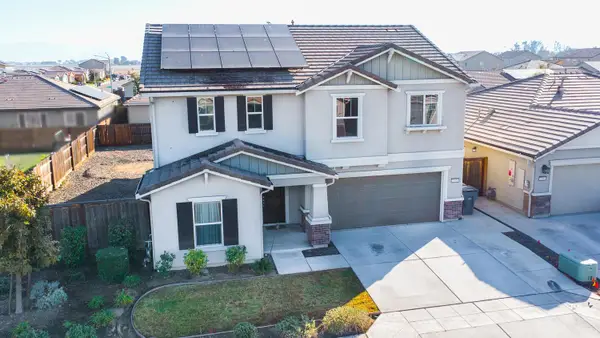 $540,000Active4 beds -- baths2,376 sq. ft.
2098 N Applegate Avenue, Fresno, CA 93737
MLS# 658126Listed by: REAL BROKER - New
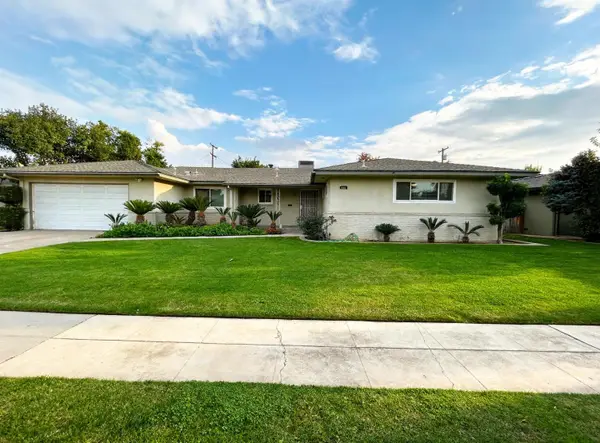 $440,000Active4 beds -- baths1,760 sq. ft.
741 W Alamos Avenue, Fresno, CA 93705
MLS# 657480Listed by: THOMPSON REAL ESTATE ASSOCIATES CORPORATION - New
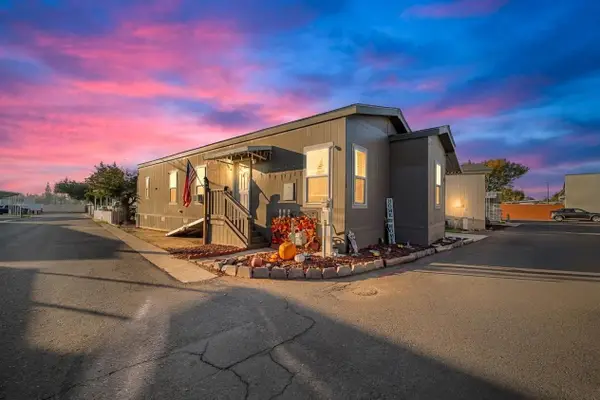 $125,000Active3 beds -- baths988 sq. ft.
1898 E Gettysburg Avenue #116, Fresno, CA 93726
MLS# 657949Listed by: EXP REALTY OF CALIFORNIA, INC. - New
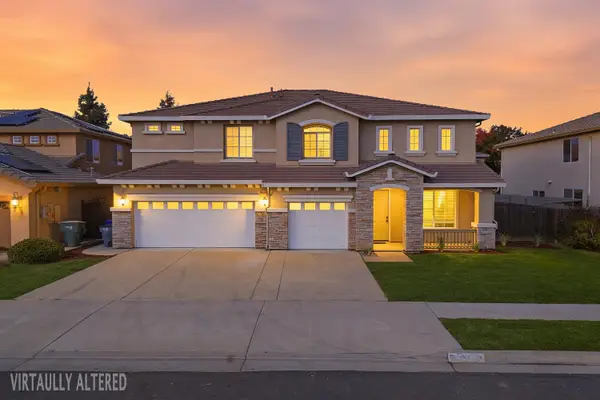 $599,900Active5 beds -- baths3,016 sq. ft.
7088 E Redlands Avenue, Fresno, CA 93737
MLS# 658125Listed by: IRON KEY REAL ESTATE


Protect your home and budget from life's surprises with an Assurant Home Warranty, backed by a partner that supports you through every step of homeownership. Explore Plans.
© 2023 - 2026 ERA Franchise Systems LLC. All rights reserved. ERA Franchise Systems LLC fully supports the principles of the Fair Housing Act and the Equal Opportunity Act. ERA, ERA Real Estate powered, and their respective logos are registered service marks of ERA Franchise Systems LLC. Each office is independently owned and operated.