
8219 N San Pablo Avenue, Fresno, CA 93711
Local realty services provided by:ERA Valley Pro Realty
8219 N San Pablo Avenue,Fresno, CA 93711
$430,000
- 3 Beds
- - Baths
- 1,796 sq. ft.
- Single family
- Active
Listed by: daniel e bonilla
Office: nora and associates real estate
MLS#:653710
Source:CA_FMLS
Price summary
- Price:$430,000
- Price per sq. ft.:$239.42
About this home
Superb location for this three-bedroom (possible four bedroom), two-bathroom home. Imagine taking a stroll to Riverpark's farmers market or go for a Sunday walk at Woodward Park. This clean home is tucked between Audubon Drive and Nees, giving you easy access to the 41 and Fresno's premier entertainment, shopping, and dining zone. Upon entry you have a secure front gated porch giving you peace of mind. This floorplan has a bonus room off the entry that can be suitable for an additional bedroom, office space, game room or extra storage. The kitchen has tasteful dark granite along with newly painted cabinetry. Step back outside with a spacious covered patio and your own spa, a great way to unwind after a long day. There is ample yard space for entertaining or your furry friends. Each room offers a good amount of space, not often seen in newer construction. There is a soft water system in place and a detached shed for your gardening tools. Call your realtor today for a preview.
Contact an agent
Home facts
- Year built:1980
- Listing ID #:653710
- Added:1 day(s) ago
- Updated:August 15, 2026 at 01:45 AM
Rooms and interior
- Bedrooms:3
- Flooring:Carpet, Tile
- Kitchen Description:Dishwasher, Electric Appliances
- Living area:1,796 sq. ft.
Heating and cooling
- Cooling:Central Heat & Cool
Structure and exterior
- Roof:Composition
- Year built:1980
- Building area:1,796 sq. ft.
- Architectural Style:Ranch
- Construction Materials:Stucco, Wood Siding
- Exterior Features:Covered
- Foundation Description:Concrete
- Levels:1 Story
Schools
- High school:Clovis West
- Middle school:Kastner
- Elementary school:Pinedale
Utilities
- Water:Public
- Sewer:Public Sewer
Finances and disclosures
- Price:$430,000
- Price per sq. ft.:$239.42
Features and amenities
- Laundry features:In Garage
Parking
- Parking description:On Street
 Based on information from the Fresno Association of REALTORS® (alternatively, from the Fresno MLS)as of (August 15, 2026). All data, including all measurements and calculations of area, is obtained from various sources and has not been, and will not be, verified by broker or MLS. All information should be independently reviewed and verified for accuracy.Properties may or may not be listed by the office/agent presenting theinformation.
New listings near 8219 N San Pablo Avenue
- New
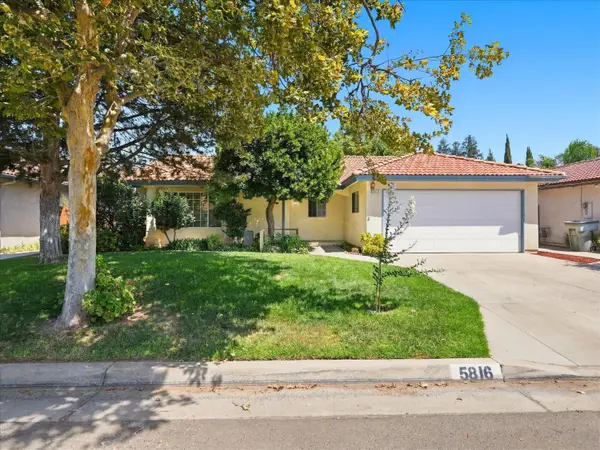 $419,900Active3 beds -- baths1,584 sq. ft.
5816 W Fallon Avenue, Fresno, CA 93722
MLS# 653643Listed by: RISE REAL ESTATE - New
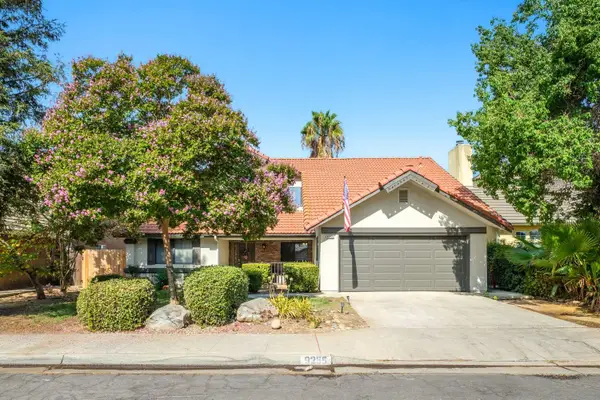 $525,000Active4 beds -- baths1,967 sq. ft.
9255 N Recreation Avenue, Fresno, CA 93720
MLS# 653655Listed by: CENTRAL CALIFORNIA REAL ESTATE PROS - New
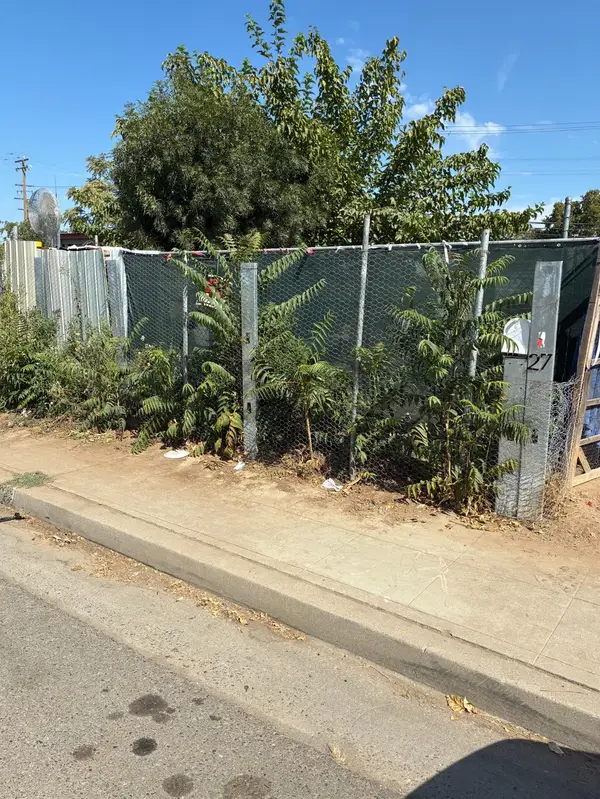 $52,000Active0 Acres
27 Whitesbridge E, Fresno, CA 93706
MLS# 653742Listed by: ALARCON REAL ESTATE - New
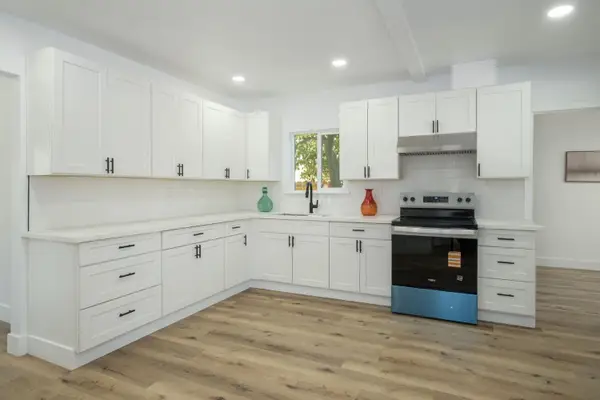 $275,000Active2 beds -- baths793 sq. ft.
3141 E Butler Avenue, Fresno, CA 93702
MLS# 653743Listed by: HOMESMART PV AND ASSOCIATES - New
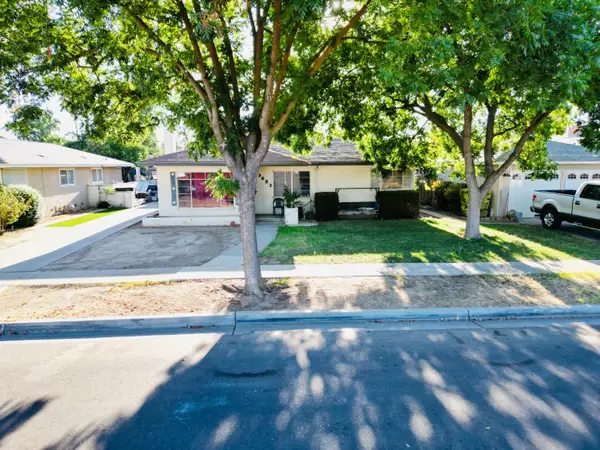 $319,000Active3 beds -- baths1,235 sq. ft.
3653 N Hulbert Avenue, Fresno, CA 93705
MLS# 653410Listed by: EXP REALTY OF GREATER LOS ANGELES, INC - New
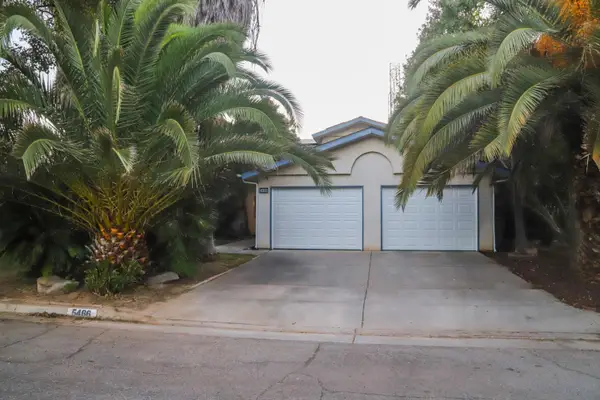 $425,000Active3 beds -- baths1,598 sq. ft.
5486 W Sample Avenue, Fresno, CA 93722
MLS# 653639Listed by: REALTY CONCEPTS, LTD. - FRESNO - New
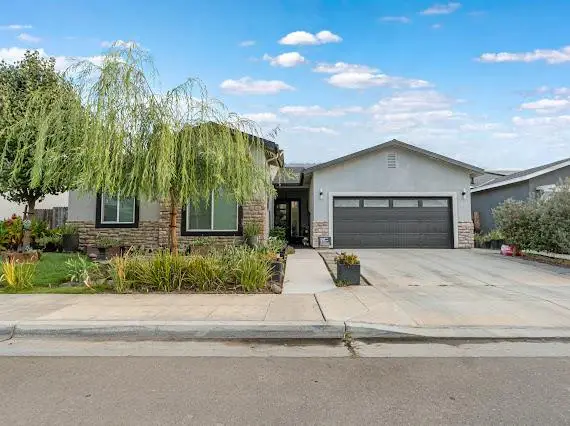 $550,000Active4 beds 2 baths2,269 sq. ft.
6388 E Fedora Avenue, Fresno, CA 93727
MLS# 226103116Listed by: COLDWELL BANKER KALJIAN & ASSOCIATES 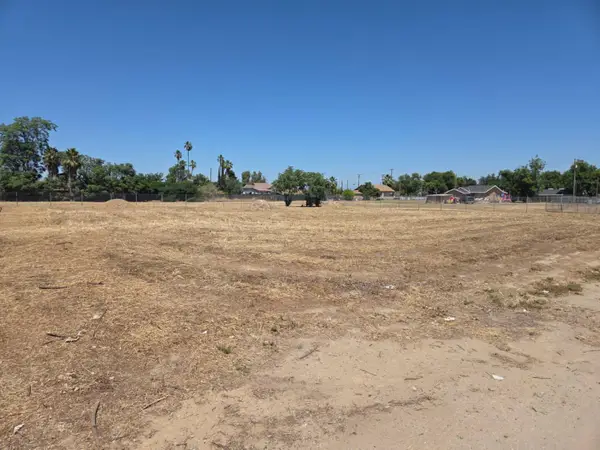 $140,000Active0 Acres
152 W El Dorado, Fresno, CA 93706
MLS# 648566Listed by: REALTY FRESNO- New
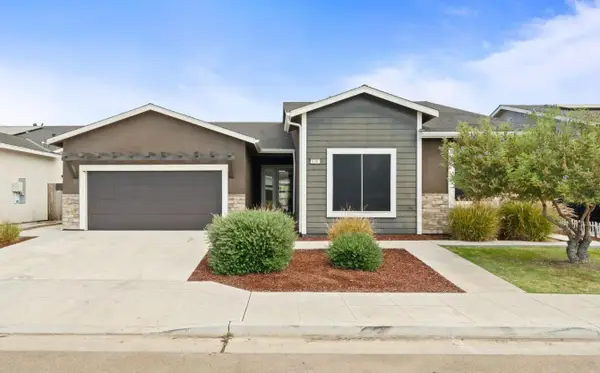 $545,000Active4 beds -- baths2,269 sq. ft.
6346 E Fedora Avenue, Fresno, CA 93727
MLS# 653716Listed by: EXP REALTY OF CALIFORNIA, INC. - New
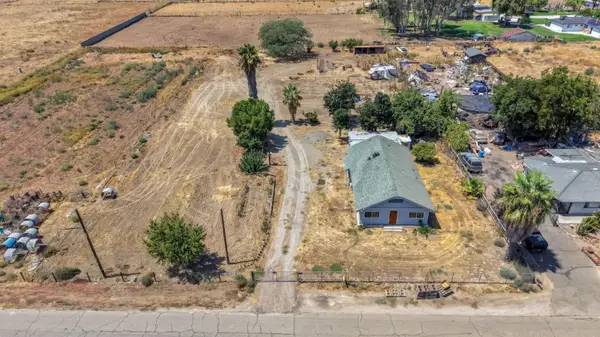 $250,000Active2 beds -- baths1,060 sq. ft.
6071 S Clara, Fresno, CA 93706
MLS# 653728Listed by: REAL BROKER


Protect your home and budget from life's surprises with an Assurant Home Warranty, backed by a partner that supports you through every step of homeownership. Explore Plans.
© 2023 - 2026 ERA Franchise Systems LLC. All rights reserved. ERA Franchise Systems LLC fully supports the principles of the Fair Housing Act and the Equal Opportunity Act. ERA, ERA Real Estate powered, and their respective logos are registered service marks of ERA Franchise Systems LLC. Each office is independently owned and operated.