
848 W Floradora Avenue, Fresno, CA 93728
Local realty services provided by:ERA Valley Pro Realty
848 W Floradora Avenue,Fresno, CA 93728
$360,000
- 3 Beds
- - Baths
- 1,289 sq. ft.
- Single family
- Active
Listed by: gary pamma
Office: xpert agent
MLS#:654337
Source:CA_FMLS
Price summary
- Price:$360,000
- Price per sq. ft.:$279.29
About this home
Old-world charm with a modern refresh, just west of the Tower District. This 1948 corner-lot ranch keeps the architectural details buyers hunt for arched doorways, a formal dining room with recessed ceiling and a picture window, and a fireplace anchoring the living room now paired with the updates already done. Wide-plank flooring runs throughout, new ceiling fans and lighting brighten every room, and the baths have been redone with new vanities, subway tile, and modern fixtures. The kitchen pairs painted cabinetry and a stainless range and hood with tile counters and a sunny corner garden window. Three bedrooms, dedicated indoor laundry room, dual pane windows, central heat and air. Out back, a sparkling in-ground pool sits behind its own safety fence, alongside a pergola-covered patio, storage shed, and low-maintenance yard. Double gates open to a deep concrete drive and detached 2-car garage room for the RV, the boat, or the shop.
Contact an agent
Home facts
- Year built:1948
- Listing ID #:654337
- Added:1 day(s) ago
- Updated:August 27, 2026 at 11:33 AM
Rooms and interior
- Bedrooms:3
- Flooring:Vinyl
- Kitchen Description:F/S Range/Oven
- Living area:1,289 sq. ft.
Heating and cooling
- Cooling:Central Heat & Cool
Structure and exterior
- Roof:Composition
- Year built:1948
- Building area:1,289 sq. ft.
- Architectural Style:Ranch
- Construction Materials:Stucco
- Foundation Description:Wood Subfloor
- Levels:1 Story
Schools
- High school:Fresno
- Middle school:Fort Miller
- Elementary school:Fremont
Utilities
- Water:Public
- Sewer:Public Sewer
Finances and disclosures
- Price:$360,000
- Price per sq. ft.:$279.29
Features and amenities
- Laundry features:Utility Room
Parking
- Parking description:RV Access/Parking
 Based on information from the Fresno Association of REALTORS® (alternatively, from the Fresno MLS)as of (August 27, 2026). All data, including all measurements and calculations of area, is obtained from various sources and has not been, and will not be, verified by broker or MLS. All information should be independently reviewed and verified for accuracy.Properties may or may not be listed by the office/agent presenting theinformation.
New listings near 848 W Floradora Avenue
- New
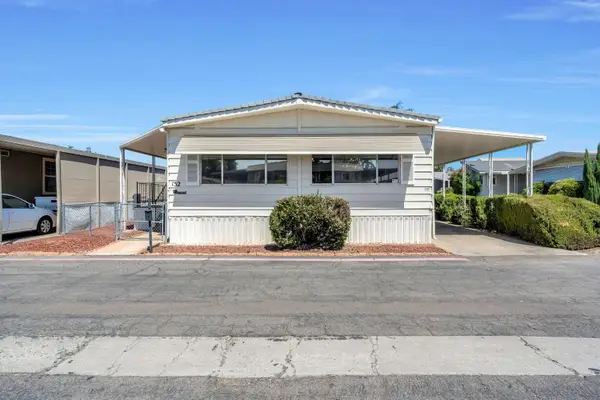 $160,000Active2 beds -- baths1,440 sq. ft.
105 W Herndon Avenue #132, Pinedale, CA 93650
MLS# 654336Listed by: REDFIN CORPORATION - New
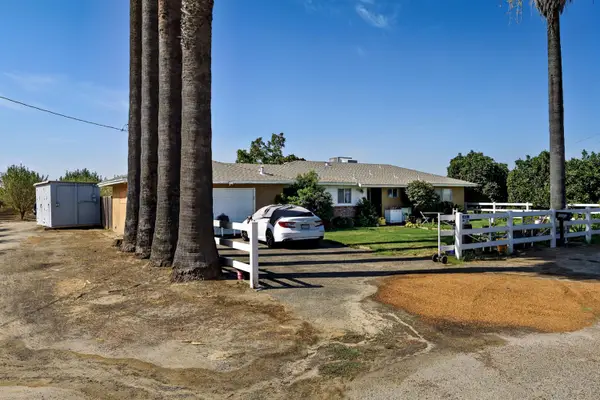 $1,500,000Active3 beds -- baths
1499 E Manning Avenue, Fresno, CA 93725
MLS# 654362Listed by: UNIVERSAL REALTY SERVICES, INC. - New
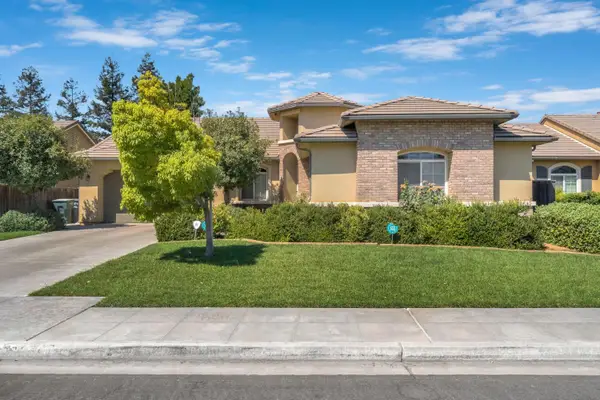 $415,000Active3 beds -- baths1,940 sq. ft.
4203 N Bain Avenue, Fresno, CA 93722
MLS# 654309Listed by: REAL BROKER - New
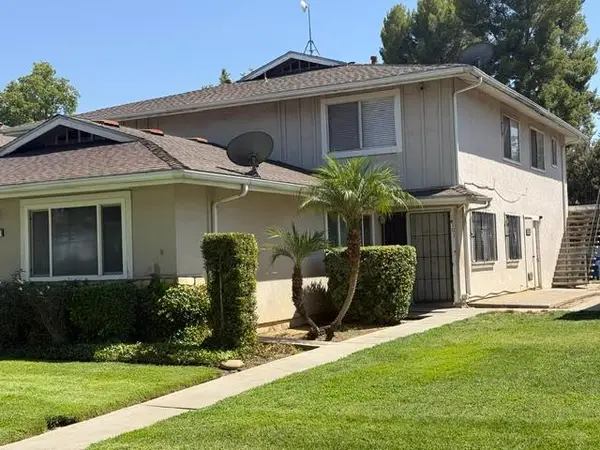 $134,950Active2 beds -- baths843 sq. ft.
2855 W Fairmont Avenue #103, Fresno, CA 93705
MLS# 654358Listed by: LONDON PROPERTIES, LTD. - New
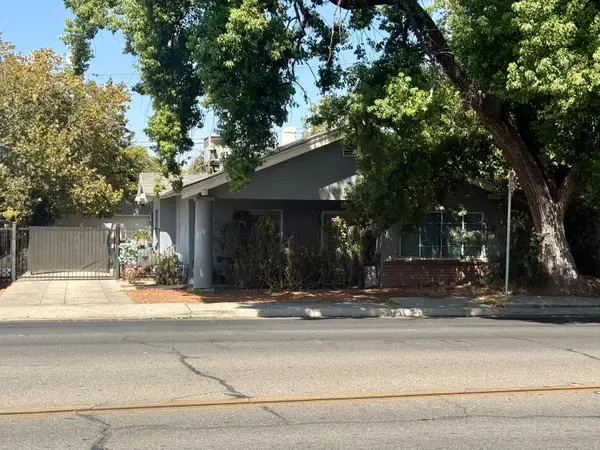 $300,000Active3 beds -- baths1,324 sq. ft.
827 E Clinton, Fresno, CA 93704
MLS# 654275Listed by: PREMIER PLUS REAL ESTATE COMPANY - New
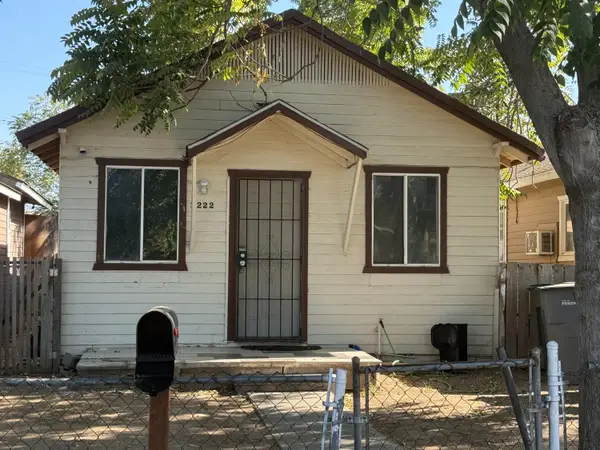 $195,000Active2 beds -- baths828 sq. ft.
2222 E White Avenue, Fresno, CA 93701
MLS# 654343Listed by: PREMIER PLUS REAL ESTATE COMPANY - New
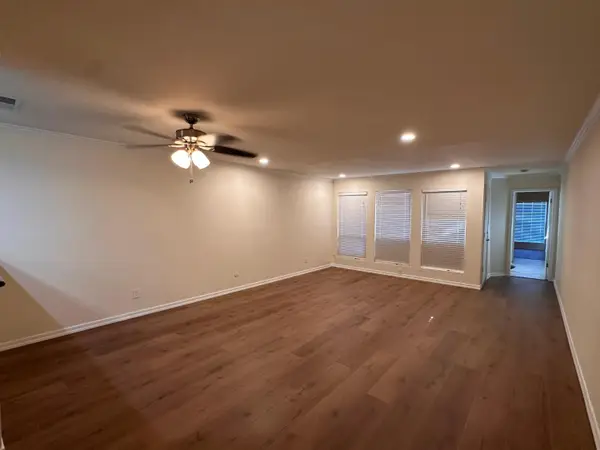 $1,550Active1 beds -- baths917 sq. ft.
7178 N Fruit Avenue #124, Fresno, CA 93711
MLS# 654344Listed by: ADANALIAN & VASQUEZ REAL ESTATE, INC. - New
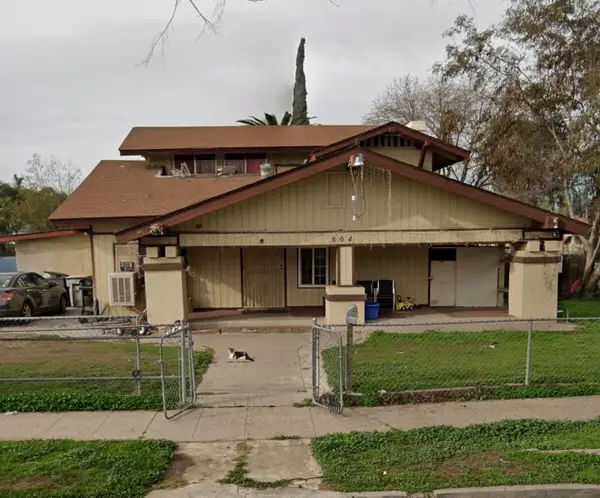 $325,000Active5 beds -- baths2,072 sq. ft.
804 S 4th Street, Fresno, CA 93702
MLS# 654278Listed by: PREMIER PLUS REAL ESTATE COMPANY - New
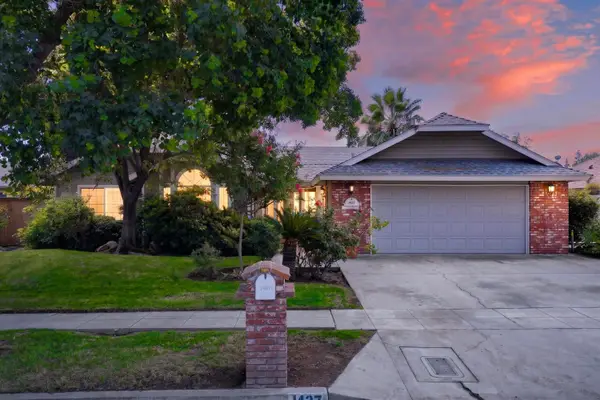 $475,000Active3 beds -- baths1,994 sq. ft.
1437 E Goshen Avenue, Fresno, CA 93720
MLS# 654315Listed by: REAL BROKER


Protect your home and budget from life's surprises with an Assurant Home Warranty, backed by a partner that supports you through every step of homeownership. Explore Plans.
© 2023 - 2026 ERA Franchise Systems LLC. All rights reserved. ERA Franchise Systems LLC fully supports the principles of the Fair Housing Act and the Equal Opportunity Act. ERA, ERA Real Estate powered, and their respective logos are registered service marks of ERA Franchise Systems LLC. Each office is independently owned and operated.