
28596 Sky Harbour Road, Friant, CA 93626
Local realty services provided by:ERA Valley Pro Realty
28596 Sky Harbour Road,Friant, CA 93626
$469,000
- 3 Beds
- - Baths
- 1,696 sq. ft.
- Single family
- Active
Listed by: dave j cameron
Office: realty concepts, ltd. - fresno
MLS#:655689
Source:CA_FMLS
Price summary
- Price:$469,000
- Price per sq. ft.:$276.53
About this home
Experience effortless hillside living in this move in ready, 3 bedroom 3 bath custom home featuring panoramic elevated views of Lake Millerton. This 1696 sq. ft. light filled layout inculeds high ceilings, skylight and floor to ceiling vistas designed for seamless indoor outdoor entertaining. The upper level master bedroom serves as a private retreat with it's own water view balcony with a nice en suite bath and soaking tub. Complete with multiple view decks, a large patio and generous garage storage, this serene lake view home sits just minutes from hiking trails, boating and dining.
Contact an agent
Home facts
- Year built:1998
- Listing ID #:655689
- Added:1 day(s) ago
- Updated:September 25, 2026 at 05:43 PM
Rooms and interior
- Bedrooms:3
- Flooring:Carpet, Laminate, Tile
- Kitchen Description:Built In Range/Oven, Dishwasher, Disposal, Electric Appliances, Microwave
- Basement Description:Unfinished
- Living area:1,696 sq. ft.
Heating and cooling
- Cooling:Central Heat & Cool
Structure and exterior
- Roof:Composition
- Year built:1998
- Building area:1,696 sq. ft.
- Architectural Style:Contemporary
- Construction Materials:Stucco
- Exterior Features:Deck
- Foundation Description:Concrete
- Levels:2 Story
Schools
- High school:Sierra
- Middle school:Sierra
- Elementary school:Foothill
Utilities
- Water:Public
- Sewer:Public Sewer
Finances and disclosures
- Price:$469,000
- Price per sq. ft.:$276.53
Features and amenities
- Laundry features:In Garage
Parking
- Parking description:Garage
 Based on information from the Fresno Association of REALTORS® (alternatively, from the Fresno MLS)as of (September 25, 2026). All data, including all measurements and calculations of area, is obtained from various sources and has not been, and will not be, verified by broker or MLS. All information should be independently reviewed and verified for accuracy.Properties may or may not be listed by the office/agent presenting theinformation.
New listings near 28596 Sky Harbour Road
- New
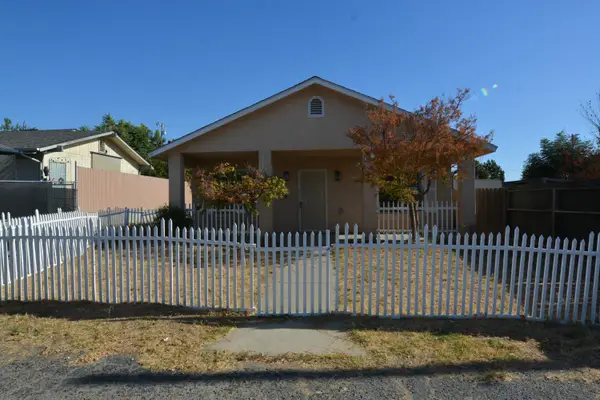 $361,300Active3 beds -- baths1,708 sq. ft.
3965 E Marcus Avenue, Friant, CA 93626
MLS# 655455Listed by: ROD ALUISI REAL ESTATE  $499,990Pending4 beds -- baths2,406 sq. ft.
8181 Cottonwood Drive, Friant, CA 93626
MLS# 651027Listed by: K. HOVNANIAN CALIFORNIA OPERATIONS, INC $296,900Active2 beds -- baths1,440 sq. ft.
17579 Parkcliffe Lane, Friant, CA 93626
MLS# 645476Listed by: REALTY CONCEPTS, LTD. - CLOVIS


Protect your home and budget from life's surprises with an Assurant Home Warranty, backed by a partner that supports you through every step of homeownership. Explore Plans.
© 2023 - 2026 ERA Franchise Systems LLC. All rights reserved. ERA Franchise Systems LLC fully supports the principles of the Fair Housing Act and the Equal Opportunity Act. ERA, ERA Real Estate powered, and their respective logos are registered service marks of ERA Franchise Systems LLC. Each office is independently owned and operated.