
8110 Canyon Ridge Drive, Friant, CA 93626
Local realty services provided by:ERA Valley Pro Realty
8110 Canyon Ridge Drive,Friant, CA 93626
$643,990
- 4 Beds
- - Baths
- 2,747 sq. ft.
- Single family
- Active
Listed by: juan carlos mora
Office: london properties, ltd.
MLS#:651073
Source:CA_FMLS
Price summary
- Price:$643,990
- Price per sq. ft.:$234.43
- Monthly HOA dues:$198
About this home
Welcome to Chaparral Ranch at The Preserve in Friant, California, where modern design meets flexible living. This stunning 2,747 sq. ft. residence is situated on a 6,969 sq. ft. lot and offers 4 spacious bedrooms and 3 bathrooms, including an impressive Extra Suite Plus designed for multigenerational living or extended guest accommodations. Thoughtfully designed for today's lifestyle, the home features a dedicated home office, media room, and an open-concept floor plan that seamlessly connects the family room, dining area, and gourmet kitchen, creating a bright and inviting space perfect for both entertaining and everyday living. The beautifully appointed kitchen showcases gray cabinetry with satin nickel hardware, quartz countertops, a large center island with pendant lighting, and premium GE Profile stainless-steel appliances. The private Extra Suite Plus includes its own separate entrance, sitting area with kitchenette, bedroom, and full bath, providing comfort and independence for guests or extended family members. The luxurious primary suite serving features dual vanities, a tub, and a spacious walk-in shower. Don't miss the opportunity to make this exceptional home your own. Photos may depict a model home and/or renderings....
Contact an agent
Home facts
- Listing ID #:651073
- Added:6 day(s) ago
- Updated:July 03, 2026 at 07:22 AM
Rooms and interior
- Bedrooms:4
- Flooring:Carpet, Laminate, Tile
- Kitchen Description:Dishwasher, Disposal, Electric Appliances, F/S Range/Oven, Microwave
- Living area:2,747 sq. ft.
Heating and cooling
- Cooling:Central Heat & Cool
Structure and exterior
- Roof:Tile
- Building area:2,747 sq. ft.
- Architectural Style:Mediterranean
- Construction Materials:Stucco
- Foundation Description:Concrete
- Levels:1 Story
Schools
- High school:Minarets
- Middle school:Spring Valley
- Elementary school:Spring Valley
Utilities
- Water:Public
Finances and disclosures
- Price:$643,990
- Price per sq. ft.:$234.43
Features and amenities
- Laundry features:Inside
 Based on information from the Fresno Association of REALTORS® (alternatively, from the Fresno MLS)as of (July 3, 2026). All data, including all measurements and calculations of area, is obtained from various sources and has not been, and will not be, verified by broker or MLS. All information should be independently reviewed and verified for accuracy.Properties may or may not be listed by the office/agent presenting theinformation.
New listings near 8110 Canyon Ridge Drive
- New
 $555,990Active4 beds -- baths2,406 sq. ft.
8181 Cottonwood Drive, Friant, CA 93626
MLS# 651027Listed by: K. HOVNANIAN CALIFORNIA OPERATIONS, INC 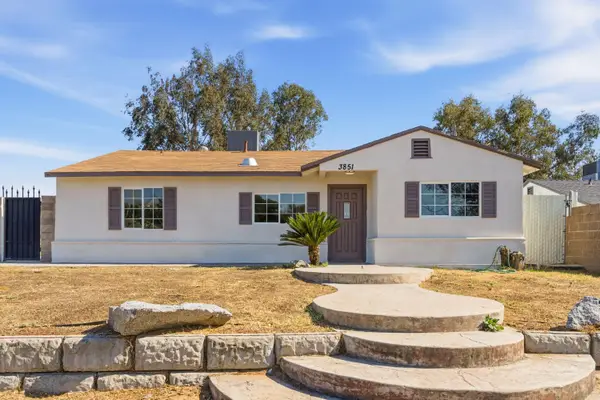 $379,999Pending3 beds -- baths1,244 sq. ft.
3851 E Marcus Avenue, Friant, CA 93626
MLS# 650567Listed by: ENVISION REALTY, INC. $296,900Active2 beds -- baths1,440 sq. ft.
17579 Parkcliffe Lane, Friant, CA 93626
MLS# 645476Listed by: REALTY CONCEPTS, LTD. - CLOVIS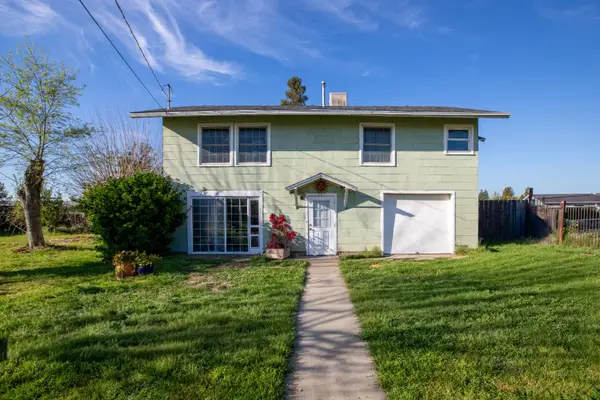 $349,900Active3 beds -- baths1,413 sq. ft.
3942 E Marcus Avenue, Friant, CA 93626
MLS# 645299Listed by: EXP REALTY OF CALIFORNIA, INC.


Protect your home and budget from life's surprises with an Assurant Home Warranty, backed by a partner that supports you through every step of homeownership. Explore Plans.
© 2023 - 2026 ERA Franchise Systems LLC. All rights reserved. ERA Franchise Systems LLC fully supports the principles of the Fair Housing Act and the Equal Opportunity Act. ERA, ERA Real Estate powered, and their respective logos are registered service marks of ERA Franchise Systems LLC. Each office is independently owned and operated.