
1034 Verona, Fullerton, CA 92835
Local realty services provided by:ERA North Orange County Real Estate
1034 Verona,Fullerton, CA 92835
$1,495,000
- 5 Beds
- 3 Baths
- 2,123 sq. ft.
- Single family
- Active
Upcoming open houses
- Sat, Aug 1501:00 pm - 04:00 pm
Listed by: james bobbett, martina bobbett
Office: circa properties, inc.714-203-6814
MLS#:PW26174051
Source:CRMLS
Price summary
- Price:$1,495,000
- Price per sq. ft.:$704.19
About this home
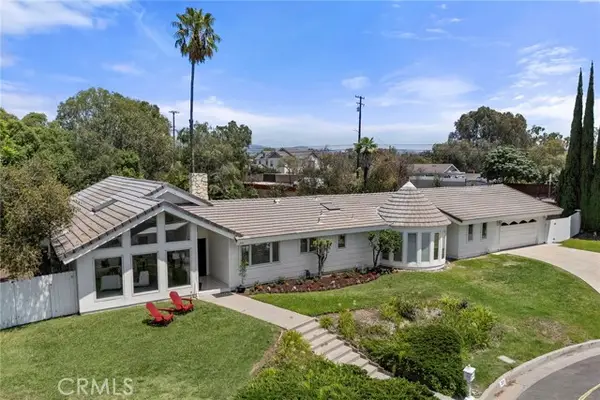
Space and privacy abound in this classic single story Sunny Hills Estates residence, welcome home to 1034 Verona Drive, presented to the market for the first time EVER. Situated on a remarkable ½ acre parcel, bursting with possibilities with ample RV parking plus generous space for the addition of an ADU and or swimming pool. A welcoming and manicured courtyard entry leads the way to the front porch and double door entry, upgraded entry doors with glass accents provide an ideal welcome. Inside a functional and efficient floorplan awaits, mid-century inspired wall dividers are a highlight of the entryway and frame the entrance into the formal living room, NEW INTERIOR PAINT and NEW CARPET provides a fresh and inviting feel. The dining room enjoys laminate flooring and corner windows that overlook the front entryway courtyard. A separate family room features a gas fireplace and a sliding door that leads to the backyard covered patio, flowing from the family room the kitchen features granite counters and ample cabinetry and pantry space. Convenient inside laundry is found in an alcove off the kitchen, a brand new washer and dryer are included too! Down the hallway an ideal guest ½ bathroom is found, continuing on the primary suite sits at the rear of the home with wonderful backyard views. The en-suite has a sink and vanity area, dual closets and a separate shower and toilet room with tile flooring and a door that leads to the backyard. A remarkable FOUR additional bedrooms are found further along the hallway, all with new carpet and paint. A generously sized hall bathroom is shared between the bedrooms. Outside the privacy and space is truly hard to replicate, artificial turf is both maintenance and water saving. Peaceful tree top views are enjoyed to the south and west. HVAC replaced in 2016, quality presidential shingle roof is newer as well. Main line sewer to the street re-lined. Don’t delay on this rarely available opportunity in one of Fullerton’s most coveted locations within moments of Laguna Road Elementary School, trails, Laguna Lake, shopping and so much more!...
Contact an agent
Home facts
- Year built:1965
- Subdivision & Development:Sunny Hills Estates
- Listing ID #:PW26174051
- Added:3 day(s) ago
- Updated:August 14, 2026 at 05:35 PM
Rooms and interior
- Bedrooms:5
- Total bathrooms:3
- Full bathrooms:2
- Half bathrooms:1
- Flooring:Carpet, Laminate
- Kitchen Description:Washer
- Living area:2,123 sq. ft.
Heating and cooling
- Cooling:Central Air
- Heating:Central Furnace
- Central air:Yes
Structure and exterior
- Roof:Composition
- Year built:1965
- Building area:2,123 sq. ft.
- Lot area:0.54 Acres
- Lot Features:Landscaped, Lawn
- Architectural Style:Ranch
- Construction Materials:Stucco, Wood Siding
- Exterior Features:Concrete Patio, Covered Patio, Porch
- Foundation Description:Slab
- Levels:1 Story
Utilities
- Water:Public
- Sewer:Public Sewer
Finances and disclosures
- Price:$1,495,000
- Price per sq. ft.:$704.19
Features and amenities
- Appliances:Disposal, Dryer, Washer
- Laundry features:Dryer, In Kitchen, Inside, Washer
- Amenities:Carbon Monoxide Detectors, Smoke Detectors
Parking
- Total parking spaces:11
- Parking description:Driveway, Garage
- Garage:Yes
- Garage spaces:3
New listings near 1034 Verona
- New
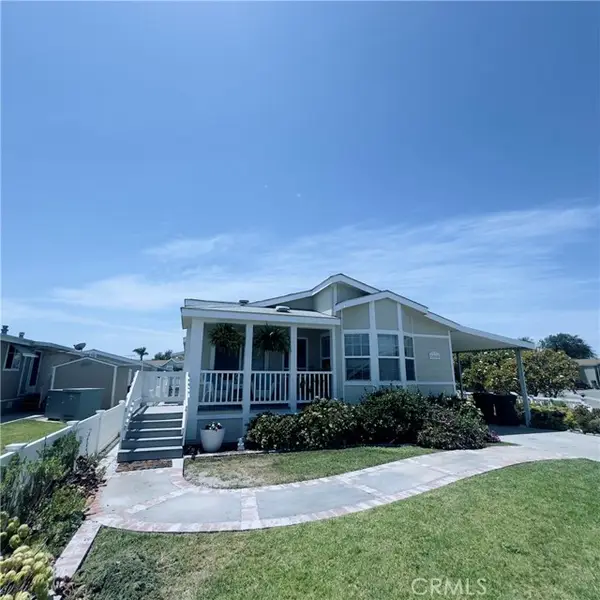 $249,000Active3 beds 2 baths1,500 sq. ft.
11 Pine Via, Anaheim, CA 92801
MLS# PW26159644Listed by: JAG REALTY
- Open Sat, 12 to 4pmNew
 $1,350,000Active4 beds 3 baths2,415 sq. ft.
3806 Rosehedge, Fullerton, CA 92835
MLS# DW26177586Listed by: REALTY WORLD ALLENSWORTH - New
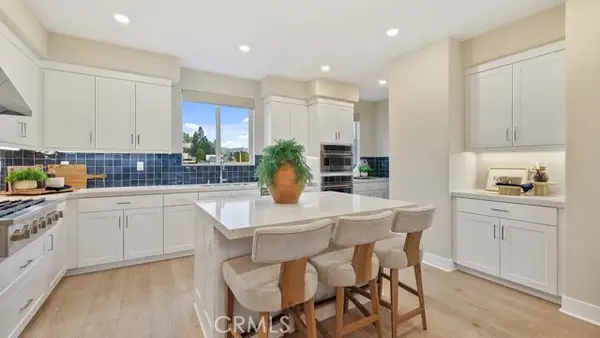 $1,019,990Active3 beds 3 baths1,842 sq. ft.
1786 Lychee Street, Fullerton, CA 92835
MLS# OC26177407Listed by: KELLER WILLIAMS REALTY - Open Fri, 5 to 7:30pmNew
 $1,950,000Active5 beds 3 baths3,008 sq. ft.
646 Oak Tree Street, Fullerton, CA 92835
MLS# PW26177367Listed by: CENTURY 21 DISCOVERY - Coming SoonOpen Sat, 12 to 3pm
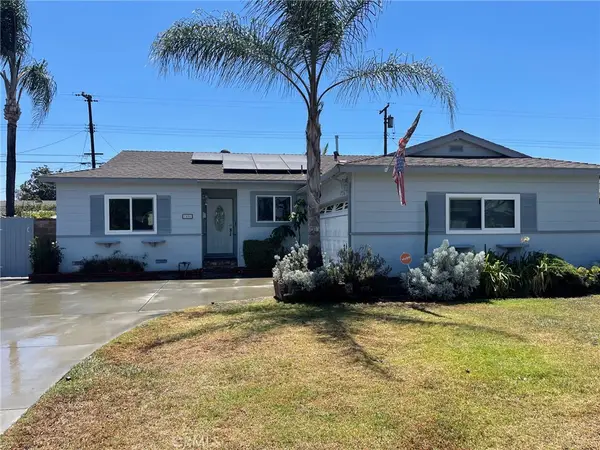 $979,000Coming Soon3 beds 2 baths
1406 W Baker, Fullerton, CA 92833
MLS# OC26176406Listed by: OPTIMUM FIRST, INC. - Open Sat, 1 to 4pmNew
 $1,950,000Active5 beds 3 baths3,008 sq. ft.
646 Oak Tree Street, Fullerton, CA 92835
MLS# PW26177367Listed by: CENTURY 21 DISCOVERY - Open Sat, 2 to 4pmNew
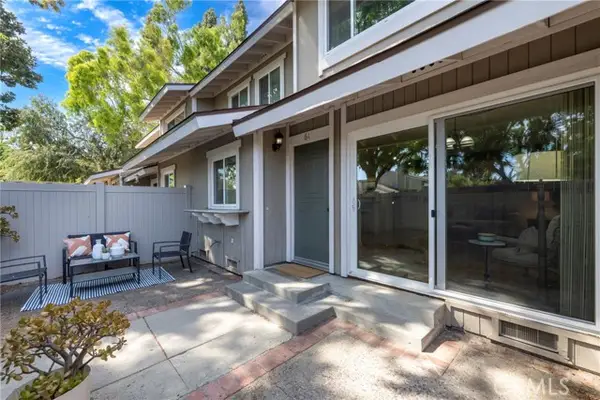 $725,000Active3 beds 2 baths1,356 sq. ft.
3166 Palm Drive #61, Fullerton, CA 92831
MLS# PW26161599Listed by: KELLER WILLIAMS REALTY - Open Sat, 1 to 4pmNew
 $1,500,000Active5 beds 3 baths2,184 sq. ft.
993 Verona, Fullerton, CA 92835
MLS# SB26176908Listed by: BUCKINGHAM INVESTMENTS, INC - New
 $949,000Active4 beds 3 baths1,432 sq. ft.
1436 W Valencia Drive, Fullerton, CA 92833
MLS# 26871687Listed by: CHOICE 100 REALTY, INC. - New
 $1,750,000Active4 beds 3 baths3,150 sq. ft.
201 Barcelona, Fullerton, CA 92835
MLS# PW26174047Listed by: CIRCA PROPERTIES, INC.


Protect your home and budget from life's surprises with an Assurant Home Warranty, backed by a partner that supports you through every step of homeownership. Explore Plans.
© 2023 - 2026 ERA Franchise Systems LLC. All rights reserved. ERA Franchise Systems LLC fully supports the principles of the Fair Housing Act and the Equal Opportunity Act. ERA, ERA Real Estate powered, and their respective logos are registered service marks of ERA Franchise Systems LLC. Each office is independently owned and operated.