
1525 Awlsbury Circle, Fullerton, CA 92833
Local realty services provided by:ERA North Orange County Real Estate
1525 Awlsbury Circle,Fullerton, CA 92833
$1,299,000
- 4 Beds
- 3 Baths
- 2,001 sq. ft.
- Single family
- Coming Soon
Upcoming open houses
- Sat, Nov 2101:00 pm - 04:00 pm
- Sun, Nov 2201:00 pm - 04:00 pm
Listed by: polly mccormick
Office: polly mccormick, broker714-316-8100
MLS#:OC26240344
Source:CRMLS
Price summary
- Price:$1,299,000
- Price per sq. ft.:$649.18
- Monthly HOA dues:$160
About this home
Golf course, solar-powered and wired for tomorrow.
Tucked on a quiet cul-de-sac with a low HOA, this move-in ready home has been freshly updated from top to bottom. Brand-new LVP floors, fully renovated bathrooms, recessed LED lighting, a renovated fireplace and mantel, modern shaker doors, and fresh paint inside and out. Even the deck, patio, and gutters are new.
The kitchen and bar were fully renovated and comes with an induction range, refrigerator, dishwasher, and microwave. A 5-stage RO system keeps the water fresh. The 2026 GE gas washer and dryer are included, along with five stainless steel garage shelving units.
Your bills stay low with a fully paid 8kW solar system, a tankless water heater, and a whole-house water softener. Got an EV? The garage has a 240V, 48A outlet ready to charge fast (charger not included).
Tech lovers, this one’s for you. CAT6 wiring throughout, Gigabitnow 2Gbit+ fiber ready, and smart thermostat, switches, dimmers, locks, and sprinkler controller. Ring security with solar-powered cameras and the 65" wall-mounted TV stay with the home.
The backyard is built for entertaining. Gather around the fire pit, fire up the included Kamado Joe Big Joe grill, then walk to the community pool, tennis courts, playgrounds, and basketball court.
Fresh. Efficient. Connected. Come see it.Live the dream!Professional photos coming soon....
Contact an agent
Home facts
- Year built:1977
- Subdivision & Development:Sunny Ridge (SURG)
- Listing ID #:OC26240344
- Updated:November 15, 2026 at 08:03 PM
Rooms and interior
- Bedrooms:4
- Total bathrooms:3
- Full bathrooms:2
- Half bathrooms:1
- Kitchen Description:Ceramic Counters, Dishwasher, Free Standing Range, Gas Range, Refrigerator
- Living area:2,001 sq. ft.
Heating and cooling
- Cooling:Central Air
- Heating:Forced Air
- Central air:Yes
Structure and exterior
- Roof:Spanish Tile
- Year built:1977
- Building area:2,001 sq. ft.
- Lot area:0.12 Acres
- Lot Features:Back Yard, Cul De Sac, Front Yard, Level with Street, On Golf Course, Sprinkler System, Sprinklers In Front, Sprinklers In Rear, Sprinklers Timer, Yard
- Construction Materials:Stucco
- Exterior Features:Deck, Porch
- Foundation Description:Slab
- Levels:2 Story
Schools
- High school:Sunny Hills
Utilities
- Water:Public
- Sewer:Public Sewer, Sewer Connected
Finances and disclosures
- Price:$1,299,000
- Price per sq. ft.:$649.18
Features and amenities
- Appliances:Dishwasher, Disposal, Free Standing Range, Gas Range, Gas Water Heater, Refrigerator
- Laundry features:Inside
- Amenities:Bar, Beamed Ceilings, Double Pane Windows, High Ceilings, Open Floorplan, Playground, Pool, Storage Space, Sunken Living Room, Tennis Courts, Trails, Two Story Ceilings
- Pool features:Association Pool, Community Pool, In Ground, Pool
Parking
- Total parking spaces:2
- Parking description:Concrete Driveway
- Garage:Yes
- Garage spaces:2
New listings near 1525 Awlsbury Circle
- New
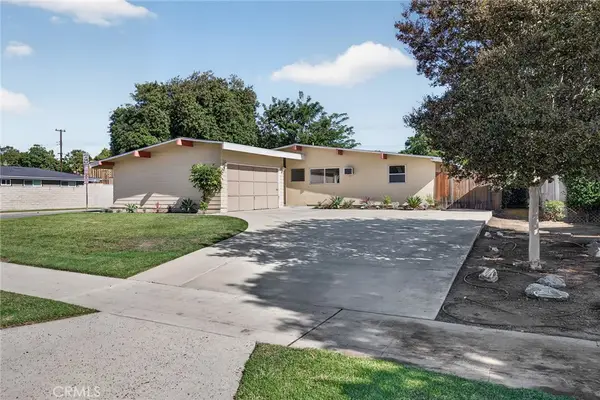 $930,000Active4 beds 2 baths1,374 sq. ft.
718 N Acacia, Fullerton, CA 92831
MLS# PW26242791Listed by: CENTURY 21 DISCOVERY - New
 $1,469,000Active5 beds 3 baths2,299 sq. ft.
3407 Twilight, Fullerton, CA 92835
MLS# PW26243138Listed by: NEXTEAM REAL ESTATE
- Open Sun, 1 to 4pmNew
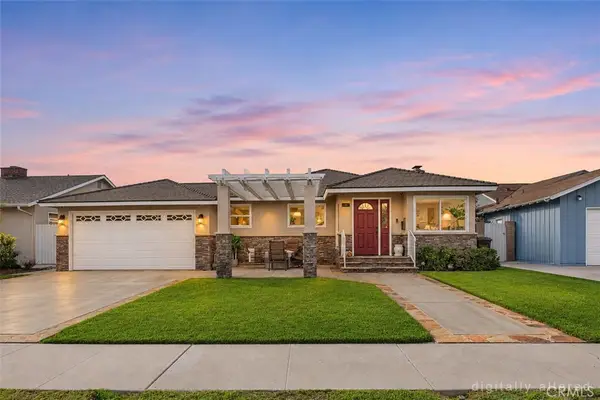 Listed by ERA$800,000Active3 beds 2 baths1,314 sq. ft.
211 S Hart Place, Fullerton, CA 92831
MLS# PW26242892Listed by: ERA NORTH ORANGE COUNTY - New
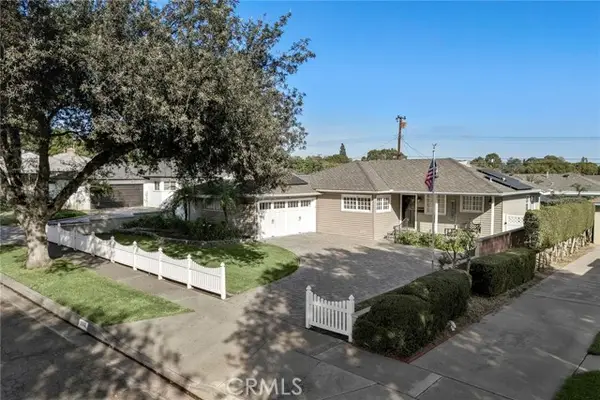 $1,100,000Active3 beds 2 baths1,338 sq. ft.
1100 Riedel, Fullerton, CA 92831
MLS# PW26242173Listed by: COMPASS - New
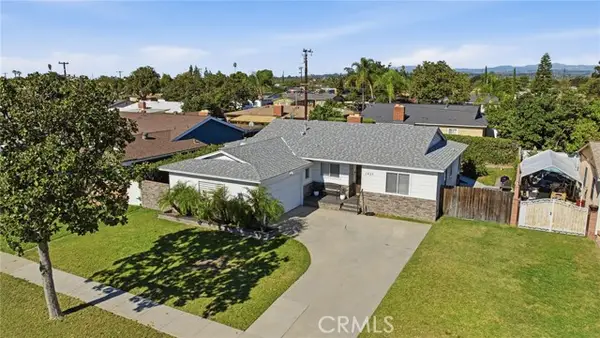 $938,000Active4 beds 2 baths1,538 sq. ft.
1433 Maxzim, Fullerton, CA 92833
MLS# SW26242961Listed by: BERKSHIRE HATHAWAY HOMESERVICES CALIFORNIA PROPERTIES - New
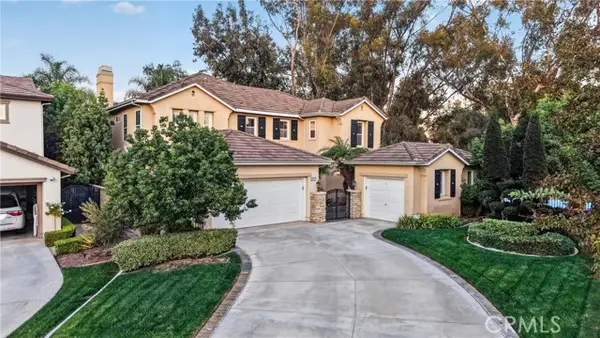 $2,399,000Active5 beds 5 baths3,765 sq. ft.
2967 Glenberry Court, Fullerton, CA 92835
MLS# PW26242745Listed by: MAJOR LEAGUE PROPERTIES - Open Sun, 1 to 3pmNew
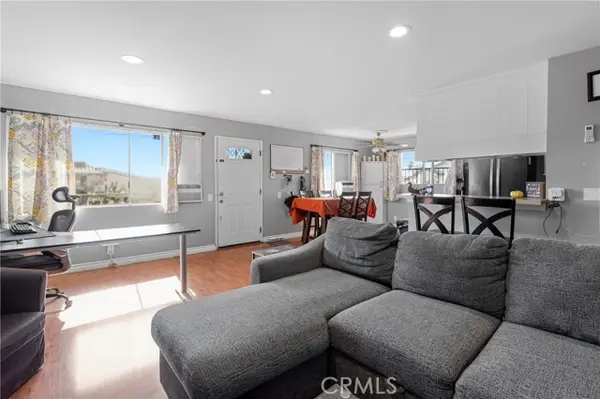 $429,999Active2 beds 1 baths858 sq. ft.
1410 Peckham Street #C, Fullerton, CA 92833
MLS# OC26237521Listed by: PINPOINT PROPERTIES - New
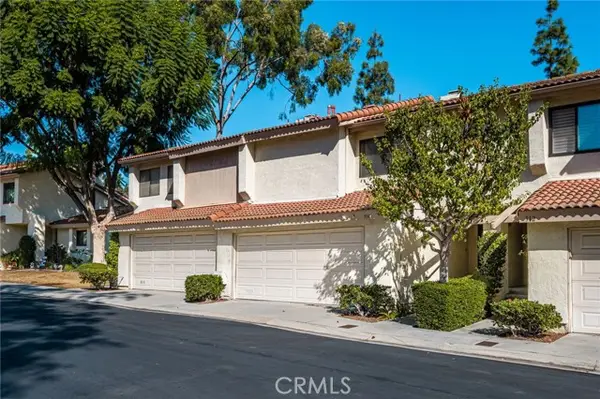 $799,000Active2 beds 3 baths1,186 sq. ft.
914 Whitewater Drive, Fullerton, CA 92833
MLS# PW26240388Listed by: FIRST TEAM REAL ESTATE - New
 $999,000Active3 beds 2 baths1,454 sq. ft.
2236 Deerpark, Fullerton, CA 92831
MLS# PW26240494Listed by: KOTT & COMPANY, INC.


Protect your home and budget from life's surprises with an Assurant Home Warranty, backed by a partner that supports you through every step of homeownership. Explore Plans.
© 2023 - 2026 ERA Franchise Systems LLC. All rights reserved. ERA Franchise Systems LLC fully supports the principles of the Fair Housing Act and the Equal Opportunity Act. ERA, ERA Real Estate powered, and their respective logos are registered service marks of ERA Franchise Systems LLC. Each office is independently owned and operated.