
1730 Rocky Road, Fullerton, CA 92831
Local realty services provided by:Nelson Shelton Real Estate ERA Powered
1730 Rocky Road,Fullerton, CA 92831
$3,988,000
- 7 Beds
- 10 Baths
- 10,332 sq. ft.
- Single family
- Active
Listed by: regina rey714-931-1159
Office: t.n.g. real estate consultants714-987-3310
MLS#:PW26246255
Source:CRMLS
Price summary
- Price:$3,988,000
- Price per sq. ft.:$385.99
About this home
RARE RAYMOND HILLS LUXURY ESTATE WITH BREATHTAKING VIEWS! Discover an extraordinary custom estate in one of Fullerton's most prestigious neighborhoods! Privately nestled behind gates on an expansive 20,800 square-foot lot with a grand circular driveway, this remarkable residence offers approximately 10,332 square feet of luxury living space, PLUS an additional 532 square-foot enclosed basement, exceptional privacy, and spectacular hillside views. Designed for grand scale entertaining and multigenerational living, this one-of-a-kind estate features seven uniquely appointed ensuite bedrooms, each with a private bathroom and walk-in closet, plus three additional full bathrooms. Several suites feature private balconies overlooking the lush Raymond Hills landscape. One exceptional suite includes two separate bedrooms, a private living area, and its own laundry, ideal for extended family or guests. The main level showcases an grand foyer and elegant step down formal living room with a grand fireplace and piano area, a beautifully updated chef's kitchen, spacious family room with fireplace, and four private ensuite bedrooms. Upstairs, enjoy a second expansive family room with fireplace and wet bar, an elegant sitting room with fireplace, two private viewing rooms, and three luxurious ensuite bedrooms. The magnificent primary suite features a private viewing loft and balcony, offering a peaceful retreat with breathtaking views. Additional highlights include multiple fireplaces, three laundry areas, an additional 532 sqft fully enclosed and finished basement, an attached one-car garage, a separate three-car garage, mature fruit trees, and paid off solar panels. Ideally located near Cal State Fullerton, Brea Mall, Coyote Hills Golf Course, Troy High School, shopping, dining, and the 57 and 91 Freeways. AN EXCEPTIONAL OPPORTUNITY TO OWN A TRULY UNIQUE RAYMOND HILLS ESTATE! Experience the perfect combination of luxury, privacy, expansive living spaces, and timeless elegance in one of Fullerton's most desirable locations....
Contact an agent
Home facts
- Year built:2009
- Subdivision & Development:Raymond Hills Estates
- Listing ID #:PW26246255
- Added:1 day(s) ago
- Updated:November 20, 2026 at 03:52 PM
Rooms and interior
- Bedrooms:7
- Total bathrooms:10
- Full bathrooms:10
- Flooring:Carpet, Laminate, Tile, Wood
- Kitchen Description:Dishwasher, Disposal, Double Oven, Gas Cooktop, Ice Maker, Microwave, Pantry, Range Hood, Refrigerator
- Basement:Yes
- Basement Description:Finished
- Living area:10,332 sq. ft.
Heating and cooling
- Cooling:Central Air, Zoned
- Heating:Central
- Central air:Yes
Structure and exterior
- Roof:Composition
- Year built:2009
- Building area:10,332 sq. ft.
- Lot area:0.48 Acres
- Lot Features:Cul De Sac, Garden, Paved, Sloped Down
- Architectural Style:Tudor
- Exterior Features:Deck, Lighting, Open, Patio, RainGutters
Schools
- High school:Troy
- Middle school:Ladera Vista
- Elementary school:Acacia
Utilities
- Water:Public, Water Connected
- Sewer:Public Sewer, Sewer Connected
Finances and disclosures
- Price:$3,988,000
- Price per sq. ft.:$385.99
Features and amenities
- Appliances:Dishwasher, Disposal, Dryer, Washer
- Laundry features:Dryer, Inside, Washer
- Amenities:Atrium, Balcony, Bar, Carbon Monoxide (CO2) Detector, Cathedral Ceilings, Ceiling Fans, Foyer Entrance, Granite Counters, High Ceilings, Koi Pond, Loft room, Multiple Staircases, Open Floor Plan, Rain Gutters, Recessed Lighting, Skylights, Two Story Ceilings, Walk In Closets, Wet Bar
Parking
- Total parking spaces:4
- Parking description:Circular Driveway, Direct Access, Door-Multi, Door-Single, Driveway, Driveway Down Slope From Street, Electric Vehicle Charging Stations, Garage, Paved
- Garage:Yes
- Garage spaces:4
New listings near 1730 Rocky Road
- Coming SoonOpen Sat, 1 to 4pm
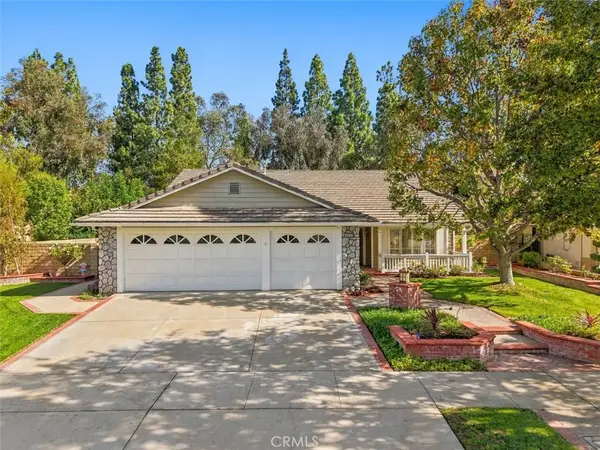 $1,595,000Coming Soon4 beds 2 baths2,452 sq. ft.
2818 Longspur Drive, Fullerton, CA 92835
MLS# SB26246396Listed by: THE AGENCY - New
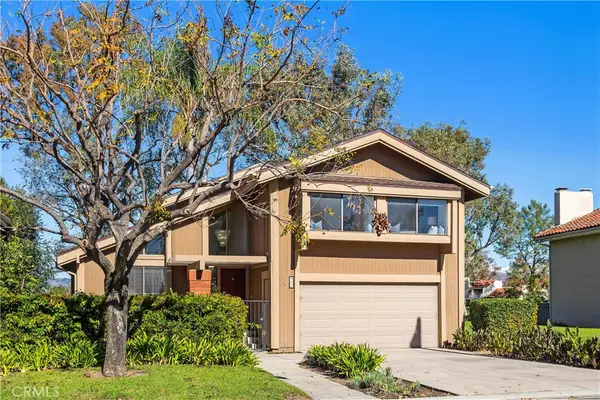 $1,180,000Active3 beds 3 baths2,216 sq. ft.
417 Pebble Beach, Fullerton, CA 92835
MLS# PW26246063Listed by: KELLER WILLIAMS REALTY IRVINE - New
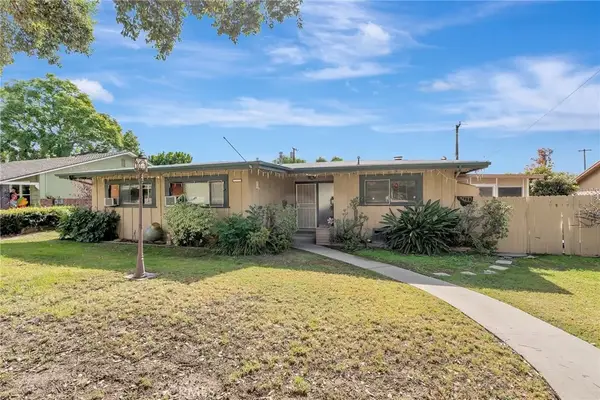 $1,150,000Active3 beds 2 baths1,615 sq. ft.
1212 Dorothy, Fullerton, CA 92831
MLS# FR26246824Listed by: REAL BROKERAGE TECHNOLOGIES - Open Sat, 1 to 4pmNew
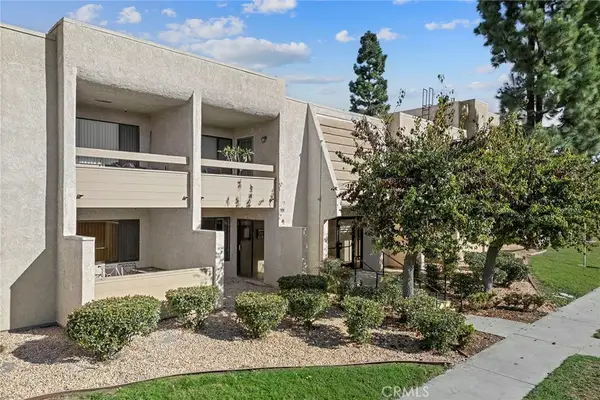 $299,000Active1 beds 1 baths462 sq. ft.
301 N Ford #304, Fullerton, CA 92832
MLS# PW26246269Listed by: CIRCA PROPERTIES, INC. - Open Sat, 1 to 4pmNew
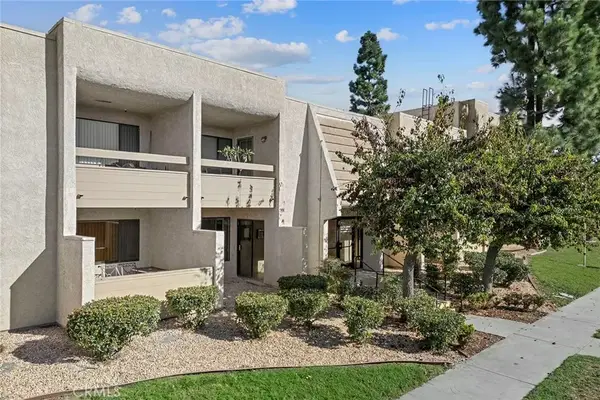 $299,000Active1 beds 1 baths462 sq. ft.
301 N Ford #304, Fullerton, CA 92832
MLS# PW26246269Listed by: CIRCA PROPERTIES, INC. - New
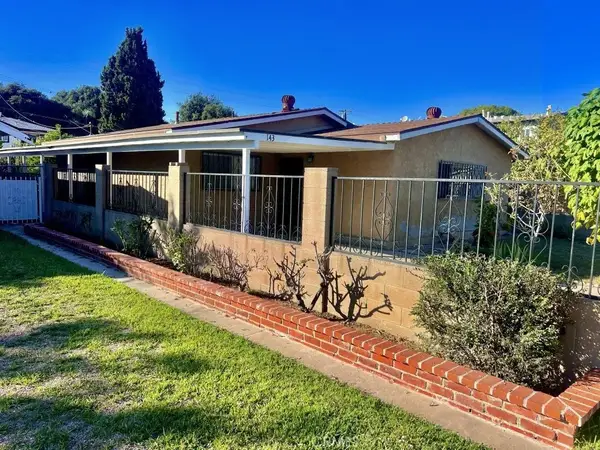 $749,000Active2 beds 1 baths1,220 sq. ft.
143 S Lincoln Ave, Fullerton, CA 92831
MLS# IV26246416Listed by: ELEVATE REAL ESTATE AGENCY - New
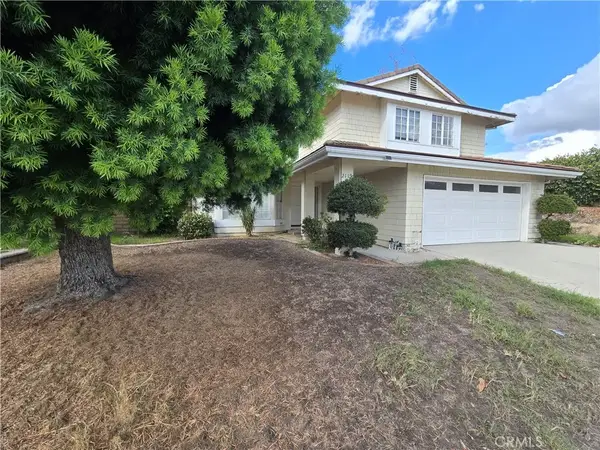 $1,200,000Active4 beds 3 baths2,079 sq. ft.
2119 Forestwood Court, Fullerton, CA 92833
MLS# OC26245886Listed by: MATTHEW D. GEORGE, BROKER  $3,075,000Active3 beds 5 baths4,611 sq. ft.
1738 Rocky, Fullerton, CA 92831
MLS# IV26155293Listed by: WEST COAST REALTY- New
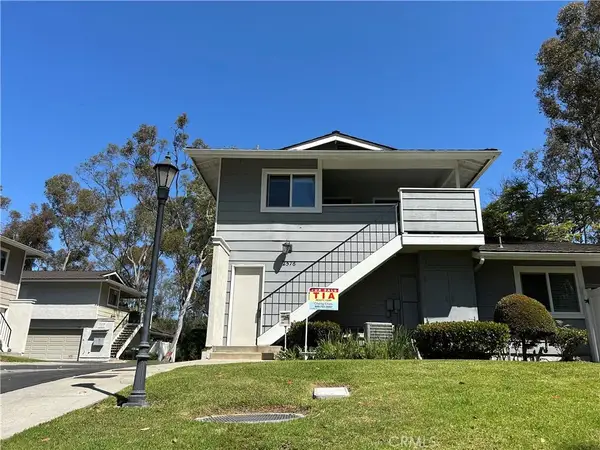 $619,900Active2 beds 1 baths888 sq. ft.
2576 Coventry #98, Fullerton, CA 92833
MLS# PW26243978Listed by: TIA REALTY


Protect your home and budget from life's surprises with an Assurant Home Warranty, backed by a partner that supports you through every step of homeownership. Explore Plans.
© 2023 - 2026 ERA Franchise Systems LLC. All rights reserved. ERA Franchise Systems LLC fully supports the principles of the Fair Housing Act and the Equal Opportunity Act. ERA, ERA Real Estate powered, and their respective logos are registered service marks of ERA Franchise Systems LLC. Each office is independently owned and operated.