
1804 Lychee Street, Fullerton, CA 92835
Local realty services provided by:ERA North Orange County Real Estate
Listed by: cesi pagano
Office: keller williams realty
MLS#:OC26175310
Source:San Diego MLS via CRMLS
Price summary
- Price:$1,129,990
- Price per sq. ft.:$585.18
- Monthly HOA dues:$314
About this home
NEW LOW PRICE on Plan 3! Discover elevated living in this beautifully designed 3-story home featuring 3 bedrooms, 2 full baths, and 2 half bathsoffering the rare luxury of a bathroom on every level! Enjoy a beautifully open-concept layout designed for everyday living and entertaining, with a gourmet kitchen featuring premium appliances. Designer flooring is included, adding an upscale touch throughout the home. Enjoy a great location with added privacy, as this home does not face a direct neighbor. Families will love the proximity to highly sought-after Sunny Hills High School, less than 5 minutes away, as well as being just minutes from Troy High School and its renowned Troy Tech STEM program. Conveniently located near shopping, dining, entertainment, and everyday essentials, this home offers the perfect blend of comfort, convenience, privacy, and location. With a new low price, dont miss your opportunity to make Plan 3 yours!
Contact an agent
Home facts
- Year built:2026
- Listing ID #:OC26175310
- Added:50 day(s) ago
- Updated:October 01, 2026 at 09:03 AM
Rooms and interior
- Bedrooms:3
- Total bathrooms:4
- Full bathrooms:2
- Half bathrooms:2
- Kitchen Description:Convection Oven, Dishwasher, Disposal, Electric Oven, Gas Stove, Microwave, Refrigerator
- Living area:1,931 sq. ft.
Heating and cooling
- Cooling:Central Forced Air
- Heating:Forced Air Unit
Structure and exterior
- Year built:2026
- Building area:1,931 sq. ft.
- Construction Materials:Stucco
- Exterior Features:Concrete
- Levels:3 Story
Utilities
- Water:Public
- Sewer:Public Sewer
Finances and disclosures
- Price:$1,129,990
- Price per sq. ft.:$585.18
Features and amenities
- Appliances:Convection Oven, Dishwasher, Disposal, Electric Oven, Gas Stove, Microwave, Refrigerator, Solar Panels
- Laundry features:Electric, Washer Hookup
- Pool features:Association, Community/Common, Pool
Parking
- Total parking spaces:2
- Parking description:Direct Garage Access, Garage
- Garage spaces:2
 This information is deemed reliable but not guaranteed. You should rely on this information only to decide whether or not to further investigate a particular property. BEFORE MAKING ANY OTHER DECISION, YOU SHOULD PERSONALLY INVESTIGATE THE FACTS (e.g. square footage and lot size) with the assistance of an appropriate professional. You may use this information only to identify properties you may be interested in investigating further. All uses except for personal, non-commercial use in accordance with the foregoing purpose are prohibited. Redistribution or copying of this information, any photographs or video tours is strictly prohibited. This information is derived from the Internet Data Exchange (IDX) service provided by San Diego MLS®. Displayed property listings may be held by a brokerage firm other than the broker and/or agent responsible for this display. The information and any photographs and video tours and the compilation from which they are derived is protected by copyright. Compilation © 2020 San Diego MLS®, Inc.
New listings near 1804 Lychee Street
- Coming SoonOpen Sat, 12 to 3pm
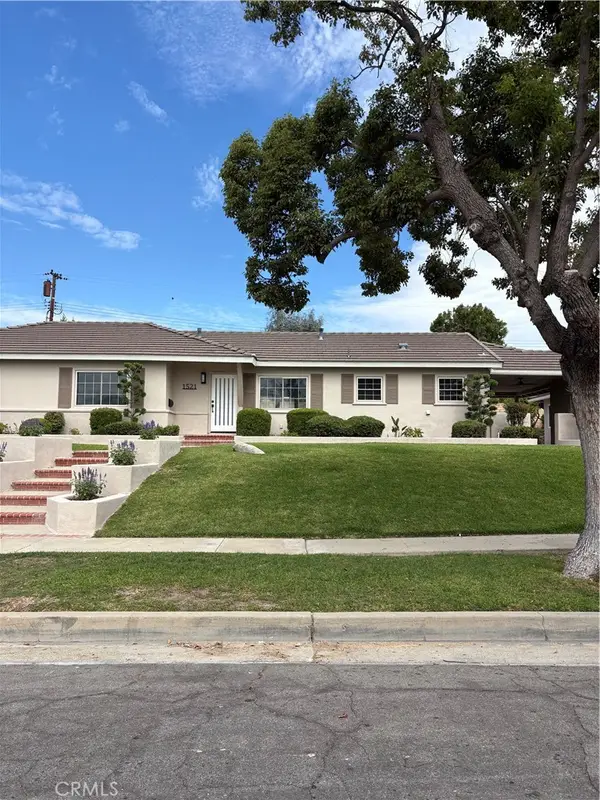 $1,499,000Coming Soon3 beds 2 baths1,842 sq. ft.
1521 Melody Lane, Fullerton, CA 92831
MLS# PW26210041Listed by: T.N.G. REAL ESTATE CONSULTANTS - Coming SoonOpen Sat, 1 to 4pm
 $2,395,000Coming Soon4 beds 3 baths2,691 sq. ft.
2100 Yucca Avenue, Fullerton, CA 92835
MLS# PW26211740Listed by: CENTURY 21 DISCOVERY - Coming Soon
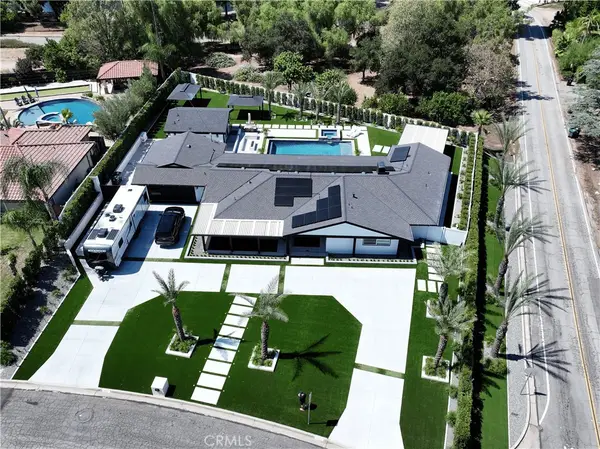 $2,999,999Coming Soon5 beds 4 baths2,674 sq. ft.
3271 Santa Maria, Fullerton, CA 92835
MLS# OC26199025Listed by: REAL BROKER - New
 $825,000Active3 beds 1 baths1,081 sq. ft.
1137 Williamson Avenue, Fullerton, CA 92833
MLS# PW26211214Listed by: CIRCA PROPERTIES, INC. - New
 $124,999Active3 beds 2 baths880 sq. ft.
1850 W Orangethorpe #25, Fullerton, CA 92833
MLS# DW26213445Listed by: CENTURY 21 ALLSTARS - New
 $1,089,990Active3 beds 4 baths1,931 sq. ft.
1754 Lychee Street, Fullerton, CA 92835
MLS# OC26213096Listed by: KELLER WILLIAMS REALTY - New
 $999,000Active3 beds 2 baths1,450 sq. ft.
1212 Candlewood, Fullerton, CA 92833
MLS# PW26213061Listed by: FIRST TEAM REAL ESTATE - New
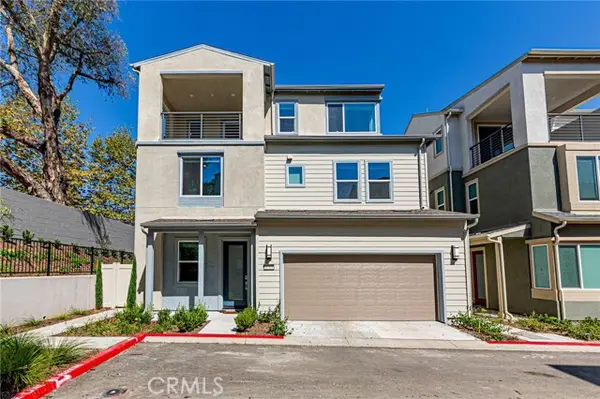 $1,719,000Active4 beds 4 baths2,535 sq. ft.
1713 Lychee Street, Fullerton, CA 92835
MLS# RS26210567Listed by: PARADISE REALTY - Open Fri, 2 to 6pmNew
 $555,000Active1 beds 1 baths780 sq. ft.
1720 Shady Brook, Fullerton, CA 92831
MLS# PW26210191Listed by: HAWK & DOVE REAL ESTATE GROUP - New
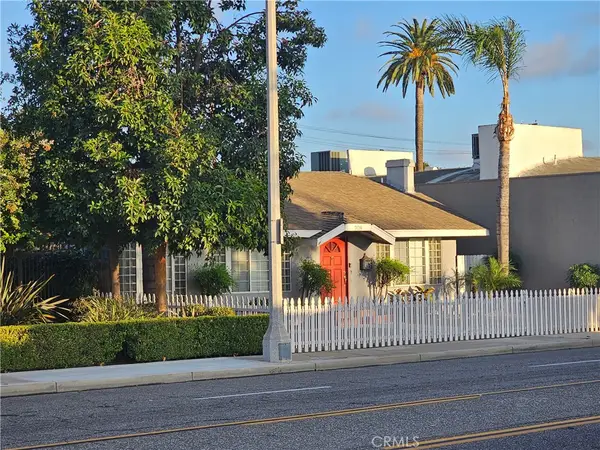 $1,185,000Active-- beds -- baths1,569 sq. ft.
708 N Harbor Boulevard, Fullerton, CA 92832
MLS# PW26210698Listed by: SVN / VANGUARD


Protect your home and budget from life's surprises with an Assurant Home Warranty, backed by a partner that supports you through every step of homeownership. Explore Plans.
© 2023 - 2026 ERA Franchise Systems LLC. All rights reserved. ERA Franchise Systems LLC fully supports the principles of the Fair Housing Act and the Equal Opportunity Act. ERA, ERA Real Estate powered, and their respective logos are registered service marks of ERA Franchise Systems LLC. Each office is independently owned and operated.