
1859 Catlin, Fullerton, CA 92833
Local realty services provided by:Nelson Shelton Real Estate ERA Powered
1859 Catlin,Fullerton, CA 92833
$1,899,000
- 3 Beds
- 4 Baths
- 3,274 sq. ft.
- Single family
- Active
Listed by: alex jang
Office: new star realty & investment714-994-3377
MLS#:PW26197138
Source:CRMLS
Price summary
- Price:$1,899,000
- Price per sq. ft.:$580.02
- Monthly HOA dues:$210
About this home
ABSOLUTELY STUNNING POOL HOME WITH MAIN FLOOR PRIMARY BEDROOM IN THE PRESTIGIOUS AMERIGE HEIGHTS COMMUNITY IN FULLERTON. THIS ELEGANT HOME FEATURES LARGE 8,049 S.F LOT AND 3,274 S.F OF LIVING SPACE AND 3 BEDROOMS PLUS DEN/OFFICE AND 4 BATHS. MAIN FLOOR, SPACIOUS PRIMARY SUITE WITH BATHROOM, TWO SEPARATE SINK, GRANITE COUNTERTOPS, WALKING CLOSET FOR HER AND HIS, SEPARATE SHOWER AND TUB. ONE BEDROOM WITH ITS OWN FULL BATHROOM, AND LARGE DEN (CAN BE USED AS 4TH BEDROOM) FOR OFFICE, STUDY ROOM OR EXTENDED FAMILY/GUEST. 2ND FLOOR-ADDITIONAL 2ND PRIMARY SUITE WITH SEPARATE SHOWER & TUB AND WALK IN CLOSET. GOURMET KITCHEN WITH HUGE CENTER ISLAND, GRANITE COUNTERTOPS, STAINLESS STEEL APPLIANCES, AND TILE AND CARPET FLOORING, CROWN MOLDING, RECESSED LIGHTING AND PLANTATION SHUTTERS. SEPARATE FAMILY ROOM AND LIVING ROOM WITH FIREPLACE, ROMANTIC DINING ROOM WITH EXTRA SPACE, COURTYARD FOR REST AREA. PRIVATE BACKYARD WITH POOL AND SPA, LOTS OF TREES LIKE RESORT AREA. COMMUNITY AMENITIES INCLUDE HIGH SPEED INTERNET, TENNIS COURTS, AND PARKS WITH PLAYGROUNDS. WALKING DISTANCE TO AWARD WINNING SCHOOLS: MONTESSORI & EDUCATION CENTER, ROBERT C FISLER ELEMENTARY AND JR. HIGH SCHOOL AND SUNNY HILLS HIGH SCHOOL. CLOSE TO TOWN CENTER FOR SHOPPING, GYM, BOOKSTORE, AND RESTAURANTS....
Contact an agent
Home facts
- Year built:2003
- Subdivision & Development:Benchley Hill (BENH)
- Listing ID #:PW26197138
- Added:64 day(s) ago
- Updated:November 13, 2026 at 12:59 PM
Rooms and interior
- Bedrooms:3
- Total bathrooms:4
- Full bathrooms:3
- Half bathrooms:1
- Flooring:Carpet, Tile
- Kitchen Description:Gas Cooktop, Gas Oven, Gas Range
- Living area:3,274 sq. ft.
Heating and cooling
- Cooling:Central Air
- Central air:Yes
Structure and exterior
- Year built:2003
- Building area:3,274 sq. ft.
- Lot area:0.18 Acres
- Lot Features:Near Park
- Levels:2 Story
Schools
- High school:Sunny Hills
- Middle school:Robert Fisler
- Elementary school:Robert Fisler
Utilities
- Water:Public
- Sewer:Public Sewer
Finances and disclosures
- Price:$1,899,000
- Price per sq. ft.:$580.02
Features and amenities
- Laundry features:Inside
- Amenities:Open Floor Plan, Recessed Lighting
- Pool features:Private
Parking
- Total parking spaces:3
- Parking description:Direct Access, Garage
- Garage:Yes
- Garage spaces:3
New listings near 1859 Catlin
- New
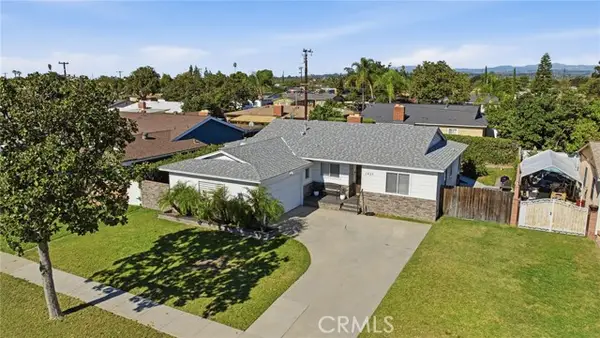 $938,000Active4 beds 2 baths1,538 sq. ft.
1433 Maxzim, Fullerton, CA 92833
MLS# SW26242961Listed by: BERKSHIRE HATHAWAY HOMESERVICES CALIFORNIA PROPERTIES
- Open Sat, 12 to 3pmNew
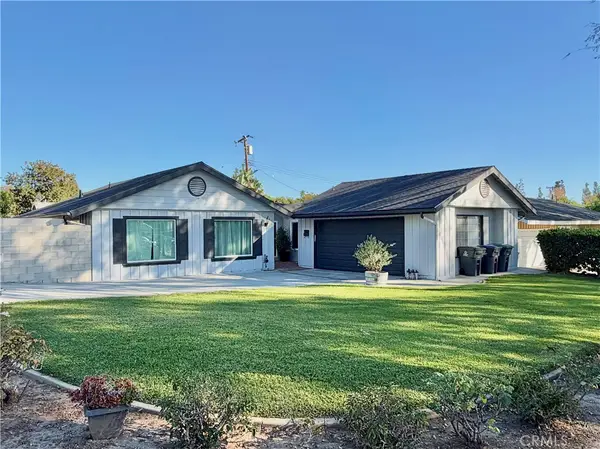 $999,000Active3 beds 2 baths1,454 sq. ft.
2236 Deerpark, Fullerton, CA 92831
MLS# PW26240494Listed by: KOTT & COMPANY, INC. - New
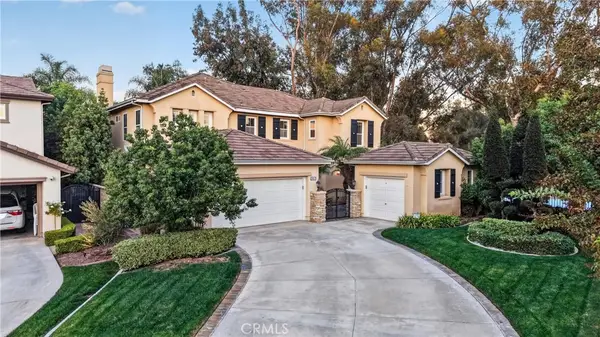 $2,399,000Active5 beds 5 baths3,765 sq. ft.
2967 Glenberry Court, Fullerton, CA 92835
MLS# PW26242745Listed by: MAJOR LEAGUE PROPERTIES - New
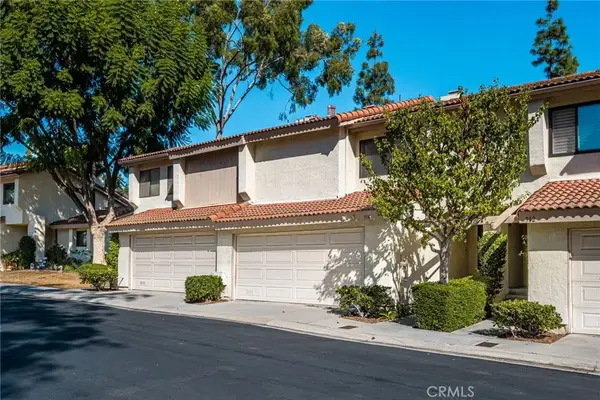 $799,000Active2 beds 3 baths1,186 sq. ft.
914 Whitewater Drive, Fullerton, CA 92833
MLS# PW26240388Listed by: FIRST TEAM REAL ESTATE - New
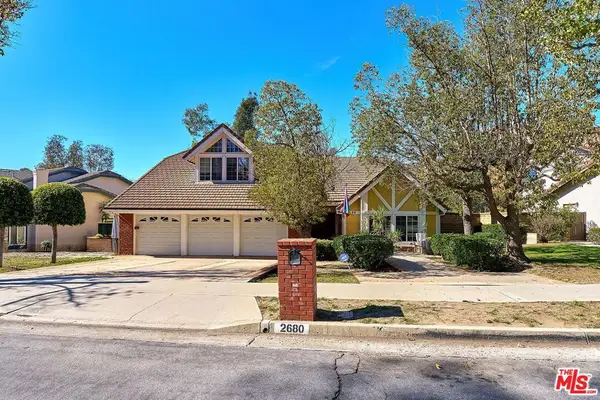 $1,549,000Active3 beds 3 baths2,750 sq. ft.
2680 Camino Del Sol, Fullerton, CA 92833
MLS# 26107917Listed by: REDPOINT REALTY - Open Sat, 11am to 2pmNew
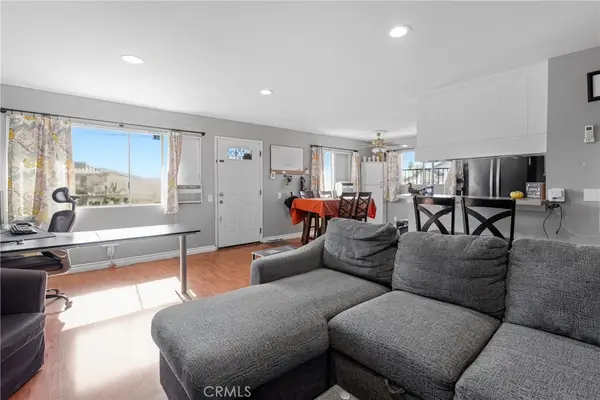 $429,999Active2 beds 1 baths858 sq. ft.
1410 Peckham Street #C, Fullerton, CA 92833
MLS# OC26237521Listed by: PINPOINT PROPERTIES - Open Sat, 12 to 3pmNew
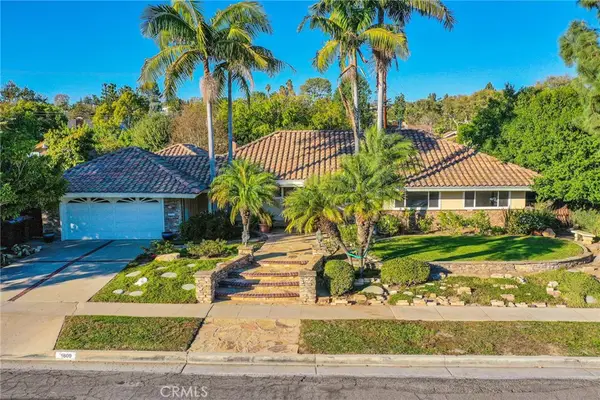 $1,285,000Active3 beds 3 baths2,228 sq. ft.
1609 Melody Lane, Fullerton, CA 92831
MLS# PW26202217Listed by: COLDWELL BANKER ENVISION - New
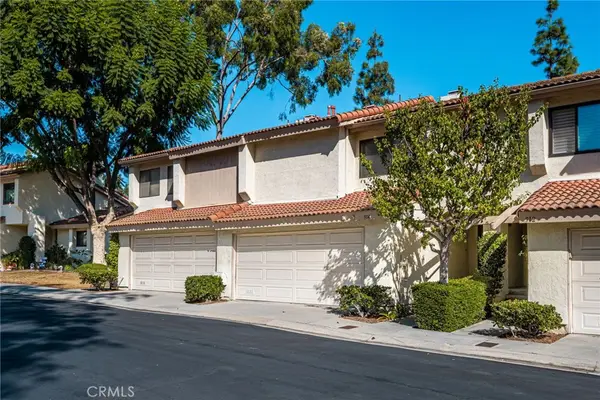 $799,000Active2 beds 3 baths1,186 sq. ft.
914 Whitewater Drive, Fullerton, CA 92833
MLS# PW26240388Listed by: FIRST TEAM REAL ESTATE - Open Sat, 1 to 5pmNew
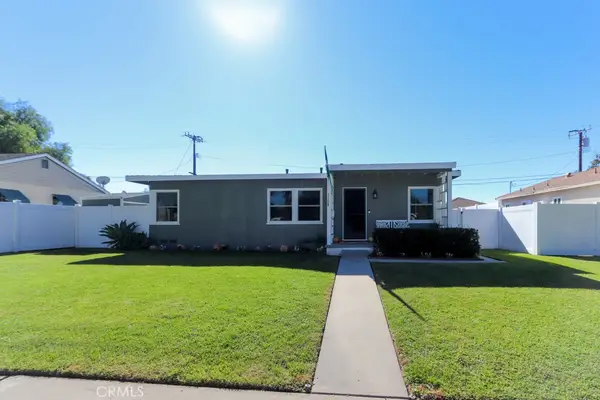 $920,000Active3 beds 1 baths1,076 sq. ft.
1104 W Amerige, Fullerton, CA 92833
MLS# PW26235114Listed by: ERNIE FREGOSO REAL ESTATE BKR. - Open Sat, 12 to 3pmNew
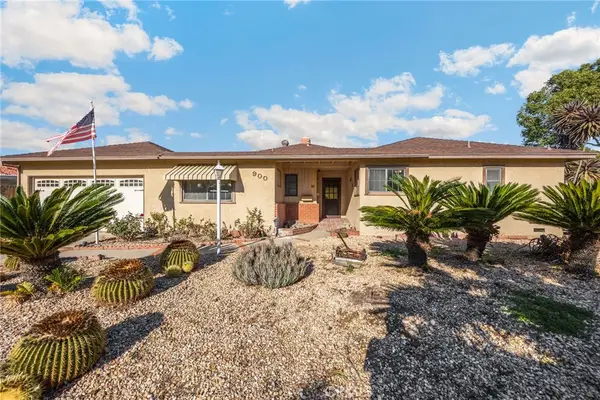 $925,000Active3 beds 2 baths1,453 sq. ft.
900 Oakdale Ave, Fullerton, CA 92831
MLS# RS26241710Listed by: T.N.G REAL ESTATE CONSULTANTS


Protect your home and budget from life's surprises with an Assurant Home Warranty, backed by a partner that supports you through every step of homeownership. Explore Plans.
© 2023 - 2026 ERA Franchise Systems LLC. All rights reserved. ERA Franchise Systems LLC fully supports the principles of the Fair Housing Act and the Equal Opportunity Act. ERA, ERA Real Estate powered, and their respective logos are registered service marks of ERA Franchise Systems LLC. Each office is independently owned and operated.