
2041 Mcgarvey, Fullerton, CA 92833
Local realty services provided by:ERA North Orange County Real Estate
2041 Mcgarvey,Fullerton, CA 92833
$1,599,999
- 4 Beds
- 3 Baths
- 2,458 sq. ft.
- Single family
- Active
Upcoming open houses
- Sat, Aug 0101:00 pm - 04:00 pm
- Sun, Aug 0201:00 pm - 03:00 pm
Listed by: amy lee
Office: real broker
MLS#:PW26164505
Source:San Diego MLS via CRMLS
Price summary
- Price:$1,599,999
- Price per sq. ft.:$650.94
- Monthly HOA dues:$210
About this home
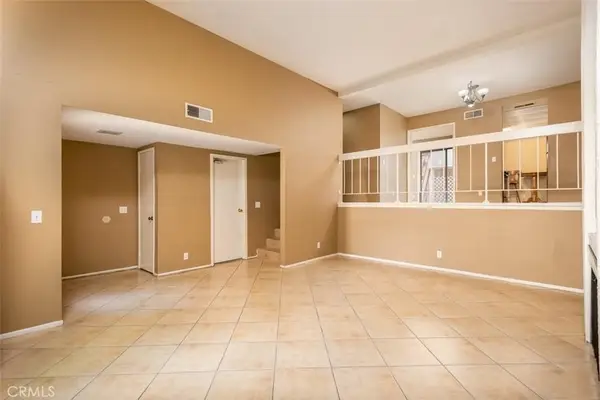
Welcome to 2041 McGarvey Street, ideally located in Amerige Heightsone of Fullertons most desirable and sought-after communities. This beautiful home is within walking distance of the highly regarded Robert C. Fisler Elementary School and is also conveniently located near D. Russell Parks Junior High School and Sunny Hills High School. Step inside to a bright and inviting interior featuring fresh paint, new flooring, and an exceptional, functional floor plan. Large windows fill the home with abundant natural light, creating a warm and welcoming atmosphere throughout. A stylish fireplace serves as a beautiful focal point while separating the formal living room from the comfortable family roomperfect for both everyday living and entertaining. The updated kitchen offers a fresh and functional space for cooking and gathering with family and friends. One of the homes most desirable features is its downstairs layout, which includes a spacious primary bedroom and bathroom, along with an additional secondary bedroom and full bathroomideal for guests, extended family, or a private home office. Step outside to the charming backyard featuring a mature lemon tree and plenty of space for outdoor dining, weekend barbecues, and memorable gatherings. Amerige Heights offers a wonderful community lifestyle with nearby parks, walking trails, playgrounds, shopping, dining, grocery stores, and everyday conveniences at Amerige Heights Town Center. With excellent schools, beautiful surroundings, and convenient access to major roads and freeways, this home offers the perfect combination of comfort...
Contact an agent
Home facts
- Year built:2002
- Subdivision & Development:Amberwood I (AMB1)
- Listing ID #:PW26164505
- Added:2 day(s) ago
- Updated:July 31, 2026 at 04:00 PM
Rooms and interior
- Bedrooms:4
- Total bathrooms:3
- Full bathrooms:3
- Flooring:Carpet, Linoleum/Vinyl, Tile
- Kitchen Description:Dishwasher, Gas Oven, Gas Stove, Microwave
- Living area:2,458 sq. ft.
Heating and cooling
- Cooling:Central Forced Air
- Heating:Forced Air Unit
Structure and exterior
- Roof:Concrete, Tile/Clay
- Year built:2002
- Building area:2,458 sq. ft.
- Architectural Style:Contemporary, Traditional
- Exterior Features:Concrete, Covered
- Levels:2 Story
Utilities
- Water:Public
- Sewer:Public Sewer
Finances and disclosures
- Price:$1,599,999
- Price per sq. ft.:$650.94
Features and amenities
- Appliances:Dishwasher, Gas Oven, Gas Stove, Microwave, Water Softener
- Laundry features:Gas, Washer Hookup
Parking
- Total parking spaces:2
- Parking description:Direct Garage Access, Garage Door Opener
- Garage spaces:2
 This information is deemed reliable but not guaranteed. You should rely on this information only to decide whether or not to further investigate a particular property. BEFORE MAKING ANY OTHER DECISION, YOU SHOULD PERSONALLY INVESTIGATE THE FACTS (e.g. square footage and lot size) with the assistance of an appropriate professional. You may use this information only to identify properties you may be interested in investigating further. All uses except for personal, non-commercial use in accordance with the foregoing purpose are prohibited. Redistribution or copying of this information, any photographs or video tours is strictly prohibited. This information is derived from the Internet Data Exchange (IDX) service provided by San Diego MLS®. Displayed property listings may be held by a brokerage firm other than the broker and/or agent responsible for this display. The information and any photographs and video tours and the compilation from which they are derived is protected by copyright. Compilation © 2020 San Diego MLS®, Inc.
New listings near 2041 Mcgarvey
- New
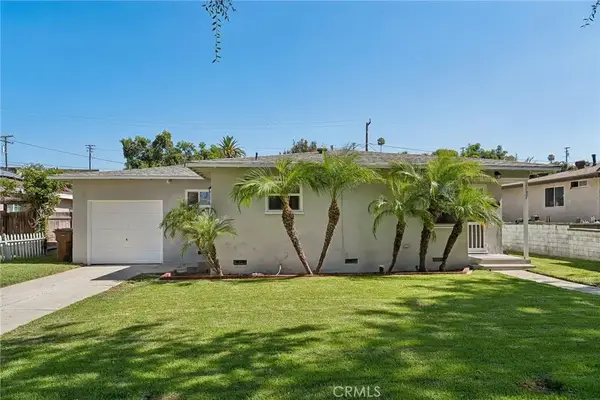 $836,000Active3 beds 1 baths958 sq. ft.
1737 W Jacaranda, Fullerton, CA 92833
MLS# OC26165830Listed by: REDFIN - Open Sat, 2 to 5pmNew
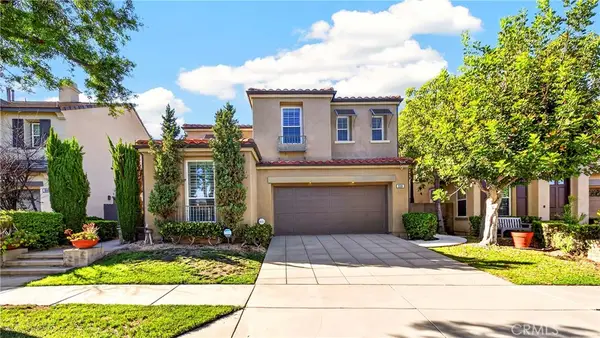 $1,490,000Active3 beds 3 baths2,411 sq. ft.
2585 Sunflower, Fullerton, CA 92835
MLS# PW26166113Listed by: CHRISTINE LEE, BROKER - Open Sun, 12 to 3pmNew
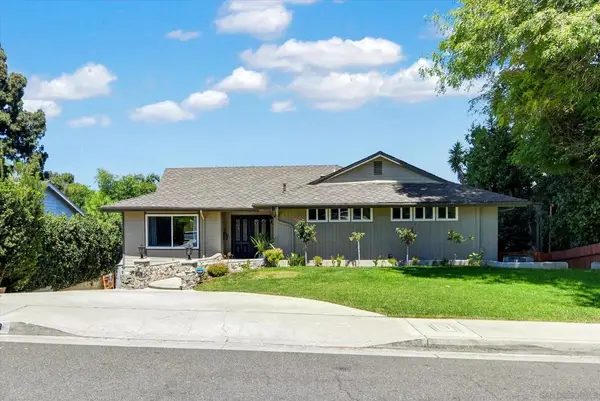 $1,595,000Active3 beds 2 baths2,103 sq. ft.
1508 Sunny Crest Dr., Fullerton, CA 92835
MLS# 260018630SDListed by: HNA REALTY, INC. - Open Sat, 12 to 4pmNew
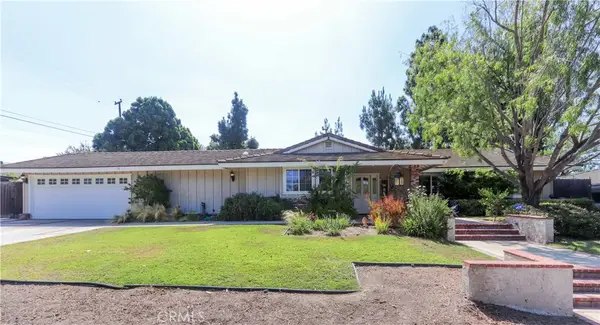 $1,580,000Active4 beds 2 baths2,506 sq. ft.
2906 Madonna, Fullerton, CA 92835
MLS# DW26166123Listed by: REALTY WORLD ALLENSWORTH - Open Sun, 1 to 4pmNew
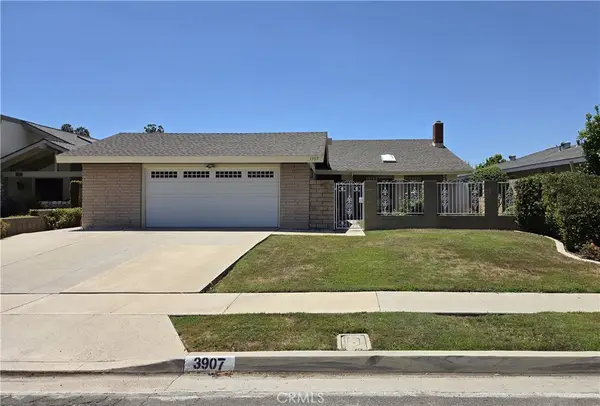 $1,099,990Active3 beds 2 baths1,608 sq. ft.
3907 Madonna Drive, Fullerton, CA 92835
MLS# OC26166306Listed by: FIRST TEAM REAL ESTATE - Coming SoonOpen Sat, 1 to 4pm
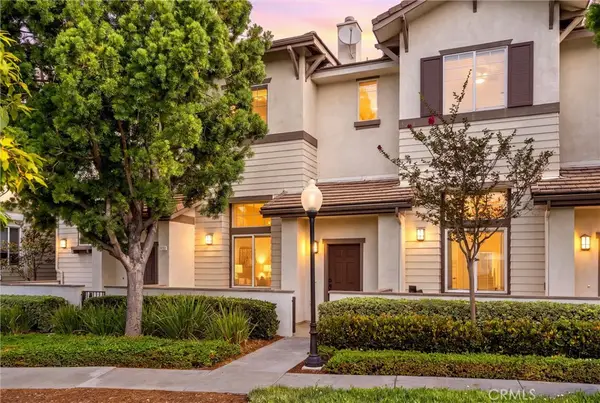 $1,050,000Coming Soon3 beds 3 baths
2252 Schlaepfer, Fullerton, CA 92833
MLS# PW26163953Listed by: CIRCA PROPERTIES, INC. - Open Sat, 12 to 4pmNew
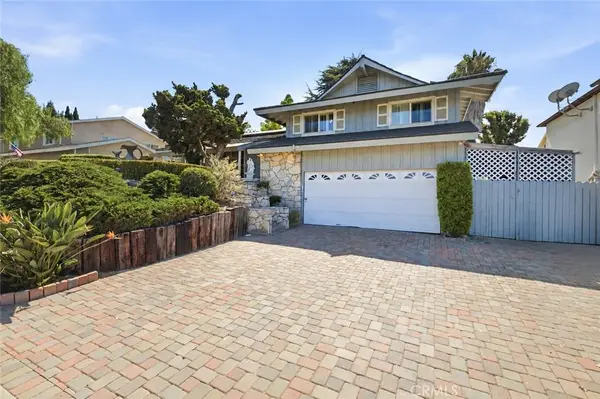 $1,199,000Active3 beds 3 baths2,041 sq. ft.
1800 Camino Centroloma, Fullerton, CA 92833
MLS# PW26165160Listed by: T.N.G. REAL ESTATE CONSULTANTS - Coming Soon
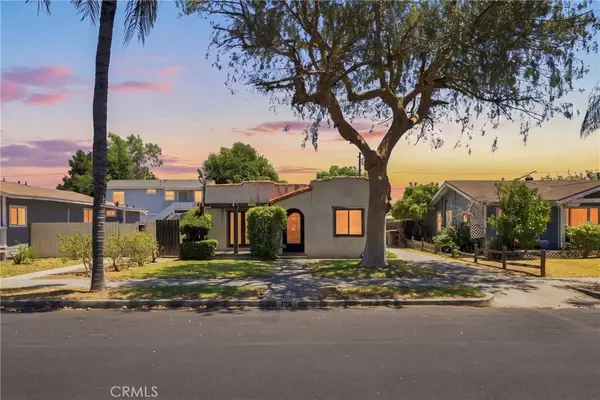 Listed by ERA$839,000Coming Soon3 beds 2 baths
126 1/2 N Yale Avenue, Fullerton, CA 92831
MLS# PW26164757Listed by: ERA NORTH ORANGE COUNTY - New
 $739,999Active3 beds 3 baths1,404 sq. ft.
1513 Wavertree Lane, Fullerton, CA 92831
MLS# PW26165105Listed by: CIRCA PROPERTIES, INC.


Protect your home and budget from life's surprises with an Assurant Home Warranty, backed by a partner that supports you through every step of homeownership. Explore Plans.
© 2023 - 2026 ERA Franchise Systems LLC. All rights reserved. ERA Franchise Systems LLC fully supports the principles of the Fair Housing Act and the Equal Opportunity Act. ERA, ERA Real Estate powered, and their respective logos are registered service marks of ERA Franchise Systems LLC. Each office is independently owned and operated.