
2101 Pioneer Avenue, Fullerton, CA 92831
Local realty services provided by:ERA North Orange County Real Estate
2101 Pioneer Avenue,Fullerton, CA 92831
$2,488,000
- 5 Beds
- 3 Baths
- 3,835 sq. ft.
- Single family
- Active
Listed by: claudia wasser
Office: century 21 affiliated714-780-0500
MLS#:PW26138288
Source:CRMLS
Price summary
- Price:$2,488,000
- Price per sq. ft.:$648.76
About this home
Spacious single-story home in Raymond Hills spans 3,835 square feet with 5 bedrooms and 3 baths. The remodeled chef's kitchen features quartz countertops, a 6-burner Wolf range, a built-in fridge, convection oven and a skylight that fills the space with natural light. Four fireplaces warm the home throughout. The Family Room with Built-in wine bar, media console, surround sound and coffered ceilings makes entertaining effortless. Main living spaces have French Doors that open to the backyard for seamless indoor/outdoor California living. The backyard is an entertainer's dream — a sparkling, newly refinished pool and spa, a cozy fire pit, a full outdoor kitchen, and mature fruit trees. Quality upgrades include, new HVAC and ductwork, hardwood flooring, fresh exterior paint, tankless water heater, and remodeled bathrooms. Nestled in the highly sought-after Raymond Hills area of Fullerton, this half-acre estate offers a rare blend of luxury, comfort, and convenience. Located within walking distance of award-winning Troy High School — with alumni at Stanford, MIT, Berkeley, and the Ivy League — plus Acacia Elementary and Rosary private school, this is one of Fullerton's most prestigious addresses. The property also offers exceptional ADU potential, an increasingly rare find in this neighborhood.
This is a rare opportunity to own a turn-key luxury home in one of Fullerton's most prestigious and sought-after neighborhoods....
Contact an agent
Home facts
- Year built:1976
- Subdivision & Development:Custom
- Listing ID #:PW26138288
- Added:58 day(s) ago
- Updated:August 29, 2026 at 12:48 AM
Rooms and interior
- Bedrooms:5
- Total bathrooms:3
- Full bathrooms:2
- Half bathrooms:1
- Kitchen Description:Built In Range, Convection Oven, Dishwasher, Dry Bar, Gas Oven, Microwave, Pantry, Refrigerator, Walk In Pantry, Wet Bar
- Living area:3,835 sq. ft.
Heating and cooling
- Cooling:Central Air
- Heating:Central Furnace
- Central air:Yes
Structure and exterior
- Year built:1976
- Building area:3,835 sq. ft.
- Lot area:0.44 Acres
- Lot Features:Back Yard, Front Yard, Near Park, Sprinkler System, Sprinklers In Front, Sprinklers In Rear, Sprinklers Timer
- Exterior Features:Brick Patio, Fire Pit
- Levels:1 Story
Schools
- High school:Troy
- Middle school:Ladera Vista
- Elementary school:Acacia
Utilities
- Water:Public
- Sewer:Sewer Tap Paid
Finances and disclosures
- Price:$2,488,000
- Price per sq. ft.:$648.76
Features and amenities
- Appliances:Built In Range, Convection Oven, Dishwasher, Disposal, Gas Oven, Microwave, Refrigerator, Tankless Water Heater
- Laundry features:Laundry Room
- Amenities:Cathedral Ceilings, Ceiling Fans, Coffered Ceilings, Crown Molding, Fire Pit, Pantry, Quartz Counters, Walk In Closets
- Pool features:Filtered, Gas Heat, In Ground, Private Pool
Parking
- Total parking spaces:2
- Garage:Yes
- Garage spaces:2
New listings near 2101 Pioneer Avenue
- Coming Soon
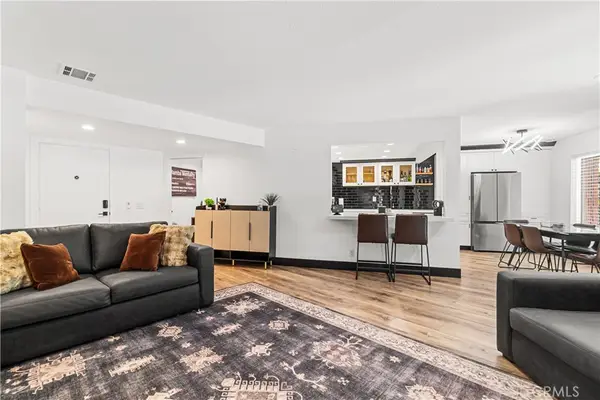 $729,000Coming Soon3 beds 2 baths1,349 sq. ft.
2752 Pine Creek Cir., Fullerton, CA 92835
MLS# SB26188611Listed by: WEST SHORES REALTY, INC. - Coming Soon
 $649,999Coming Soon2 beds 2 baths1,053 sq. ft.
3131 Laurel Avenue #9, Fullerton, CA 92835
MLS# CV26190510Listed by: RE/MAX TOP PRODUCERS - New
 $940,000Active3 beds 1 baths1,267 sq. ft.
1933 Jacaranda Place, Fullerton, CA 92833
MLS# DW26181411Listed by: COLDWELL BANKER ENVISION
- New
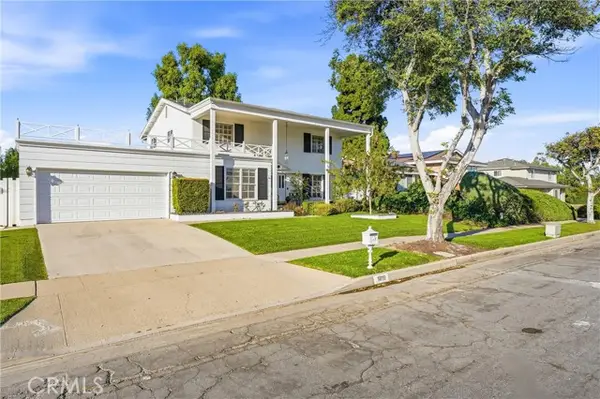 $1,598,800Active5 beds 3 baths2,353 sq. ft.
1819 Las Lanas, Fullerton, CA 92833
MLS# PW26188174Listed by: CALIBER REAL ESTATE GROUP - Open Sat, 1 to 4pmNew
 $1,149,000Active4 beds 2 baths1,426 sq. ft.
2447 Clarke, Fullerton, CA 92831
MLS# OC26193428Listed by: COLDWELL BANKER REALTY - New
 $925,000Active4 beds 2 baths1,330 sq. ft.
819 S Hastings, Fullerton, CA 92833
MLS# PW26193551Listed by: KOTT & COMPANY, INC. - New
 $849,000Active2 beds 2 baths1,563 sq. ft.
670 Glenwood, Fullerton, CA 92832
MLS# PW26192483Listed by: CENTURY 21 DISCOVERY - Open Sat, 11am to 3pmNew
 $940,000Active3 beds 1 baths1,267 sq. ft.
1933 W Jacaranda Place, Fullerton, CA 92833
MLS# DW26181411Listed by: COLDWELL BANKER ENVISION - Open Sat, 2 to 5pmNew
 $945,000Active3 beds 3 baths1,860 sq. ft.
1821 Vista Del Oro, Fullerton, CA 92831
MLS# CV26192283Listed by: REAL BROKERAGE TECHNOLOGIES - Open Sat, 1 to 4pmNew
 $849,000Active2 beds 2 baths1,563 sq. ft.
670 W Glenwood, Fullerton, CA 92832
MLS# PW26192483Listed by: CENTURY 21 DISCOVERY


Protect your home and budget from life's surprises with an Assurant Home Warranty, backed by a partner that supports you through every step of homeownership. Explore Plans.
© 2023 - 2026 ERA Franchise Systems LLC. All rights reserved. ERA Franchise Systems LLC fully supports the principles of the Fair Housing Act and the Equal Opportunity Act. ERA, ERA Real Estate powered, and their respective logos are registered service marks of ERA Franchise Systems LLC. Each office is independently owned and operated.