
2101 Pioneer Avenue, Fullerton, CA 92831
Local realty services provided by:ERA Excel Realty
2101 Pioneer Avenue,Fullerton, CA 92831
$2,390,000
- 5 Beds
- 3 Baths
- 3,835 sq. ft.
- Single family
- Coming Soon
Upcoming open houses
- Sat, Oct 1001:00 pm - 04:00 pm
- Sun, Oct 1101:00 pm - 04:00 pm
Listed by: peter suk, linda suk
Office: reshape real estate714-526-2800
MLS#:PW26194218
Source:CRMLS
Price summary
- Price:$2,390,000
- Price per sq. ft.:$623.21
About this home
Discover a remarkable custom single-story residence set within the prestigious Raymond Hills of Fullerton. Elevated above street level and nestled among lush trees, this beautifully maintained Ranch-style home offers a rare sense of privacy, tranquility, and possibility on an expansive 19,096-square-foot lot. As you enter through the courtyard, the peaceful setting immediately sets the tone for the 3,835-square-foot residence. Thoughtfully upgraded and cared for by its current owners for many years, the home reflects a true pride of ownership, with refined craftsmanship, timeless details, and a thoughtful balance of elegance and functionality. The inviting living room and formal dining room overlook mature trees, creating a serene backdrop throughout the day. At the heart of the home, the remodeled gourmet kitchen is both sophisticated and highly functional, featuring quartz countertops, a 6-burner Wolf range, built-in refrigerator, convection oven, pantry with built-in shelving and barn door, and a skylight that fills the space with natural light. The comfortable family room, currently used as a casual dining area, opens through French doors to the private backyard, creating a seamless connection between indoor and outdoor living. Three fireplaces bring warmth and character throughout the home, while the media room provides an ideal setting for entertaining, complete with a built-in wine bar, media console, surround sound, and coffered ceilings. The breathtaking primary suite features vaulted ceilings, a cozy fireplace, walk-in closet, dual sinks, and a shower enclosure with skylight. Quality Milgard windows and French doors complement the home, while beautiful engineered hardwood flooring and thoughtfully remodeled bathrooms add to its sophisticated appeal. Outside, the backyard is designed for memorable gatherings and relaxed California living. A sparkling newly refinished pool and spa, cozy fire pit, full outdoor kitchen, and mature fruit trees create an inviting private retreat. Additional upgrades include new exterior paint, new HVAC and ductwork, and a tankless water heater. Located within walking distance of award-winning Troy High School, as well as Acacia Elementary and Rosary private school, this exquisite Raymond Hills Estates residence presents a rare opportunity to enjoy an established neighborhood surrounded by natural beauty, mature trees, and a peaceful ambiance. NO HOA!...
Contact an agent
Home facts
- Year built:1976
- Subdivision & Development:Custom
- Listing ID #:PW26194218
- Updated:October 06, 2026 at 04:30 PM
Rooms and interior
- Bedrooms:5
- Total bathrooms:3
- Full bathrooms:2
- Half bathrooms:1
- Flooring:Carpet, Tile, Wood
- Kitchen Description:Convection Oven, Dishwasher, Disposal, Gas Cooktop, Microwave, Pantry, Range Hood, Refrigerator, Self Cleaning Oven, Vented Exhaust Fan
- Living area:3,835 sq. ft.
Heating and cooling
- Cooling:Central Air
- Heating:Central, Forced Air
- Central air:Yes
Structure and exterior
- Roof:Tile
- Year built:1976
- Building area:3,835 sq. ft.
- Lot area:0.44 Acres
- Lot Features:Back Yard, Front Yard, Garden, Landscaped, Lawn, Near Park, Near Public Transit, Ranch, Yard
- Architectural Style:Ranch
- Construction Materials:Concrete, Drywall, Stucco
- Exterior Features:Barbecue, Concrete, FirePit, Lighting, Patio
- Foundation Description:Concrete Perimenter, Slab
- Levels:1 Story
Schools
- Middle school:Ladera Vista
- Elementary school:Acacia
Utilities
- Water:Public, Water Connected
- Sewer:Public Sewer, Sewer Connected
Finances and disclosures
- Price:$2,390,000
- Price per sq. ft.:$623.21
Features and amenities
- Appliances:Convection Oven, Dishwasher, Disposal
- Laundry features:Inside
- Amenities:Beamed Ceilings, Carbon Monoxide (CO2) Detector, Cathedral Ceilings, Ceiling Fans, Coffered Ceilings, Crown Molding, Dressing Area, Fire Pit, Gas Water Heater, Granite Counters, High Ceilings, Koi Pond, Open Floor Plan, Quartz Counters, Recessed Lighting, Skylights, Storage, Tankless Water Heater, Walk In Closets, Walk In Pantry, Water Heater, Wet Bar
- Pool features:Heated, In Ground, Private
Parking
- Total parking spaces:2
- Parking description:Concrete, Direct Access, Door-Single, Driveway, Driveway Up Slope From Street, Garage, Garage Door Opener, Garage Faces Front, Side By Side
- Garage:Yes
- Garage spaces:2
New listings near 2101 Pioneer Avenue
- Coming SoonOpen Sat, 12 to 3pm
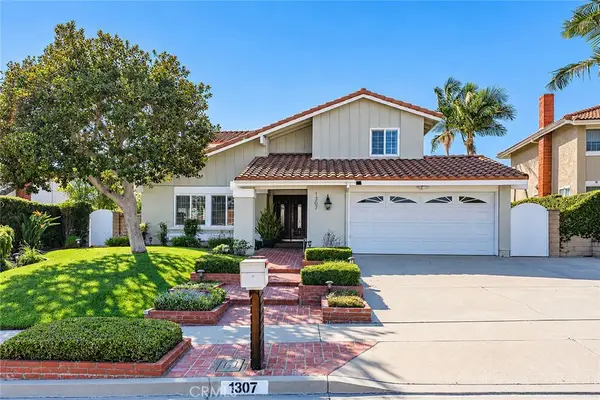 $1,500,000Coming Soon4 beds 3 baths2,324 sq. ft.
1307 Eltham, Fullerton, CA 92833
MLS# TR26216482Listed by: PARK GROUP REAL ESTATE - Coming SoonOpen Thu, 5 to 7pm
 $949,000Coming Soon3 beds 1 baths1,165 sq. ft.
321 Drake Avenue, Fullerton, CA 92832
MLS# PW26209736Listed by: INTEGRA PROPERTIES - Coming Soon
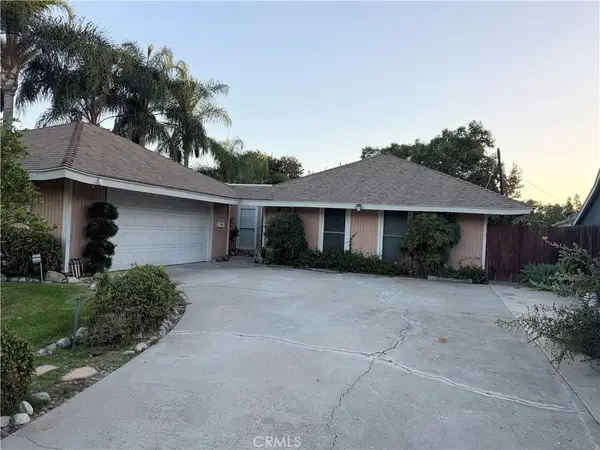 $990,000Coming Soon3 beds 2 baths1,910 sq. ft.
2606 Sherwood Drive, Fullerton, CA 92831
MLS# PW26214437Listed by: KELLER WILLIAMS PACIFIC ESTATE - New
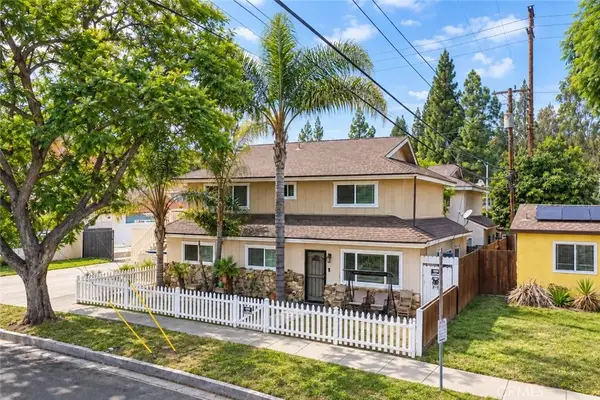 $1,895,000Active10 beds 8 baths
2140 Associated Road, Fullerton, CA 92831
MLS# PW26216334Listed by: MORGAN SKENDERIAN - New
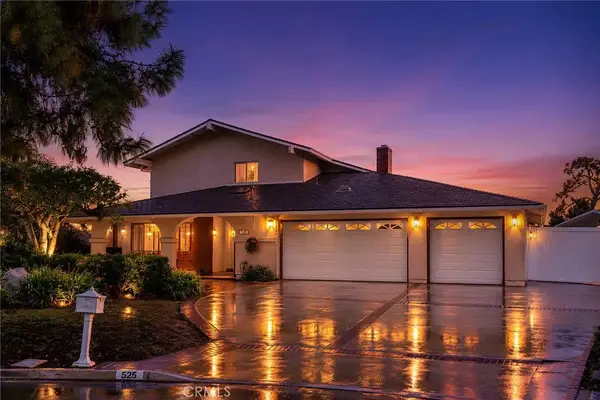 $1,599,000Active4 beds 3 baths2,836 sq. ft.
525 Via Codo, Fullerton, CA 92835
MLS# PW26216060Listed by: RE/MAX GALAXY - New
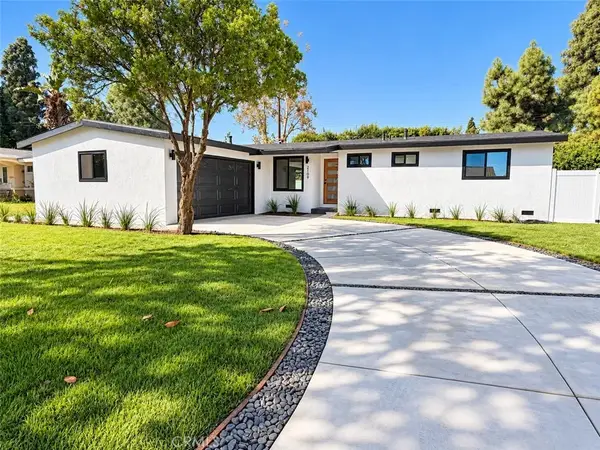 $979,000Active3 beds 2 baths1,353 sq. ft.
2109 W Gage, Fullerton, CA 92833
MLS# PW26215451Listed by: PRESTIGE INVESTMENTS GROUP INC - New
 $1,688,000Active4 beds 4 baths2,575 sq. ft.
3030 San Juan Drive, Fullerton, CA 92835
MLS# 26995463Listed by: PROPERTY ADVISORS GROUP, INC - New
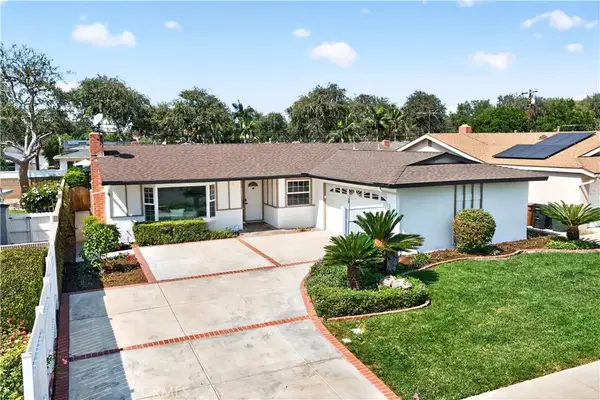 $1,298,000Active4 beds 2 baths2,078 sq. ft.
527 N Lincoln Avenue, Fullerton, CA 92831
MLS# PW26200879Listed by: REAL BROKER - New
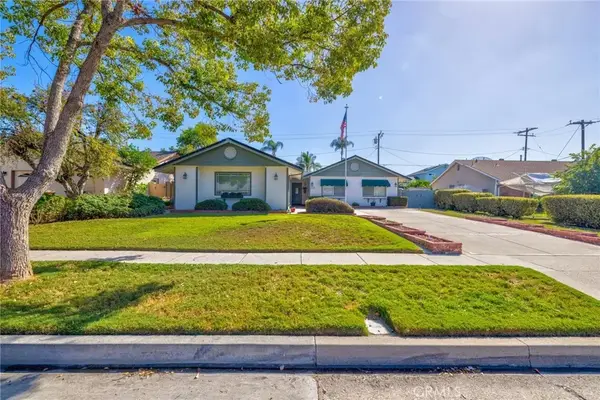 $899,000Active3 beds 2 baths1,454 sq. ft.
2212 Hartford, Fullerton, CA 92831
MLS# IG26214385Listed by: COLDWELL BANKER ENVISION


Protect your home and budget from life's surprises with an Assurant Home Warranty, backed by a partner that supports you through every step of homeownership. Explore Plans.
© 2023 - 2026 ERA Franchise Systems LLC. All rights reserved. ERA Franchise Systems LLC fully supports the principles of the Fair Housing Act and the Equal Opportunity Act. ERA, ERA Real Estate powered, and their respective logos are registered service marks of ERA Franchise Systems LLC. Each office is independently owned and operated.