
2326 Almira, Fullerton, CA 92831
Local realty services provided by:ERA North Orange County Real Estate
2326 Almira,Fullerton, CA 92831
$1,195,000
- 3 Beds
- 3 Baths
- 1,604 sq. ft.
- Single family
- Coming Soon
Listed by: curtis wesseln, jon perez
Office: first team real estate714-974-9191
MLS#:PW26181752
Source:CRMLS
Price summary
- Price:$1,195,000
- Price per sq. ft.:$745.01
About this home
Coming Soon to East Fullerton’s highly sought-after Cal State Fullerton and Troy High School neighborhood! Something very special is on the way—a true pride-of-ownership custom single-family home offering over 1,600 square feet of living space on an impressive 11,000-square-foot lot. This exceptional home is sure to capture attention and will not last long. Stay tuned as we get ready to showcase what could soon be your new home!
Contact an agent
Home facts
- Year built:1964
- Subdivision & Development:East Fullerton
- Listing ID #:PW26181752
- Updated:August 28, 2026 at 05:50 PM
Rooms and interior
- Bedrooms:3
- Total bathrooms:3
- Full bathrooms:2
- Flooring:Carpet, Tile, Wood
- Kitchen Description:Dishwasher, Double Oven, Electric Cooktop, Electric Oven, Laminate Counters, Microwave, Range Hood
- Bedroom Description:All Bedrooms Down
- Living area:1,604 sq. ft.
Heating and cooling
- Cooling:Central Air
- Heating:Central Furnace, Fireplaces
- Central air:Yes
Structure and exterior
- Roof:Composition
- Year built:1964
- Building area:1,604 sq. ft.
- Lot area:0.25 Acres
- Lot Features:Back Yard, Cul De Sac, Front Yard, Landscaped, Lawn, Near Park, Near Public Transportatn, Ranch, Rectangular Lot, Sprinkler System, Sprinklers In Front, Street Level, Yard
- Architectural Style:Ranch
- Construction Materials:Frame, Glass, Stucco, Wood Siding
- Exterior Features:Front Porch, Patio, Porch, Rear Porch, Screened, Wrap Around
- Foundation Description:Pillar Post Pier
- Levels:1 Story
Schools
- High school:Troy
- Middle school:Ladera Vista
- Elementary school:Rolling Hills
Utilities
- Water:Public, Water Connected
- Sewer:Public Sewer, Sewer Connected
Finances and disclosures
- Price:$1,195,000
- Price per sq. ft.:$745.01
Features and amenities
- Appliances:Dishwasher, Disposal, Double Oven, Electric Cooktop, Electric Oven, Gas Water Heater, Microwave, Range Hood, Water Heater
- Laundry features:Gas Dryer Hookup, Inside, Laundry Room, Washer Hookup
- Amenities:Carbon Monoxide Detectors, Ceiling Fans, Crown Molding, Lighting, Open Floorplan, Plantation Shutters, Rain Gutters, Shutters, Smoke Detectors, Sunken Living Room
Parking
- Total parking spaces:7
- Parking description:2 Carport Space(s), Circular Driveway, Concrete Driveway, Detached Carport, Driveway Down Slope From Street, Permit Required
- Carport spaces:2
New listings near 2326 Almira
- Coming SoonOpen Fri, 4 to 6pm
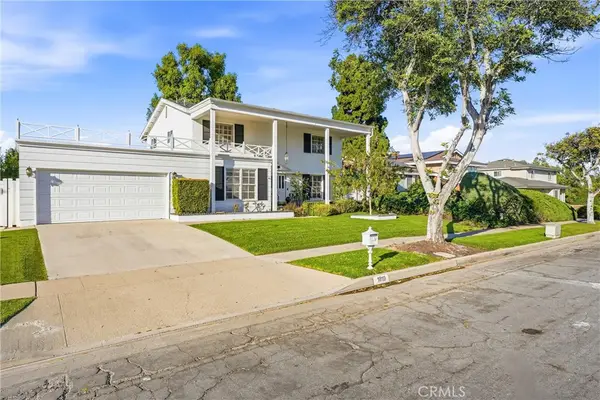 $1,598,800Coming Soon5 beds 3 baths2,353 sq. ft.
1819 W Las Lanas, Fullerton, CA 92833
MLS# PW26188174Listed by: CALIBER REAL ESTATE GROUP - Coming Soon
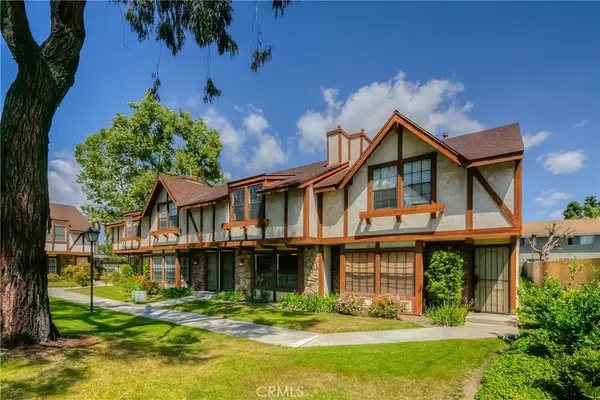 $610,000Coming Soon2 beds 3 baths1,240 sq. ft.
1173 S Paula #19, Fullerton, CA 92833
MLS# RS26165619Listed by: PARADISE REALTY - Coming Soon
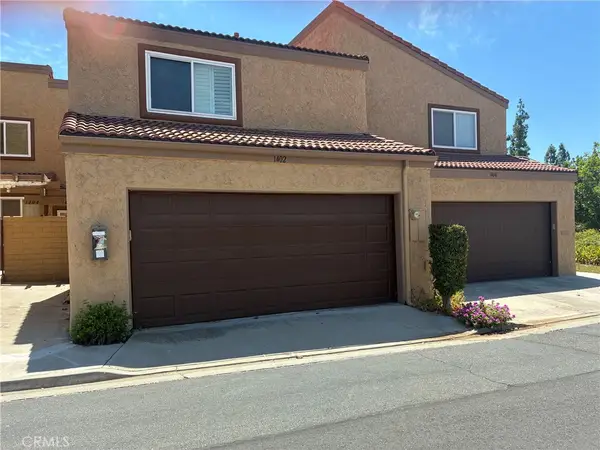 $750,000Coming Soon3 beds 3 baths1,267 sq. ft.
1402 Vista Grande, Fullerton, CA 92835
MLS# PW26186330Listed by: T.N.G. REAL ESTATE CONSULTANTS - Coming Soon
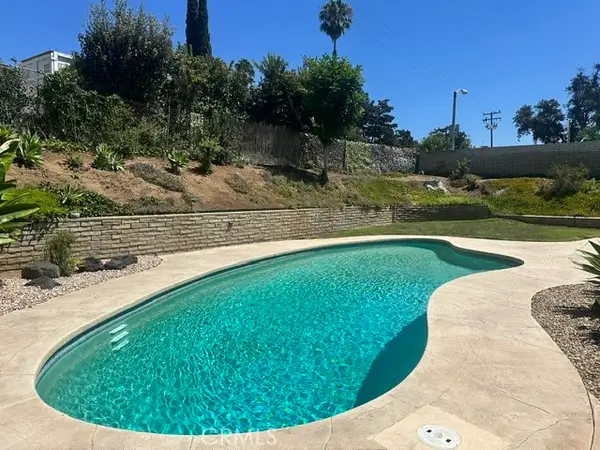 $1,195,000Coming Soon3 beds 3 baths2,061 sq. ft.
665 Dorothy, Fullerton, CA 92831
MLS# PW26182378Listed by: BK PLATINUM PROPERTIES - New
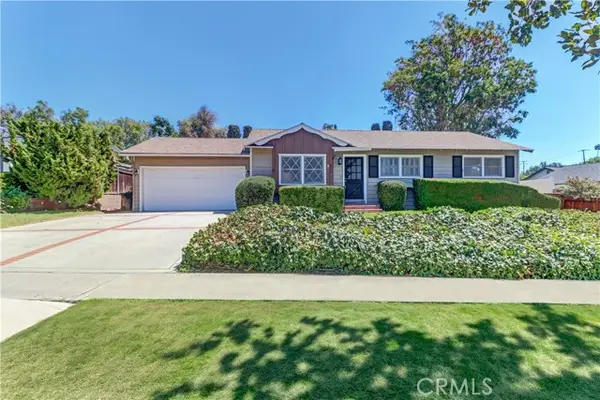 $899,000Active3 beds 2 baths1,067 sq. ft.
3008 Sequoia, Fullerton, CA 92835
MLS# PW26184774Listed by: TRIPLE CROWN REAL ESTATE
- New
 $899,000Active3 beds 1 baths1,169 sq. ft.
2100 W Valencia Drive, Fullerton, CA 92833
MLS# OC26188340Listed by: HOMESMART, EVERGREEN REALTY - Open Sat, 1 to 4pmNew
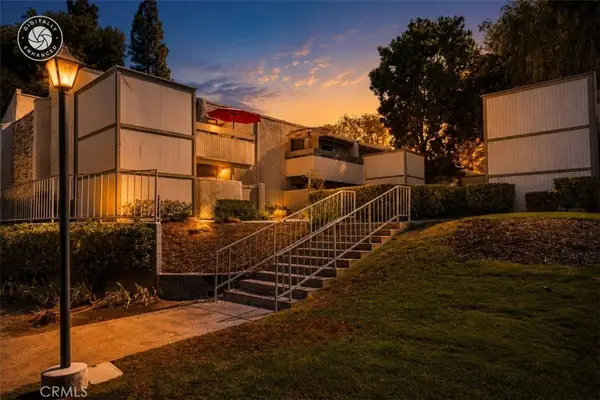 $425,000Active1 beds 1 baths676 sq. ft.
3032 Associated, Fullerton, CA 92835
MLS# PW26181909Listed by: CALIBER REAL ESTATE GROUP - New
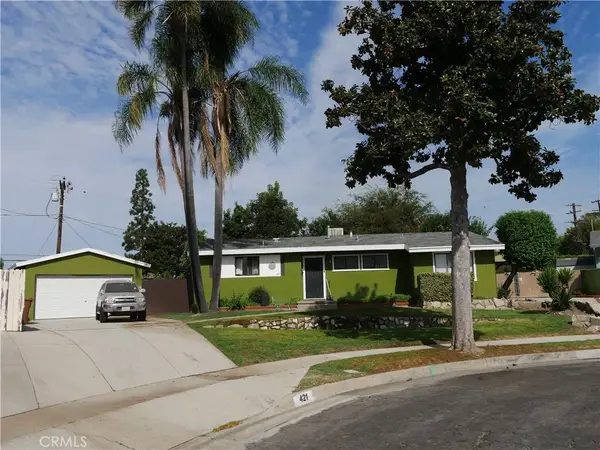 $795,000Active3 beds 2 baths1,220 sq. ft.
421 N Michael, Fullerton, CA 92833
MLS# PW26188043Listed by: CIRCA PROPERTIES, INC. - Open Sat, 12 to 4pmNew
 $1,999,900Active4 beds 4 baths3,598 sq. ft.
419 E Sunny Hills, Fullerton, CA 92835
MLS# DW26187913Listed by: REALTY WORLD ALLENSWORTH


Protect your home and budget from life's surprises with an Assurant Home Warranty, backed by a partner that supports you through every step of homeownership. Explore Plans.
© 2023 - 2026 ERA Franchise Systems LLC. All rights reserved. ERA Franchise Systems LLC fully supports the principles of the Fair Housing Act and the Equal Opportunity Act. ERA, ERA Real Estate powered, and their respective logos are registered service marks of ERA Franchise Systems LLC. Each office is independently owned and operated.