
2973 Lakeview Way, Fullerton, CA 92835
Local realty services provided by:ERA Excel Realty
2973 Lakeview Way,Fullerton, CA 92835
$1,599,500
- 5 Beds
- 3 Baths
- 2,847 sq. ft.
- Single family
- Active
Listed by: beau beardslee, cotter tillemans
Office: first team real estate949-240-7979
MLS#:OC26208864
Source:CRMLS
Price summary
- Price:$1,599,500
- Price per sq. ft.:$561.82
- Monthly HOA dues:$735
About this home
Nestled within Fullerton’s prestigious Sunny Hills View Estates is this beautifully reimagined, custom-built hillside retreat that perfectly blends modern design with a peaceful, nature-inspired setting. Spanning three thoughtfully configured levels, this five-bedroom, five-bathroom architectural gem offers approximately 2,847 square feet of versatile living space. The unique multi-tier layout creates an incredible sense of privacy and flexibility, making it ideal for multi-generational living, a dedicated home office, or grand-scale entertaining. Step through the striking wood-and-glass double front doors into an airy main level, where a contemporary cable-rail staircase sets a sophisticated tone. The extensively renovated interior shines with wide-plank luxury vinyl flooring, designer fixtures, and a breathtaking living room featuring soaring ceilings, a dramatic floor-to-ceiling fireplace, and walls of glass. Nearby, the dining area overlooks the lower-level living space, creating a wonderful architectural flow. The chef’s kitchen is an absolute showstopper, boasting light oak custom cabinetry, matte black and gold hardware, textured iridescent high-end tile backsplash, and quartz waterfall countertops. It comes fully equipped with a professional-style gas range, pot filler, and premium stainless appliances. Large, black-framed windows throughout seamlessly frame the serene exterior greenery. Retreat to the expansive primary suite, which feels like a private sanctuary with its own sitting area, spa like bath, and a huge walk-in closet. Outside, multiple private patios invite you to dine and relax under a beautiful canopy of trees. Living here means enjoying the unmatched lifestyle of North Orange County—a region beloved for its rolling hills and rich community spirit without coastal congestion. This exclusive community grants you access to two gated pools and a sport court, while putting you just moments from Laguna Lake Park, the Fullerton Equestrian Center, and the scenic Bud Turner Trail system. Best of all, you are minutes from top-rated schools like Laguna Road Elementary, Parks Junior High, and Sunny Hills High School. You are also just minutes from the highly cherished cultural centers of Downtown Fullerton and Downtown Brea. This is the one! Welcome home....
Contact an agent
Home facts
- Year built:1965
- Subdivision & Development:Sunny Hills View Estates (SHVE)
- Listing ID #:OC26208864
- Added:49 day(s) ago
- Updated:November 13, 2026 at 12:59 PM
Rooms and interior
- Bedrooms:5
- Total bathrooms:3
- Full bathrooms:3
- Flooring:Tile, Wood
- Kitchen Description:Dishwasher, Disposal, Gas Range, Microwave, Range Hood, Vented Exhaust Fan, Water To Refrigerator
- Living area:2,847 sq. ft.
Heating and cooling
- Cooling:Central Air, Electric
- Heating:Central, Natural Gas
- Central air:Yes
Structure and exterior
- Roof:Concrete, Tile
- Year built:1965
- Building area:2,847 sq. ft.
- Lot area:0.12 Acres
- Lot Features:Back Yard, Front Yard, Landscaped, Lawn, Near Park, Near Public Transit, Paved, Secluded, Yard
- Architectural Style:Mid Century Modern, Traditional
- Construction Materials:Brick, Frame, Stucco, Wood Siding
- Exterior Features:Concrete, FrontPorch, Patio, Porch
- Foundation Description:Slab
Schools
- High school:Sunny Hills
- Middle school:Parks
- Elementary school:Laguna Road
Utilities
- Water:Public, Water Available, Water Connected
- Sewer:Public Sewer, Sewer Available, Sewer Connected, Sewer Tap Paid
Finances and disclosures
- Price:$1,599,500
- Price per sq. ft.:$561.82
Features and amenities
- Appliances:Dishwasher, Disposal
- Laundry features:Inside
- Amenities:Balcony, Carbon Monoxide (CO2) Detector, Cathedral Ceilings, Ceramic Counters, Foyer Entrance, High Ceilings, Living Room Deck Attached, Multiple Staircases, Quartz Counters, Recessed Lighting, Stone Counters, Two Story Ceilings, Walk In Closets, Water Heater
- Pool features:Association, Pool
Parking
- Total parking spaces:8
- Parking description:Concrete, Direct Access, Door-Single, Driveway, Garage, Garage Door Opener, Garage Faces Side, Paved
- Garage:Yes
- Garage spaces:2
New listings near 2973 Lakeview Way
- New
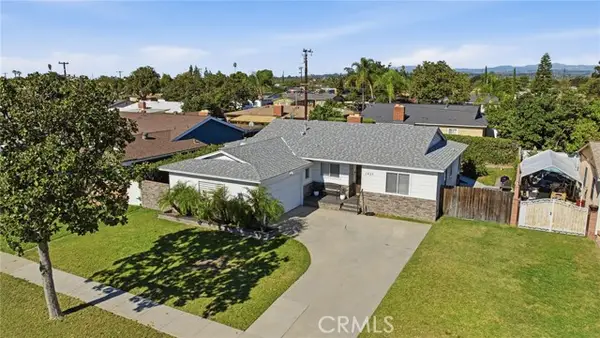 $938,000Active4 beds 2 baths1,538 sq. ft.
1433 Maxzim, Fullerton, CA 92833
MLS# SW26242961Listed by: BERKSHIRE HATHAWAY HOMESERVICES CALIFORNIA PROPERTIES
- Open Sat, 12 to 3pmNew
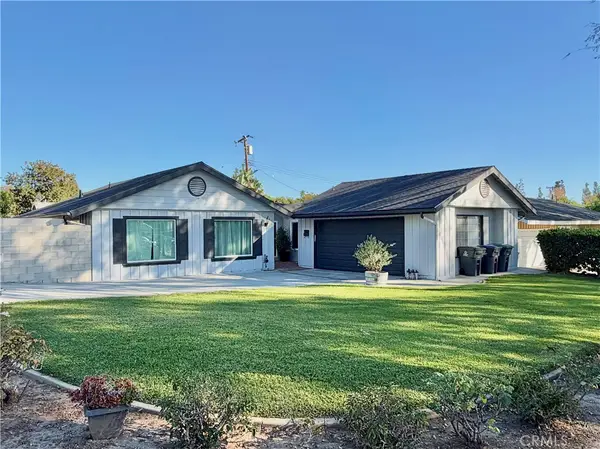 $999,000Active3 beds 2 baths1,454 sq. ft.
2236 Deerpark, Fullerton, CA 92831
MLS# PW26240494Listed by: KOTT & COMPANY, INC. - New
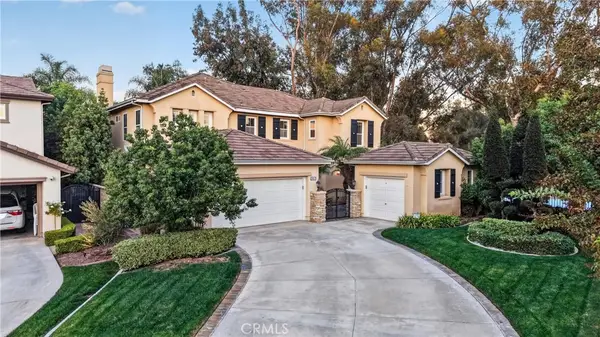 $2,399,000Active5 beds 5 baths3,765 sq. ft.
2967 Glenberry Court, Fullerton, CA 92835
MLS# PW26242745Listed by: MAJOR LEAGUE PROPERTIES - New
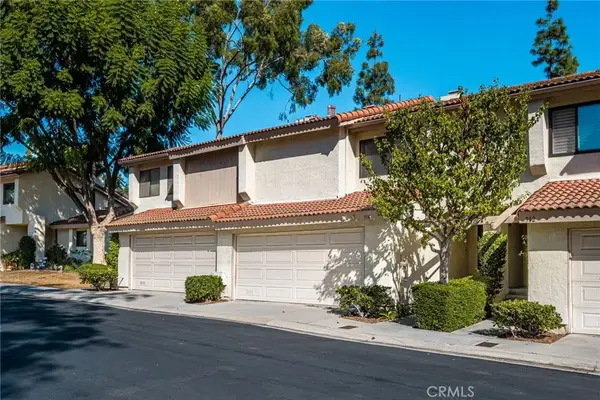 $799,000Active2 beds 3 baths1,186 sq. ft.
914 Whitewater Drive, Fullerton, CA 92833
MLS# PW26240388Listed by: FIRST TEAM REAL ESTATE - New
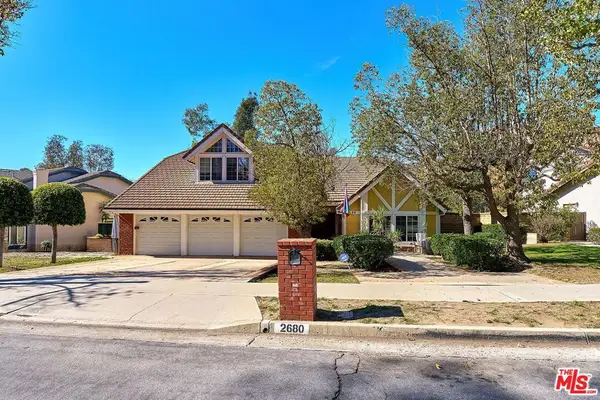 $1,549,000Active3 beds 3 baths2,750 sq. ft.
2680 Camino Del Sol, Fullerton, CA 92833
MLS# 26107917Listed by: REDPOINT REALTY - Open Sat, 11am to 2pmNew
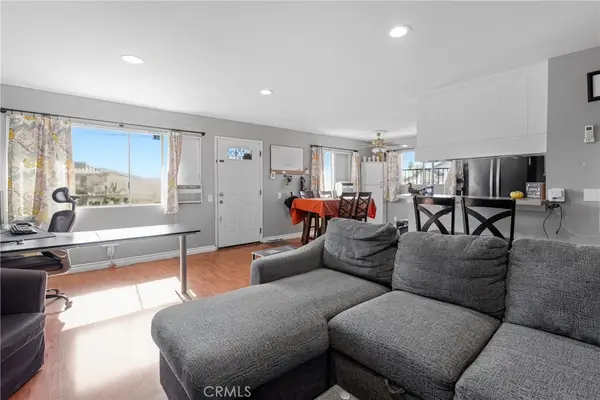 $429,999Active2 beds 1 baths858 sq. ft.
1410 Peckham Street #C, Fullerton, CA 92833
MLS# OC26237521Listed by: PINPOINT PROPERTIES - Open Sat, 12 to 3pmNew
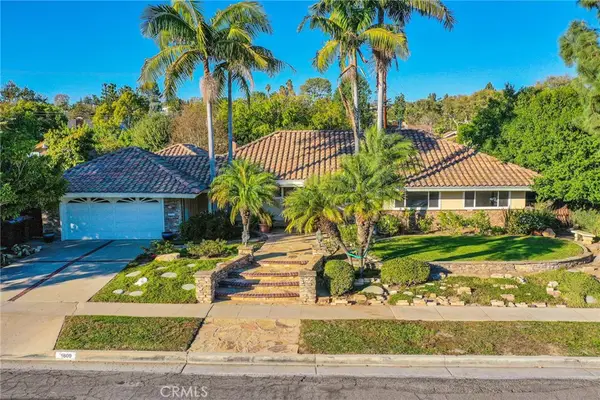 $1,285,000Active3 beds 3 baths2,228 sq. ft.
1609 Melody Lane, Fullerton, CA 92831
MLS# PW26202217Listed by: COLDWELL BANKER ENVISION - New
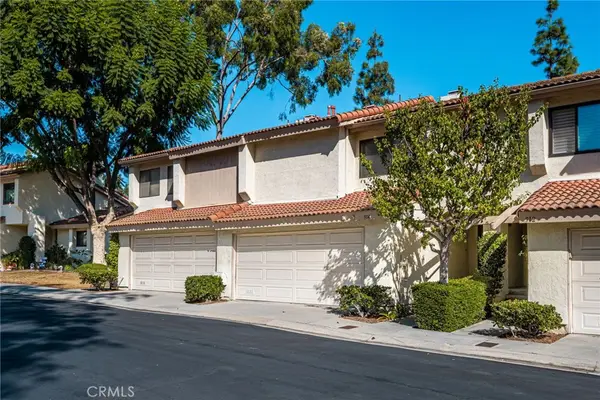 $799,000Active2 beds 3 baths1,186 sq. ft.
914 Whitewater Drive, Fullerton, CA 92833
MLS# PW26240388Listed by: FIRST TEAM REAL ESTATE - Open Sat, 1 to 5pmNew
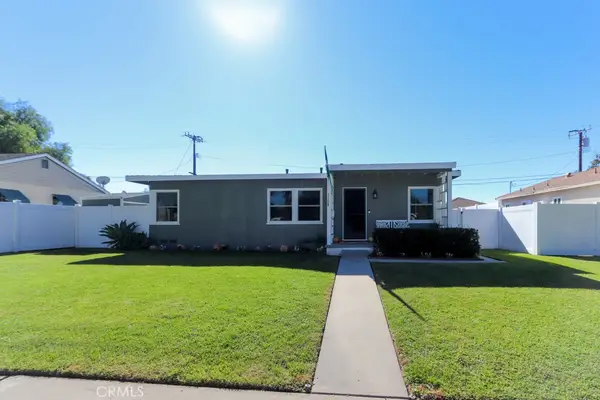 $920,000Active3 beds 1 baths1,076 sq. ft.
1104 W Amerige, Fullerton, CA 92833
MLS# PW26235114Listed by: ERNIE FREGOSO REAL ESTATE BKR. - Open Sat, 12 to 3pmNew
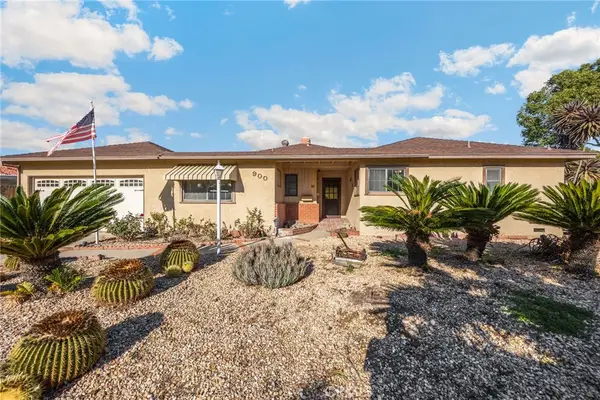 $925,000Active3 beds 2 baths1,453 sq. ft.
900 Oakdale Ave, Fullerton, CA 92831
MLS# RS26241710Listed by: T.N.G REAL ESTATE CONSULTANTS


Protect your home and budget from life's surprises with an Assurant Home Warranty, backed by a partner that supports you through every step of homeownership. Explore Plans.
© 2023 - 2026 ERA Franchise Systems LLC. All rights reserved. ERA Franchise Systems LLC fully supports the principles of the Fair Housing Act and the Equal Opportunity Act. ERA, ERA Real Estate powered, and their respective logos are registered service marks of ERA Franchise Systems LLC. Each office is independently owned and operated.