
309 Metro Court, Fullerton, CA 92832
Local realty services provided by:ERA Excel Realty
309 Metro Court,Fullerton, CA 92832
$828,000
- 3 Beds
- 3 Baths
- 1,780 sq. ft.
- Condominium
- Pending
Listed by: charles lee
Office: one group realty714-614-2426
MLS#:PW26151932
Source:CRMLS
Price summary
- Price:$828,000
- Price per sq. ft.:$465.17
- Monthly HOA dues:$300
About this home
Welcome to one of the most desirable floor plans in the highly sought after SoCo Walk Community in Downtown Fullerton's premier urban loft neighborhood. Designed by The Olson Company as a walkable, transit-oriented community, SoCo Walk blends contemporary architecture with the vibrant energy of Downtown Fullerton, offering an exceptional lifestyle just steps from shopping, dining, entertainment, and the Fullerton Transportation Center.
This beautifully maintained 3-bedroom, 3-full-bath NYC-inspired luxury loft offers the perfect combination of style, functionality, and convenience. The highly versatile layout features a private FIRST FLOOR BEDROOM and FULL BATHROOM, making it ideal for guests, multi-generational living, a private home office, or rental flexibility. The attached side-by-side two-car garage provides direct access and is EV CHARGING READY (TESLA COMPATIBLE), offering added convenience for today's electric vehicle owners.
The spacious second level is designed for modern living with an open-concept great room where the kitchen flows seamlessly into the dining and living areas, creating the perfect space for entertaining or everyday living. Expansive windows and recessed lighting fill the home with abundant natural light, while the neighboring historic single-story building preserves peaceful tree-lined views, enhancing both privacy and openness.
The generous primary suite features two closets, dual vanities, a soaking tub, and a separate shower. A secondary upstairs bedroom opens to its own private balcony, creating an inviting retreat. The dedicated laundry area conveniently accommodates a full-size stackable washer and dryer.
Location truly sets this home apart. Enjoy a genuine walkable lifestyle just across from the Fullerton Santa Fe Depot (Amtrak & Metrolink), providing convenient access throughout Orange County and Los Angeles. Stroll to Downtown Fullerton's award-winning restaurants, coffee shops, breweries, boutiques, nightlife, farmers market, and year-round community events. Nearby amenities include Cal State Fullerton, Fullerton College, St. Jude Medical Center, Costco, parks, and convenient access to the 91, 5, and 57 Freeways, making commuting effortless.
Whether you're looking for a primary residence, an executive-style urban retreat, or a home that offers exceptional flexibility for today's lifestyle, this residence delivers on every level....
Contact an agent
Home facts
- Year built:2008
- Subdivision & Development:Soco Walk Community
- Listing ID #:PW26151932
- Added:62 day(s) ago
- Updated:September 14, 2026 at 08:16 AM
Rooms and interior
- Bedrooms:3
- Total bathrooms:3
- Full bathrooms:3
- Flooring:Tile, Wood
- Kitchen Description:Dishwasher, Disposal, Gas Oven, Gas Range, Microwave, Refrigerator
- Living area:1,780 sq. ft.
Heating and cooling
- Cooling:Central Air
- Heating:Central
- Central air:Yes
Structure and exterior
- Roof:Flat
- Year built:2008
- Building area:1,780 sq. ft.
- Lot Features:Level with Street, Near Park, Paved, Walkstreet
- Architectural Style:Contemporary
- Construction Materials:Copper Plumbing
- Exterior Features:Lighting, RainGutters
- Foundation Description:Slab
- Levels:2 Story
Utilities
- Water:Public, Water Connected
- Sewer:Public Sewer, Sewer Connected
Finances and disclosures
- Price:$828,000
- Price per sq. ft.:$465.17
Features and amenities
- Appliances:Dishwasher, Disposal, Dryer, Washer
- Laundry features:Dryer, Inside, Washer
- Amenities:Balcony, Carbon Monoxide (CO2) Detector, Ceiling Fans, Gas Water Heater, Granite Counters, Koi Pond, Loft room, Open Floor Plan, Quartz Counters, Rain Gutters, Recessed Lighting, Water Heater
Parking
- Total parking spaces:4
- Parking description:Direct Access, Electric Vehicle Charging Stations, Garage, Garage Faces Rear, Guest, Off Site, On Site, One Space, Paved, Permit Required, Side By Side
- Garage:Yes
- Garage spaces:2
New listings near 309 Metro Court
- Coming SoonOpen Sat, 12 to 5pm
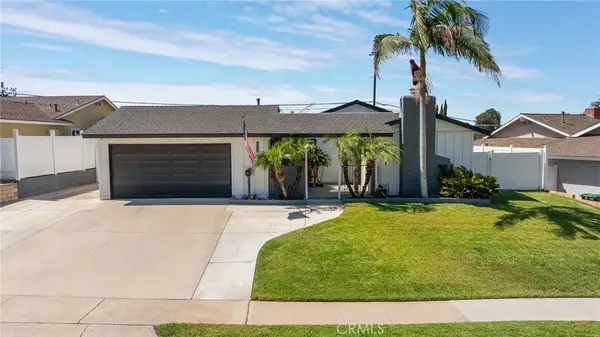 $1,098,000Coming Soon3 beds 2 baths1,288 sq. ft.
3025 Lime Avenue, Fullerton, CA 92835
MLS# OC26197935Listed by: COMPASS - Coming SoonOpen Sat, 2 to 6pm
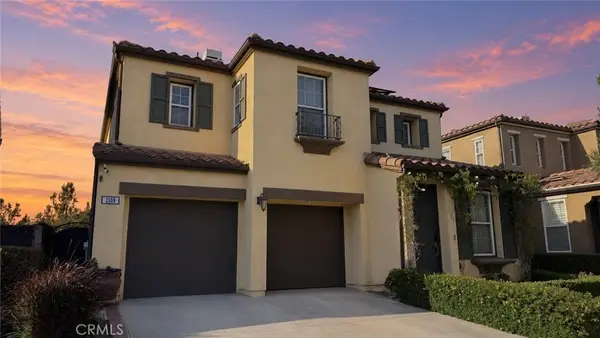 $1,475,000Coming Soon4 beds 3 baths2,500 sq. ft.
2559 Sunflower, Fullerton, CA 92835
MLS# PW26200083Listed by: HAWK & DOVE REAL ESTATE GROUP - Coming Soon
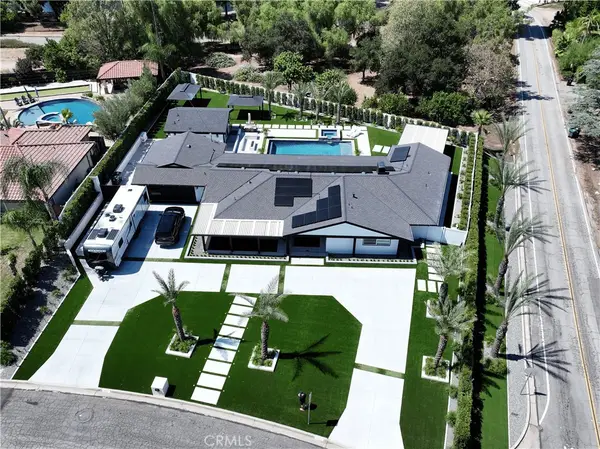 $2,999,999Coming Soon5 beds 4 baths2,674 sq. ft.
3271 Santa Maria, Fullerton, CA 92835
MLS# OC26199025Listed by: REAL BROKER - Coming SoonOpen Sat, 1 to 4pm
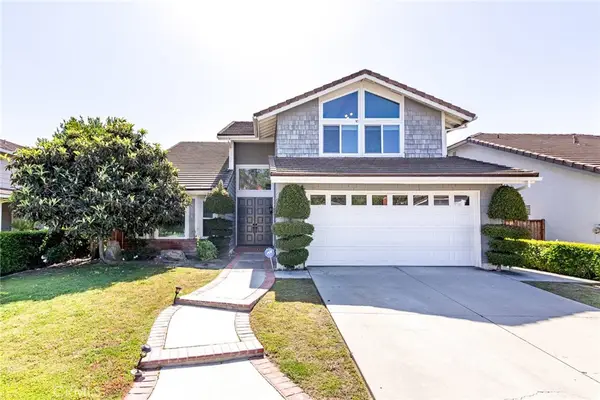 $1,599,000Coming Soon5 beds 3 baths2,728 sq. ft.
2106 Greenwood Court, Fullerton, CA 92833
MLS# PW26198656Listed by: CIRCA PROPERTIES, INC. - Coming Soon
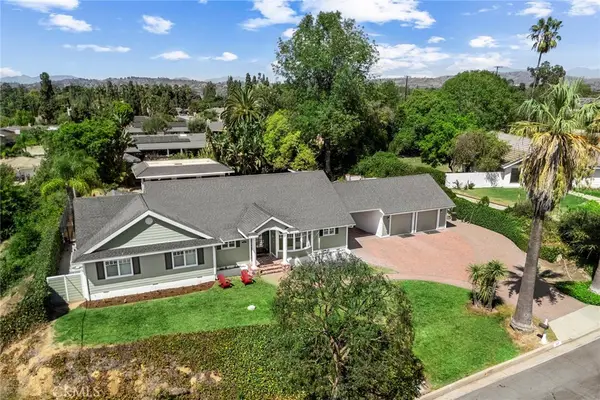 $1,895,000Coming Soon3 beds 3 baths2,522 sq. ft.
207 Barcelona, Fullerton, CA 92835
MLS# PW26198949Listed by: CIRCA PROPERTIES, INC. - Open Sat, 11am to 4pmNew
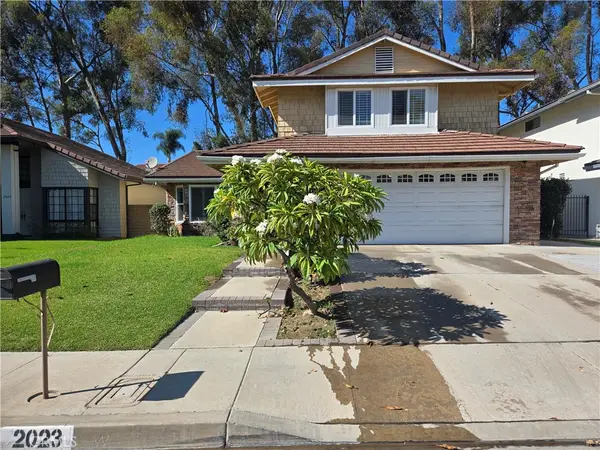 $1,350,000Active4 beds 3 baths2,079 sq. ft.
2023 Seaview, Fullerton, CA 92833
MLS# OC26199806Listed by: FIRST SERVICE INVESTMENT, INC. - New
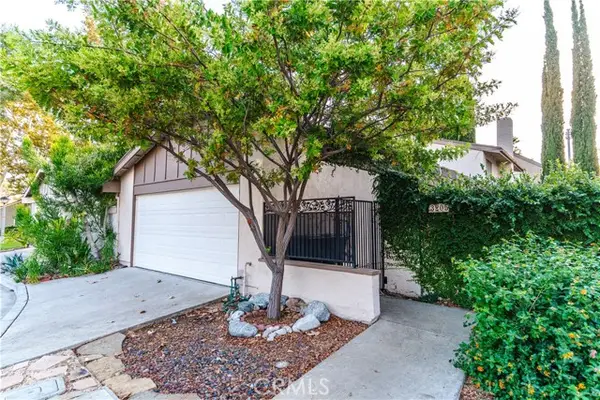 $835,000Active4 beds 2 baths1,407 sq. ft.
3205 Seawood Court, Fullerton, CA 92835
MLS# OC26198991Listed by: REAL BROKER
- New
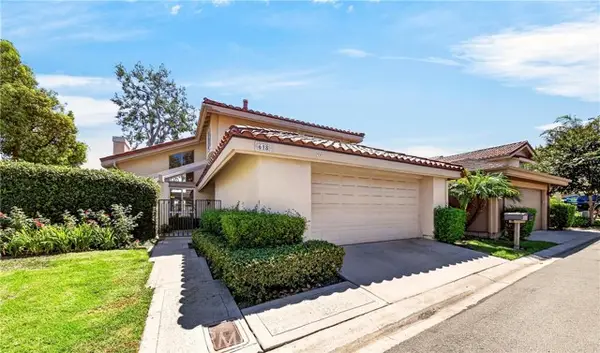 $1,248,000Active4 beds 3 baths2,373 sq. ft.
618 Brookline Place, Fullerton, CA 92835
MLS# TR26198694Listed by: NEW STAR REALTY & INV. - New
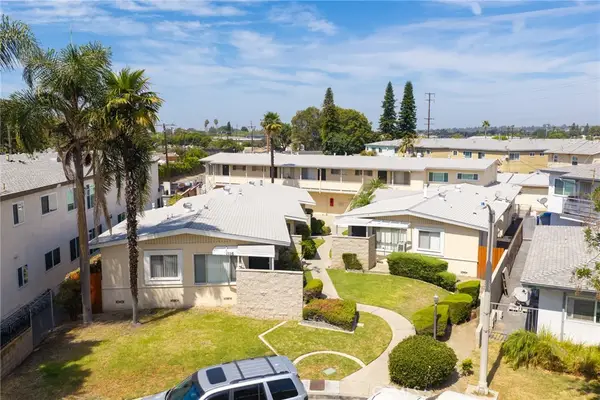 $2,525,000Active-- beds -- baths5,733 sq. ft.
1116 West Avenue, Fullerton, CA 92833
MLS# OC26198473Listed by: MARCUS & MILLICHAP RE INVEST - New
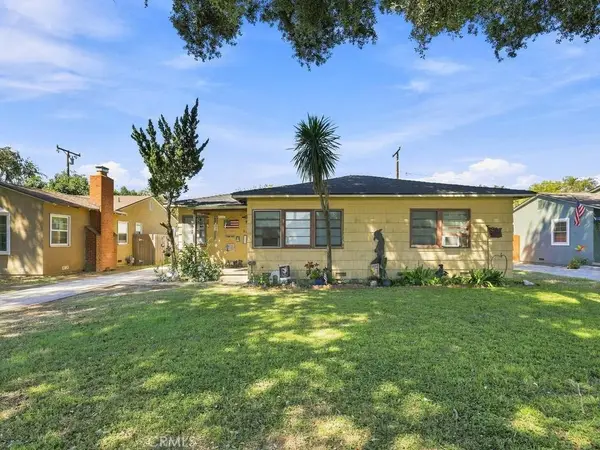 $825,000Active3 beds 2 baths1,341 sq. ft.
211 Martha Place, Fullerton, CA 92833
MLS# PW26197376Listed by: REMAX TIFFANY REAL ESTATE


Protect your home and budget from life's surprises with an Assurant Home Warranty, backed by a partner that supports you through every step of homeownership. Explore Plans.
© 2023 - 2026 ERA Franchise Systems LLC. All rights reserved. ERA Franchise Systems LLC fully supports the principles of the Fair Housing Act and the Equal Opportunity Act. ERA, ERA Real Estate powered, and their respective logos are registered service marks of ERA Franchise Systems LLC. Each office is independently owned and operated.