
826 W Valencia Mesa Drive, Fullerton, CA 92835
Local realty services provided by:ERA North Orange County Real Estate
826 W Valencia Mesa Drive,Fullerton, CA 92835
$2,188,000
- 4 Beds
- 3 Baths
- 3,282 sq. ft.
- Single family
- Active
Upcoming open houses
- Sat, Oct 3112:00 pm - 03:00 pm
Listed by: jaclyn mariani
Office: t.n.g. real estate consultants714-987-3310
MLS#:PW26225736
Source:CRMLS
Price summary
- Price:$2,188,000
- Price per sq. ft.:$666.67
About this home
Rare Opportunity in Desirable Fullerton! Welcome to 826 W Valencia Mesa Drive, a truly special property offering endless possibilities on an expansive 33,125 SQFT (approximately 0.76-acre) lot! With approximately 3,282 sqft of living space, this 4-bedroom, 3-bathroom home offers an exceptional blend of space, versatility, privacy, and wonderful entertaining potential. Beyond the automatic wrought-iron security gate, a beautifully landscaped, welcoming front yard bordered by lush, mature trees and greenery creates a picturesque setting that highlights the home's inviting architecture and curb appeal. An expansive, long driveway offers ample parking for multiple vehicles, including room for an RV, plus a two-car garage and attached covered carport. The main residence features 3 bedrooms and 2 bathrooms, a galley-style kitchen with breakfast nook, separate dining room, generously sized living and family rooms, two fireplaces, and a bar area—perfect for mixing a mocktail and enjoying peaceful, tranquil backyard views from the sunken seating area. A versatile office with a built-in desk and Murphy bed easily becomes a guest room when needed. The spacious primary suite offers direct backyard access, two walk-in closets, built-in cabinetry, an oversized vanity, and a spa-like soaking tub. What truly sets this property apart is its thoughtfully designed separate wing built in 1977 with a second full kitchen, living room, bedroom, bathroom, and walk-in pantry with laundry hookups. With interior access to the main home and its own private exterior entrance, this flexible space offers possibilities for multigenerational living, extended guests, or potential ADU use (buyer to verify permits and requirements). Step outside to your own backyard oasis, with mature fruit trees, a sparkling swimming pool, a fully covered shuffleboard court, and a built-in firepit and patio just off the family room. Whether hosting gatherings, relaxing by the pool, or enjoying your personal outdoor retreat, this property is an entertainer's dream! Ideally located near shopping, dining, freeway access, Cal State Fullerton, and desirable schools. Lovingly maintained and full of character, this home offers the opportunity to update, personalize, and create something truly extraordinary. Properties with this much space, versatility, and potential on such an exceptional lot rarely become available. Don't miss the chance to make this one-of-a-kind Fullerton property your own!...
Contact an agent
Home facts
- Year built:1948
- Subdivision & Development:Other
- Listing ID #:PW26225736
- Added:1 day(s) ago
- Updated:October 29, 2026 at 12:06 AM
Rooms and interior
- Bedrooms:4
- Total bathrooms:3
- Full bathrooms:3
- Flooring:Carpet, Vinyl
- Kitchen Description:Dishwasher, Gas Range
- Living area:3,282 sq. ft.
Heating and cooling
- Cooling:Central Air
- Heating:Central Furnace
- Central air:Yes
Structure and exterior
- Roof:Composition
- Year built:1948
- Building area:3,282 sq. ft.
- Lot area:0.76 Acres
- Exterior Features:Open, Patio
- Foundation Description:Raised
- Levels:1 Story
Schools
- High school:Sunny Hills
- Middle school:Parks
- Elementary school:Laguna Road
Utilities
- Water:Public
- Sewer:Public Sewer, Sewer Connected
Finances and disclosures
- Price:$2,188,000
- Price per sq. ft.:$666.67
Features and amenities
- Appliances:Dishwasher, Gas Range, Tankless Water Heater
- Laundry features:Inside, Laundry Room
- Amenities:Walk In Closets
- Pool features:Private Pool
Parking
- Total parking spaces:9
- Parking description:1 Carport Space(s), Garage
- Garage:Yes
- Garage spaces:2
- Carport spaces:1
New listings near 826 W Valencia Mesa Drive
- Coming SoonOpen Fri, 3 to 6pm
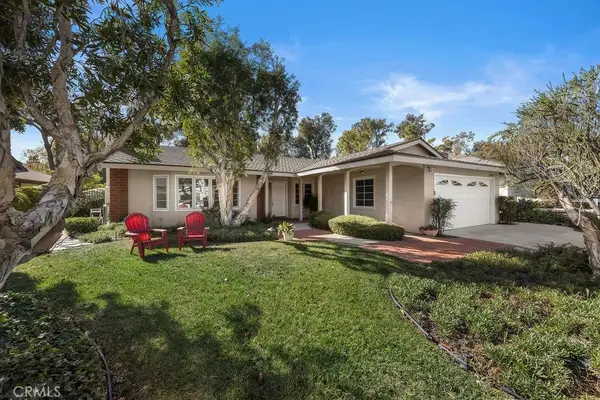 $1,500,000Coming Soon4 beds 2 baths2,548 sq. ft.
1413 Avolencia Drive, Fullerton, CA 92835
MLS# PW26230260Listed by: CIRCA PROPERTIES, INC. - Open Sat, 12 to 3pmNew
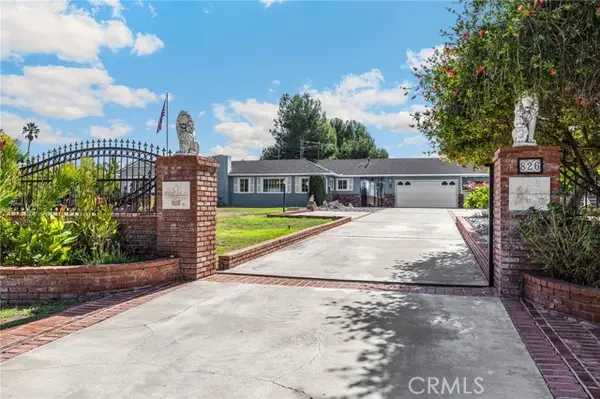 $2,188,000Active4 beds 3 baths3,282 sq. ft.
826 Valencia Mesa Drive, Fullerton, CA 92835
MLS# PW26225736Listed by: T.N.G. REAL ESTATE CONSULTANTS
- Open Sat, 12 to 3pmNew
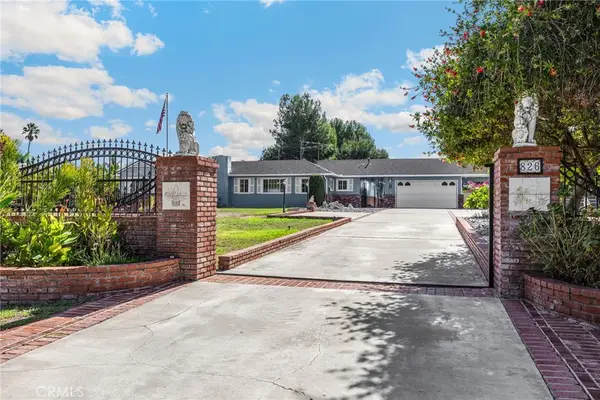 $2,188,000Active4 beds 3 baths3,282 sq. ft.
826 W Valencia Mesa Drive, Fullerton, CA 92835
MLS# PW26225736Listed by: T.N.G. REAL ESTATE CONSULTANTS - Open Sat, 12 to 3pmNew
 $1,399,000Active3 beds 2 baths1,847 sq. ft.
118 Marion Boulevard, Fullerton, CA 92835
MLS# PW26221864Listed by: T.N.G. REAL ESTATE CONSULTANTS - Open Sat, 12 to 4pmNew
 $1,245,000Active3 beds 2 baths1,608 sq. ft.
3907 Madonna, Fullerton, CA 92835
MLS# RS26228911Listed by: EXP REALTY OF SOUTHERN CA - New
 $1,650,000Active7 beds 6 baths3,914 sq. ft.
318 E Wilshire Avenue, Fullerton, CA 92832
MLS# 26104650Listed by: CB RICHARD ELLIS, INC. - New
 $350,000Active1 beds 1 baths501 sq. ft.
1501 Brea Boulevard #212, Fullerton, CA 92835
MLS# RS26229930Listed by: SAGEWOOD PROPERTIES - New
 $3,495,000Active5 beds 6 baths5,289 sq. ft.
2340 Morelia, Fullerton, CA 92835
MLS# PW26230215Listed by: FIRST TEAM REAL ESTATE - New
 $948,000Active3 beds 3 baths1,524 sq. ft.
1305 Mc Fadden Drive, Fullerton, CA 92833
MLS# AR26228196Listed by: SKYWAY INVESTMENT CORP.


Protect your home and budget from life's surprises with an Assurant Home Warranty, backed by a partner that supports you through every step of homeownership. Explore Plans.
© 2023 - 2026 ERA Franchise Systems LLC. All rights reserved. ERA Franchise Systems LLC fully supports the principles of the Fair Housing Act and the Equal Opportunity Act. ERA, ERA Real Estate powered, and their respective logos are registered service marks of ERA Franchise Systems LLC. Each office is independently owned and operated.