
933 Creekside Drive #126, Fullerton, CA 92833
Local realty services provided by:ERA Donahoe Realty
933 Creekside Drive #126,Fullerton, CA 92833
$849,000
- 2 Beds
- 3 Baths
- 1,186 sq. ft.
- Condominium
- Active
Upcoming open houses
- Thu, Sep 2403:00 pm - 05:00 pm
- Fri, Sep 2503:00 pm - 05:00 pm
- Sat, Sep 2601:30 pm - 04:30 pm
- Sun, Sep 2702:00 pm - 04:30 pm
Listed by: sunny shin
Office: keller williams luxury intl
MLS#:PW26206330
Source:San Diego MLS via CRMLS
Price summary
- Price:$849,000
- Price per sq. ft.:$715.85
- Monthly HOA dues:$420
About this home
Welcome to a beautifully reimagined home in the coveted Malvern Creek community, ideally positioned in one of the neighborhoods most desirable interior locations. Completely remodeled throughout, this residence blends timeless design with modern luxury. Every detail has been thoughtfully updated, featuring elegant quartz countertops, new cabinetry, sophisticated luxury tile, and beautiful WPC flooring that creates a refined look throughout the home. Inside, the inviting living room opens naturally to the dining area and newly appointed kitchen. The new cabinetry, quartz countertops, designer finishes, stainless steel appliances, generous storage, and thoughtful layout create a space designed for both effortless everyday living and elevated entertaining. A beautifully finished powder room completes the main level. Upstairs, the primary suite offers a private retreat with soaring cathedral ceilings, a generous walk-in closet, and an en-suite bath. The secondary bedroom is equally spacious, with vaulted ceilings and a nearby full bathroomideal for guests, family, or a home office. The home also offers an attached two-car garage with direct access. Step outside to an oversized private patio framed by mature landscaping. Its a natural extension of the homeperfect for al fresco dining, entertaining, gardening, or simply enjoying a quiet moment outdoors. Malvern Creek offers beautifully maintained grounds, mature trees, and peaceful walkways. Residents enjoy resort-style amenities, including two swimming pools, a spa, and plentiful guest parking. The location is exceptionally conv...
Contact an agent
Home facts
- Year built:1979
- Subdivision & Development:Malvern Creek (MLVC)
- Listing ID #:PW26206330
- Added:1 day(s) ago
- Updated:September 24, 2026 at 02:36 PM
Rooms and interior
- Bedrooms:2
- Total bathrooms:3
- Full bathrooms:2
- Half bathrooms:1
- Kitchen Description:Dishwasher, Disposal, Microwave
- Living area:1,186 sq. ft.
Heating and cooling
- Cooling:Central Forced Air
- Heating:Forced Air Unit
Structure and exterior
- Year built:1979
- Building area:1,186 sq. ft.
- Architectural Style:Contemporary
- Exterior Features:Concrete, Patio, Patio Open
- Levels:2 Story
Utilities
- Water:Public, Water Available
- Sewer:Public Sewer, Sewer Available
Finances and disclosures
- Price:$849,000
- Price per sq. ft.:$715.85
Features and amenities
- Appliances:Dishwasher, Disposal, Microwave
- Pool features:Association, Below Ground, Pool
Parking
- Total parking spaces:2
- Parking description:Garage, Garage - Single Door, Garage Door Opener
- Garage spaces:2
 This information is deemed reliable but not guaranteed. You should rely on this information only to decide whether or not to further investigate a particular property. BEFORE MAKING ANY OTHER DECISION, YOU SHOULD PERSONALLY INVESTIGATE THE FACTS (e.g. square footage and lot size) with the assistance of an appropriate professional. You may use this information only to identify properties you may be interested in investigating further. All uses except for personal, non-commercial use in accordance with the foregoing purpose are prohibited. Redistribution or copying of this information, any photographs or video tours is strictly prohibited. This information is derived from the Internet Data Exchange (IDX) service provided by San Diego MLS®. Displayed property listings may be held by a brokerage firm other than the broker and/or agent responsible for this display. The information and any photographs and video tours and the compilation from which they are derived is protected by copyright. Compilation © 2020 San Diego MLS®, Inc.
New listings near 933 Creekside Drive #126
- Coming Soon
 $850,000Coming Soon2 beds 1 baths960 sq. ft.
1227 Grove, Fullerton, CA 92831
MLS# PW26208363Listed by: KELLER WILLIAMS PACIFIC ESTATE - Coming SoonOpen Fri, 3 to 6pm
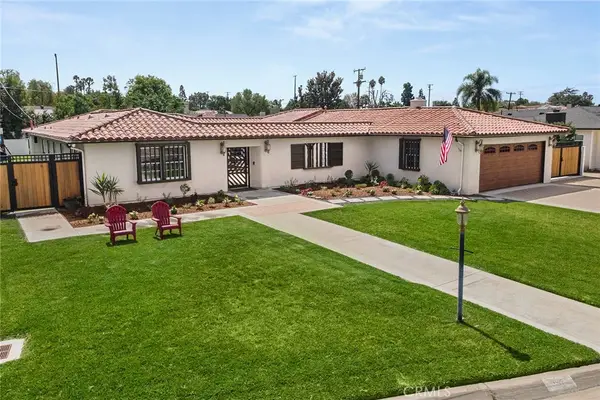 $2,350,000Coming Soon4 beds 4 baths3,517 sq. ft.
136 Miramonte Drive, Fullerton, CA 92835
MLS# PW26203467Listed by: CIRCA PROPERTIES, INC. - Coming Soon
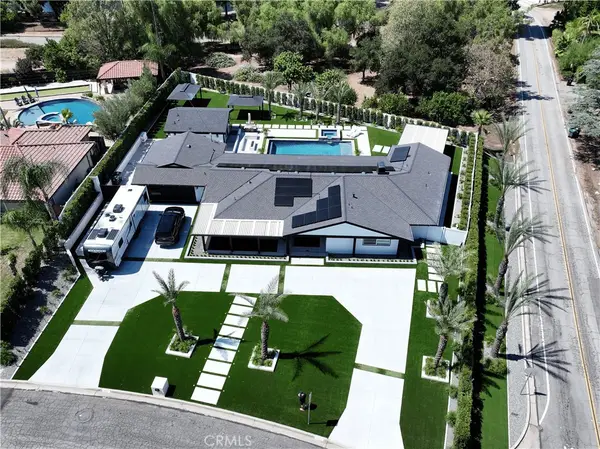 $2,999,999Coming Soon5 beds 4 baths2,674 sq. ft.
3271 Santa Maria, Fullerton, CA 92835
MLS# OC26199025Listed by: REAL BROKER - Open Sat, 1 to 4pmNew
 $1,275,000Active2 beds 2 baths1,337 sq. ft.
1019 Grandview, Fullerton, CA 92835
MLS# PW26202795Listed by: T.N.G. REAL ESTATE CONSULTANTS - Open Sat, 11am to 4pmNew
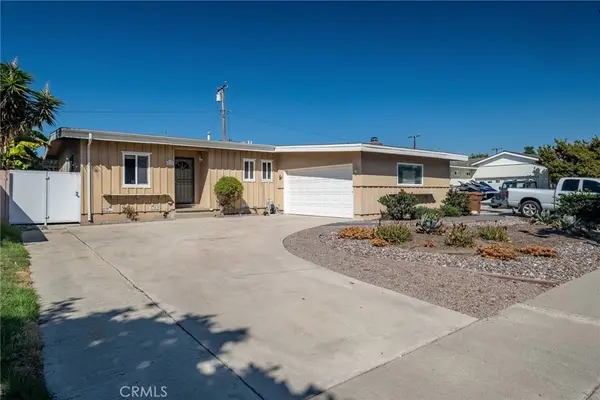 $875,000Active3 beds 2 baths1,208 sq. ft.
1615 W Hill Avenue, Fullerton, CA 92833
MLS# PW26208498Listed by: REALTY ONE GROUP WEST - New
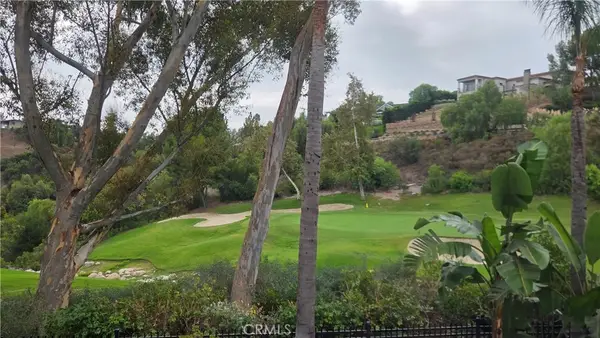 $1,190,000Active3 beds 3 baths2,170 sq. ft.
1918 Annandale Way, Fullerton, CA 92831
MLS# TR26208484Listed by: KELLER WILLIAMS PREMIER PROP - New
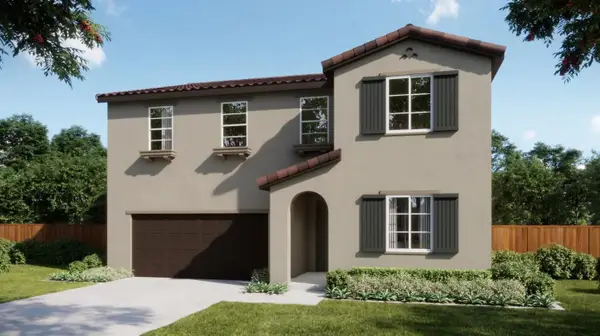 $766,540Active5 beds 3 baths2,784 sq. ft.
1566 Reverly Drive, Lincoln, CA 95648
MLS# 226119611Listed by: THE NEW HOME COMPANY - New
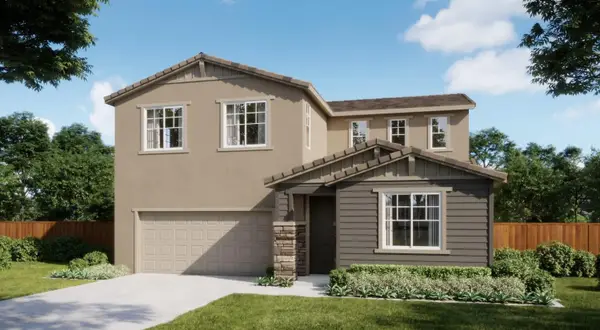 $707,250Active4 beds 3 baths2,458 sq. ft.
1574 Reverly Drive, Lincoln, CA 95648
MLS# 226119686Listed by: THE NEW HOME COMPANY - Open Sat, 11am to 4pmNew
 $999,900Active3 beds 3 baths1,737 sq. ft.
2163 Camellia Lane, Fullerton, CA 92833
MLS# PW26194753Listed by: SUNNY HILLS REAL ESTATE, INC.


Protect your home and budget from life's surprises with an Assurant Home Warranty, backed by a partner that supports you through every step of homeownership. Explore Plans.
© 2023 - 2026 ERA Franchise Systems LLC. All rights reserved. ERA Franchise Systems LLC fully supports the principles of the Fair Housing Act and the Equal Opportunity Act. ERA, ERA Real Estate powered, and their respective logos are registered service marks of ERA Franchise Systems LLC. Each office is independently owned and operated.