
1203 Dawnwood Drive, Galt, CA 95632
Local realty services provided by:ERA Carlile Realty Group
1203 Dawnwood Drive,Galt, CA 95632
$525,000
- 3 Beds
- 2 Baths
- 1,402 sq. ft.
- Single family
- Active
Listed by: toni lynn del grande
Office: parker realty
MLS#:226103917
Source:MFMLS
Price summary
- Price:$525,000
- Price per sq. ft.:$374.47
About this home
Welcome to this inviting home, where charming character meets comfortable living. Maintained, mature and colorful landscaping creates an immediate sense if warmth. The attractive newer exterior siding and brick detailing with welcoming porch has personality! Such curb appeal and is ready to welcome its next owner. Step into your own private backyard oasis! The beautifully designed pool and spa is perfect for what's left of summer to relax, entertain, and enjoy your outdoor lifestyles. Lots of unique wood accents for that rustic look on the interior with roomy kitchen and lots of counterspace, new microwave and dining area plus a semi formal dining room that is just off the living room. Both family and living rooms have nice, updated big windows to see the backyard pool area and dual fireplace. Family room has wood type floor. Spacious bedrooms with master bathroom having a walk-inn closet. Plenty of room to park your RV, boat, or extra cars and a shed for all those outside pool accessories! Close to shopping and schools within walking distance to schools. Twin Cities Rd to highway 99 is an easy commute to Stockton or Sacramento....
Contact an agent
Home facts
- Year built:1994
- Listing ID #:226103917
- Added:1 day(s) ago
- Updated:August 20, 2026 at 03:06 PM
Rooms and interior
- Bedrooms:3
- Total bathrooms:2
- Full bathrooms:2
- Flooring:Carpet, Linoleum, Tile Floor, Wood Floors
- Kitchen Description:Dishwasher, Disposal, Free Standing Gas Range, Microwave
- Living area:1,402 sq. ft.
Heating and cooling
- Cooling:Ceiling Fan(s), Central
- Heating:Central, Fireplace(s)
Structure and exterior
- Roof:Tile
- Year built:1994
- Building area:1,402 sq. ft.
- Lot area:0.19 Acres
- Lot Features:Corner, Curb(s)/Gutter(s)
- Construction Materials:Frame, Wood Siding
- Foundation Description:Concrete
- Levels:1 Story
Utilities
- Sewer:Public Sewer
Finances and disclosures
- Price:$525,000
- Price per sq. ft.:$374.47
Features and amenities
- Appliances:Dishwasher, Disposal, Microwave
- Laundry features:Cabinets, Inside Laundry Room
Parking
- Garage spaces:2
 MetroList MLS 2026. This information is being provided by MetroList MLS. All measurements and calculations of area are approximate. Information provided by Seller/Other sources, not verified by Broker. All interested persons should independently verify accuracy of information. Provided properties may or may not be listed by the office/agent presenting the information. Data Updated: August 20, 2026. Information being provided is for consumers' personal, non-commercial use and may not be used for any purpose other than to identify prospective properties consumers may be interested in purchasing. Information deemed reliable but not guaranteed. Any offer of compensation is made only to Participants of MLS where the subject listing is filed and in accordance with such MLS's regulations or rules.
New listings near 1203 Dawnwood Drive
 $749,900Pending3 beds 2 baths2,012 sq. ft.
14031 Joy Drive, Galt, CA 95632
MLS# 226100488Listed by: REAL ESTATE SOURCE INC- New
 $755,000Active4 beds 2 baths2,214 sq. ft.
784 Aparicio Way, Galt, CA 95632
MLS# 226102124Listed by: RE/MAX GOLD LODI - New
 $605,000Active4 beds 3 baths2,022 sq. ft.
974 Lyonia Drive, Galt, CA 95632
MLS# 226101145Listed by: REDFIN CORPORATION - New
 $545,000Active4 beds 2 baths1,637 sq. ft.
1021 Bay Shore Drive, Galt, CA 95632
MLS# 226101358Listed by: PURSUIT PROPERTIES, INC. - New
 $37,000Active2 beds 2 baths720 sq. ft.
605 Pringle #4, Galt, CA 95632
MLS# 226097345Listed by: REAL BROKERAGE TECHNOLOGIES, INC. - New
 $625,000Active4 beds 3 baths2,235 sq. ft.
1433 Crispus Ct, Galt, CA 95632
MLS# 226101055Listed by: MERTITAGE HOMES - New
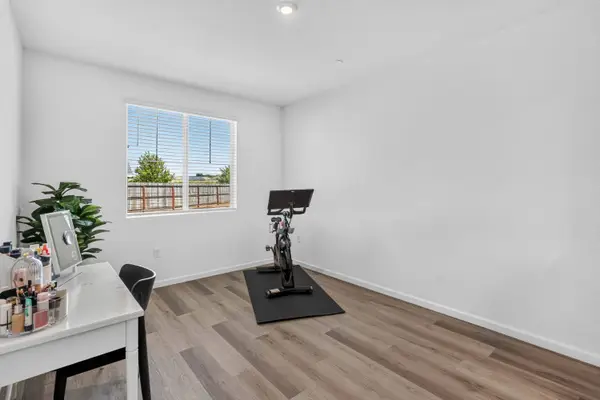 $599,000Active3 beds 2 baths2,078 sq. ft.
686 Cardoso Dairy Drive, Galt, CA 95632
MLS# 226101088Listed by: EXP REALTY OF NORTHERN CALIFORNIA, INC. - New
 $662,200Active5 beds 3 baths2,805 sq. ft.
1441 Crispus Ct, Galt, CA 95632
MLS# 226100703Listed by: MERTITAGE HOMES 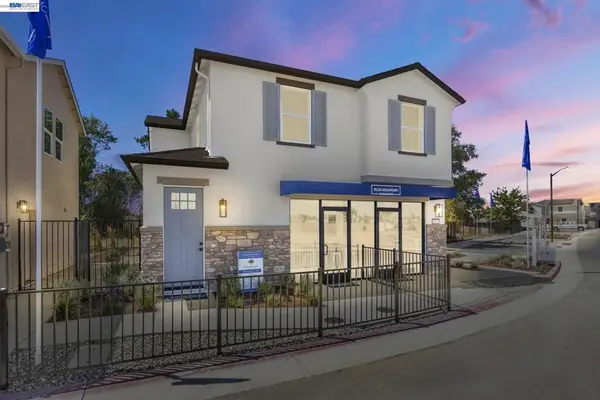 $479,990Active3 beds 3 baths1,512 sq. ft.
850 Pecan Tree Ln, Galt, CA 95632
MLS# 41144141Listed by: BLUE MOUNTAIN CONSTRUCTION SRVS


Protect your home and budget from life's surprises with an Assurant Home Warranty, backed by a partner that supports you through every step of homeownership. Explore Plans.
© 2023 - 2026 ERA Franchise Systems LLC. All rights reserved. ERA Franchise Systems LLC fully supports the principles of the Fair Housing Act and the Equal Opportunity Act. ERA, ERA Real Estate powered, and their respective logos are registered service marks of ERA Franchise Systems LLC. Each office is independently owned and operated.