
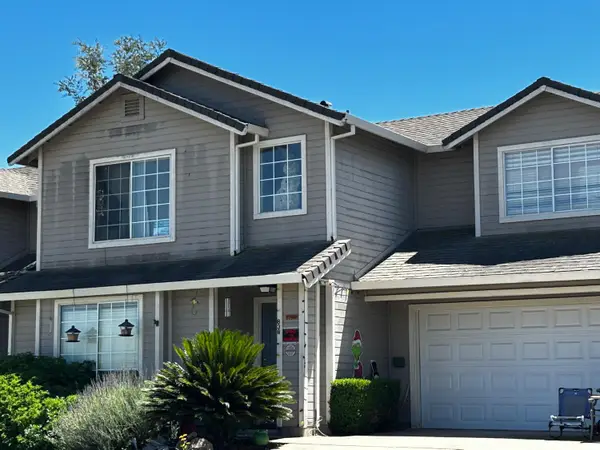
24 Brodie Drive, Galt, CA 95632
Local realty services provided by:ERA Carlile Realty Group
24 Brodie Drive,Galt, CA 95632
$555,000
- 3 Beds
- 2 Baths
- 1,708 sq. ft.
- Single family
- Active
Listed by: deanna machado
Office: core four realty
MLS#:226094540
Source:MFMLS
Price summary
- Price:$555,000
- Price per sq. ft.:$324.94
About this home
Located in highly sought after Emerald Park, this spacious home features 3 to 4 bedrooms, 2 baths. The updated kitchen includes a dining bar and kitchenaid appliances. The possible fourth bedroom offers a unique office opportunity with expansive built ins. This home is not lacking in storage space as it has a walk-in hall closet and additional hall storage as well, along with cabinets in the garage. Step out the family room to the quaint covered patio with a lovely backyard that includes workshop, shed and gated RV access with long drive. This home is centrally located near schools, shopping, dining and the 99 corridors.
Contact an agent
Home facts
- Year built:1984
- Listing ID #:226094540
- Added:1 day(s) ago
- Updated:July 29, 2026 at 03:30 PM
Rooms and interior
- Bedrooms:3
- Total bathrooms:2
- Full bathrooms:2
- Flooring:Carpet, Vinyl
- Kitchen Description:Compactor, Dishwasher, Disposal, Double Oven, Electric Cook Top, Microwave
- Living area:1,708 sq. ft.
Heating and cooling
- Cooling:Ceiling Fan(s), Central
- Heating:Central
Structure and exterior
- Roof:Tile
- Year built:1984
- Building area:1,708 sq. ft.
- Lot area:0.18 Acres
- Lot Features:Auto Sprinkler F&R, Landscape Back, Landscape Front
- Construction Materials:Brick
- Exterior Features:Covered Patio
- Foundation Description:Slab
- Levels:1 Story
Utilities
- Sewer:Sewer in Street
Finances and disclosures
- Price:$555,000
- Price per sq. ft.:$324.94
Features and amenities
- Appliances:Dishwasher, Disposal, Double Oven, Electric Cook Top, Microwave
- Laundry features:Cabinets, Laundry In Garage
Parking
- Garage spaces:2
 MetroList MLS 2026. This information is being provided by MetroList MLS. All measurements and calculations of area are approximate. Information provided by Seller/Other sources, not verified by Broker. All interested persons should independently verify accuracy of information. Provided properties may or may not be listed by the office/agent presenting the information. Data Updated: July 29, 2026. Information being provided is for consumers' personal, non-commercial use and may not be used for any purpose other than to identify prospective properties consumers may be interested in purchasing. Information deemed reliable but not guaranteed. Any offer of compensation is made only to Participants of MLS where the subject listing is filed and in accordance with such MLS's regulations or rules.
New listings near 24 Brodie Drive
- New
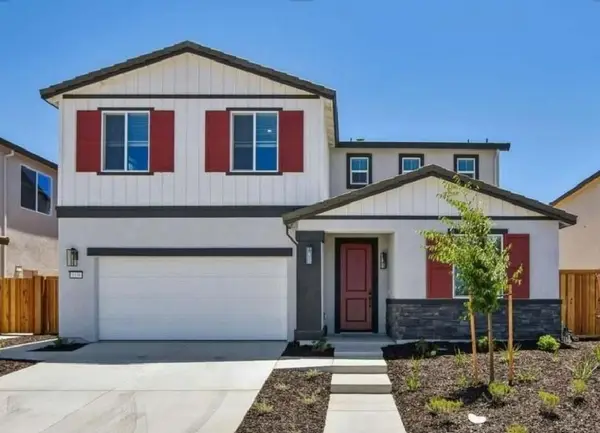 $634,000Active4 beds 4 baths2,781 sq. ft.
1510 Lunette Ct, Galt, CA 95632
MLS# 226095493Listed by: MERTITAGE HOMES - New
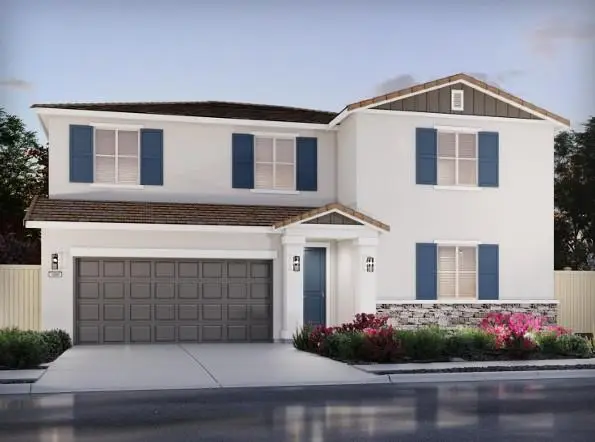 $598,000Active4 beds 3 baths2,484 sq. ft.
1445 Fathers St, Galt, CA 95632
MLS# 226095515Listed by: MERTITAGE HOMES - New
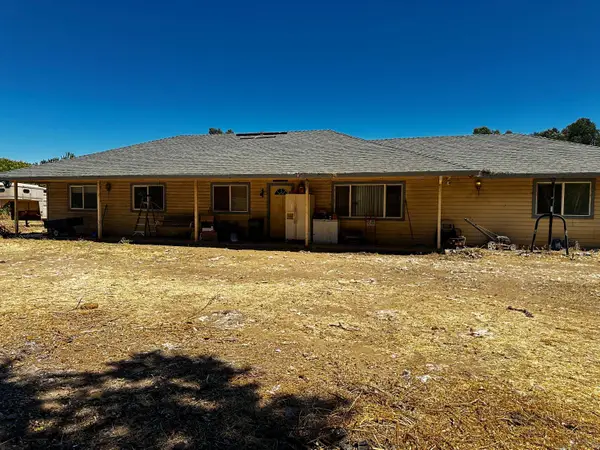 $489,000Active4 beds 2 baths1,456 sq. ft.
13971 Christensen Road, Galt, CA 95632
MLS# 226095093Listed by: KELLER WILLIAMS REALTY - New
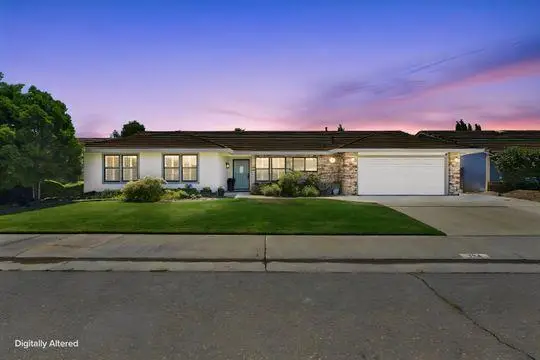 $707,000Active3 beds 3 baths2,011 sq. ft.
Address Withheld By Seller, Galt, CA 95632
MLS# 226053317Listed by: COLDWELL BANKER REALTY - New
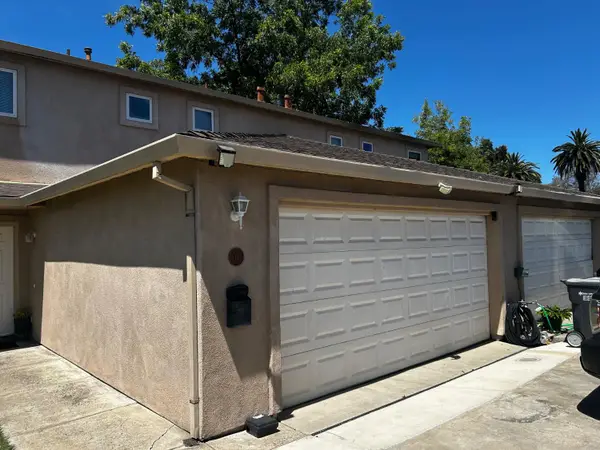 $650,000Active-- beds -- baths2,084 sq. ft.
110 Mcfarland Street, Galt, CA 95632
MLS# 226094521Listed by: CENTURY 21 SELECT REAL ESTATE - New
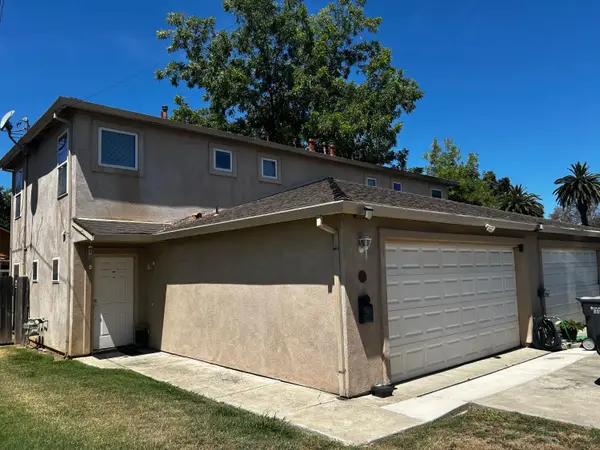 $650,000Active-- beds -- baths2,084 sq. ft.
106 Mcfarland Street, Galt, CA 95632
MLS# 226094526Listed by: CENTURY 21 SELECT REAL ESTATE - New
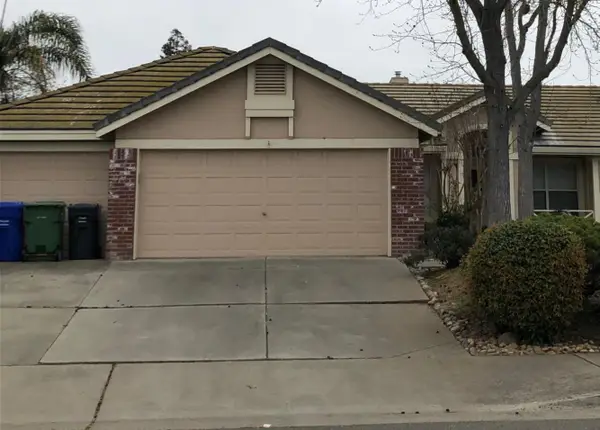 $450,000Active3 beds 2 baths1,265 sq. ft.
1187 Park Terrace Drive, Galt, CA 95632
MLS# 226094501Listed by: CENTURY 21 SELECT REAL ESTATE - New
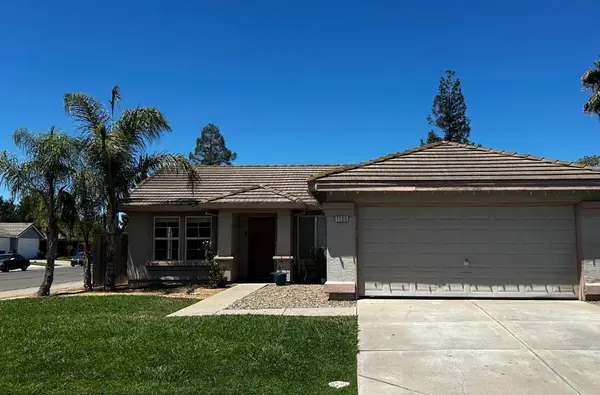 $455,000Active3 beds 2 baths1,218 sq. ft.
1130 Amberhill Avenue, Galt, CA 95632
MLS# 226094410Listed by: CENTURY 21 SELECT REAL ESTATE - New
 $405,000Active3 beds 3 baths1,399 sq. ft.
838 Lyonia Drive, Galt, CA 95632
MLS# 226094407Listed by: CENTURY 21 SELECT REAL ESTATE


Protect your home and budget from life's surprises with an Assurant Home Warranty, backed by a partner that supports you through every step of homeownership. Explore Plans.
© 2023 - 2026 ERA Franchise Systems LLC. All rights reserved. ERA Franchise Systems LLC fully supports the principles of the Fair Housing Act and the Equal Opportunity Act. ERA, ERA Real Estate powered, and their respective logos are registered service marks of ERA Franchise Systems LLC. Each office is independently owned and operated.