
908 Courtenay Court, Galt, CA 95632
Local realty services provided by:Legacy Real Estate & Associates ERA Powered
908 Courtenay Court,Galt, CA 95632
$685,000
- 4 Beds
- 2 Baths
- 1,820 sq. ft.
- Single family
- Active
Listed by: phuong nguyen
Office: keller williams realty
MLS#:226121593
Source:MFMLS
Price summary
- Price:$685,000
- Price per sq. ft.:$376.37
About this home
Rare Find! Location is Key! Tucked at the end of a long court, this beautifully remodeled 4BD/2BA single-story oasis is a must-see! The chef's kitchen features a THOR range, pot filler, custom soft-close cabinetry, quartz counters, huge island, deep sink, and touchless faucet. Remodeled bathrooms include a luxurious primary bath with soaking tub and French-style shower. Enjoy the simulated wood-flooring and plantation shutters throughout. The backyard is an entertainer's dream with a PebbleTec pool, separate spa with waterfall, gas firepit, covered patio, and outdoor kitchen with Twin Eagles BBQ, burners, and sink. Plus a chicken coop, raised garden beds, shed, and highly desirable RV access. Your private oasis awaits!
Contact an agent
Home facts
- Year built:1993
- Subdivision & Development:Twin Cities Estates
- Listing ID #:226121593
- Added:1 day(s) ago
- Updated:September 30, 2026 at 11:42 PM
Rooms and interior
- Bedrooms:4
- Total bathrooms:2
- Full bathrooms:2
- Flooring:Simulated Wood, Tile Floor
- Kitchen Description:Dishwasher, Disposal, Free Standing Gas Oven, Free Standing Gas Range, Free Standing Refrigerator, Gas Cook Top, Microwave
- Living area:1,820 sq. ft.
Heating and cooling
- Cooling:Central
- Heating:Central
Structure and exterior
- Roof:Shingle
- Year built:1993
- Building area:1,820 sq. ft.
- Lot area:0.33 Acres
- Lot Features:Cul-De-Sac, Low Maintenance
- Construction Materials:Brick, Stucco, Wood
- Exterior Features:Enclosed Patio, Uncovered Patio
- Foundation Description:Slab
- Levels:1 Story
Utilities
- Sewer:Public Sewer
Finances and disclosures
- Price:$685,000
- Price per sq. ft.:$376.37
Features and amenities
- Appliances:Dishwasher, Disposal, Microwave
- Laundry features:Cabinets, Inside Laundry Room
Parking
- Garage spaces:2
 MetroList MLS 2026. This information is being provided by MetroList MLS. All measurements and calculations of area are approximate. Information provided by Seller/Other sources, not verified by Broker. All interested persons should independently verify accuracy of information. Provided properties may or may not be listed by the office/agent presenting the information. Data Updated: September 30, 2026. Information being provided is for consumers' personal, non-commercial use and may not be used for any purpose other than to identify prospective properties consumers may be interested in purchasing. Information deemed reliable but not guaranteed. Any offer of compensation is made only to Participants of MLS where the subject listing is filed and in accordance with such MLS's regulations or rules. MFMLS Member Broker: William Aboumrad
New listings near 908 Courtenay Court
- Open Sat, 1 to 4pmNew
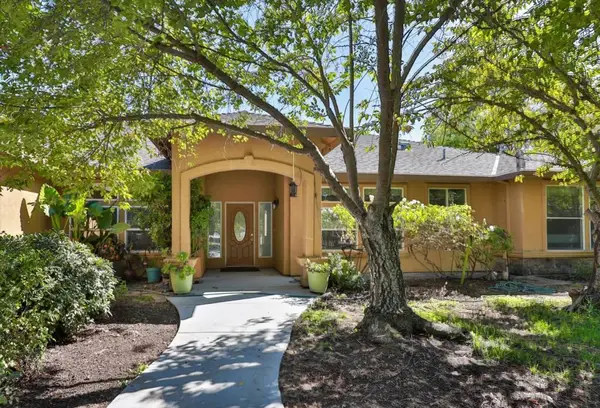 $998,000Active5 beds 3 baths3,548 sq. ft.
13921 Simko Ranch Lane, Galt, CA 95632
MLS# ML82063017Listed by: BUYERS REALTY - New
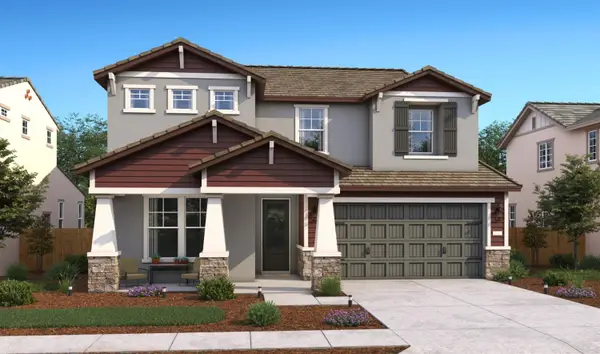 $724,990Active5 beds 3 baths2,891 sq. ft.
1062 Honeysuckle Hill Avenue, Galt, CA 95632
MLS# 226121923Listed by: K. HOVNANIAN CALIFORNIA OPERATIONS - New
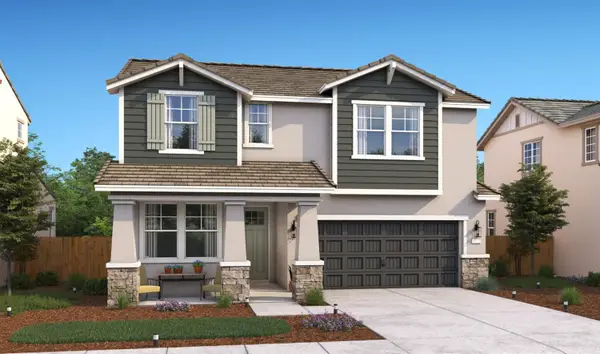 $624,990Active4 beds 3 baths2,249 sq. ft.
1062 Redwood Glen Avenue, Galt, CA 95632
MLS# 226121885Listed by: K. HOVNANIAN CALIFORNIA OPERATIONS - Open Sat, 11am to 4pmNew
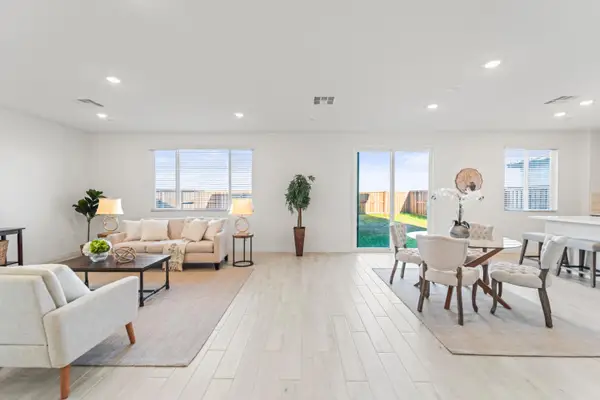 $599,999Active4 beds 3 baths2,484 sq. ft.
1501 Mcintyre Street, Galt, CA 95632
MLS# 226121865Listed by: STERLING ROYAL REAL ESTATE - Open Sat, 12 to 3pmNew
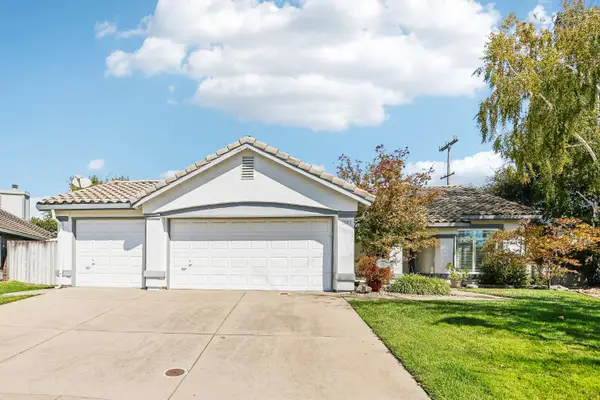 $545,000Active3 beds 2 baths1,770 sq. ft.
1197 Amberhill Avenue, Galt, CA 95632
MLS# 226119456Listed by: REDFIN CORPORATION - New
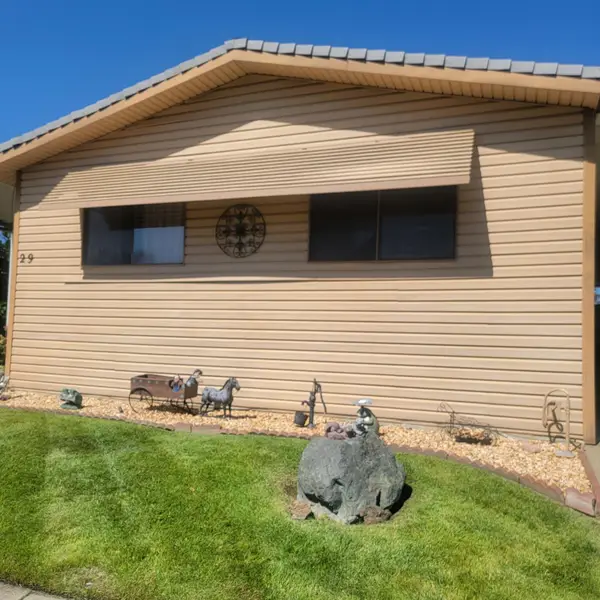 $185,000Active2 beds 2 baths1,344 sq. ft.
700 2nd Street #29, Galt, CA 95632
MLS# 226121412Listed by: M & M REAL ESTATE - Open Sat, 11am to 2pmNew
 $494,000Active4 beds 2 baths1,221 sq. ft.
771 Twin Hills Dr, Galt, CA 95632
MLS# 41149619Listed by: COLDWELL BANKER REALTY - New
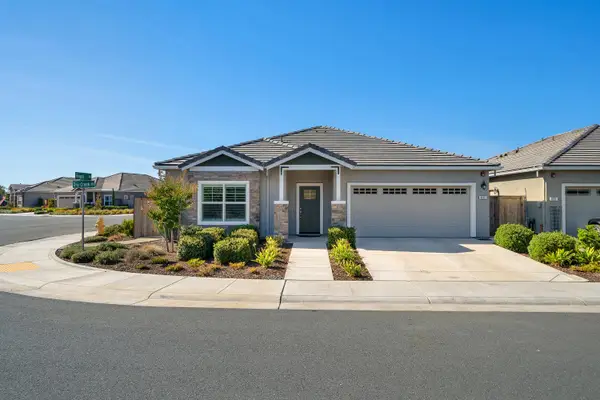 $574,999Active2 beds 2 baths1,780 sq. ft.
892 Dry Creek Road, Galt, CA 95632
MLS# 226121317Listed by: ASSIST 2 SELL CENTRAL VALLEY REALTY - New
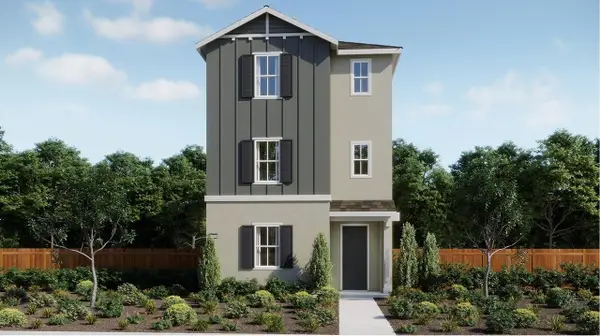 $470,990Active3 beds 4 baths2,065 sq. ft.
1118 Bellawood Drive, Galt, CA 95632
MLS# 226119527Listed by: COLDWELL BANKER REALTY


Protect your home and budget from life's surprises with an Assurant Home Warranty, backed by a partner that supports you through every step of homeownership. Explore Plans.
© 2023 - 2026 ERA Franchise Systems LLC. All rights reserved. ERA Franchise Systems LLC fully supports the principles of the Fair Housing Act and the Equal Opportunity Act. ERA, ERA Real Estate powered, and their respective logos are registered service marks of ERA Franchise Systems LLC. Each office is independently owned and operated.