
978 Lampard Way, Galt, CA 95632
Local realty services provided by:Legacy Real Estate & Associates ERA Powered
978 Lampard Way,Galt, CA 95632
$629,999
- 4 Beds
- 3 Baths
- 2,428 sq. ft.
- Single family
- Active
Listed by: caleb o'hara
Office: real broker technologies
MLS#:226095374
Source:MFMLS
Price summary
- Price:$629,999
- Price per sq. ft.:$259.47
About this home
If you're looking for a home with plenty of space inside and out, you have found it! The property boasts a 9,809 sf lot, and it sits on the corner, so the yard wraps around instead of stopping at a fence line. There's lawn, a patio set up for seating, and enough open ground for a pool. The side yard is gated and wide, concreted the full length, with room behind the gate for the boat and the RV. Neighbors on one side only. The back fence lines up with Marengo Ranch Elementary, McCaffrey Middle is just past it, and Liberty Ranch High is about a half mile out. School mornings are short here. Galt Community Park is a third of a mile down the road, with pickleball, basketball, tennis, sand volleyball, a ball field, and play structures. Inside is 2,428 square feet, four bedrooms and three full bathrooms, with one bedroom and one full bath on the ground floor, useful if stairs are a problem. Living and dining sit under vaulted ceilings, and the family room opens off the kitchen with a gas fireplace, so the cooking and the gathering happen in one space. The kitchen has an island, a wall oven, real counter space, and all new appliances. Upstairs is where the floor plan earns its keep. The oversized primary suite has a walk-in closet plus a second attached room the builder offered as an optional fifth bedroom, perfect for an office, a study, or your own gym. The primary bath has dual sinks, a separate shower, and a soaking tub under a new window. Buy with confidence. Inspections are done, repairs have been made, and the reports are available for your review. Recently replaced: central heat and air, water heater, spa, front door, primary bath window, fencing, backyard concrete, sliding glass door, and garage door opener. The alarm and security system is owned, no lease to take over. Three-car garage, tile roof, built in 1999 and well cared for since. A lot this size, in this pocket, with this much already updated, does not come up often. Come see it for yourself!...
Contact an agent
Home facts
- Year built:1999
- Listing ID #:226095374
- Added:62 day(s) ago
- Updated:September 30, 2026 at 04:10 PM
Rooms and interior
- Bedrooms:4
- Total bathrooms:3
- Full bathrooms:3
- Flooring:Carpet, Laminate, Tile Floor
- Kitchen Description:Dishwasher, Gas Cook Top, Hood Over Range, Microwave
- Living area:2,428 sq. ft.
Heating and cooling
- Cooling:Ceiling Fan(s), Central
- Heating:Natural Gas
Structure and exterior
- Roof:Tile
- Year built:1999
- Building area:2,428 sq. ft.
- Lot area:0.23 Acres
- Lot Features:Auto Sprinkler F&R, Corner
- Construction Materials:Wood
- Exterior Features:Front Porch
- Foundation Description:Slab
- Levels:2 Story
Utilities
- Sewer:Public Sewer
Finances and disclosures
- Price:$629,999
- Price per sq. ft.:$259.47
Features and amenities
- Appliances:Dishwasher, Microwave
- Laundry features:Inside Laundry Area, Inside Laundry Room
Parking
- Garage spaces:3
 MetroList MLS 2026. This information is being provided by MetroList MLS. All measurements and calculations of area are approximate. Information provided by Seller/Other sources, not verified by Broker. All interested persons should independently verify accuracy of information. Provided properties may or may not be listed by the office/agent presenting the information. Data Updated: September 30, 2026. Information being provided is for consumers' personal, non-commercial use and may not be used for any purpose other than to identify prospective properties consumers may be interested in purchasing. Information deemed reliable but not guaranteed. Any offer of compensation is made only to Participants of MLS where the subject listing is filed and in accordance with such MLS's regulations or rules. MFMLS Member Broker: William Aboumrad
New listings near 978 Lampard Way
- Open Sat, 1 to 4pmNew
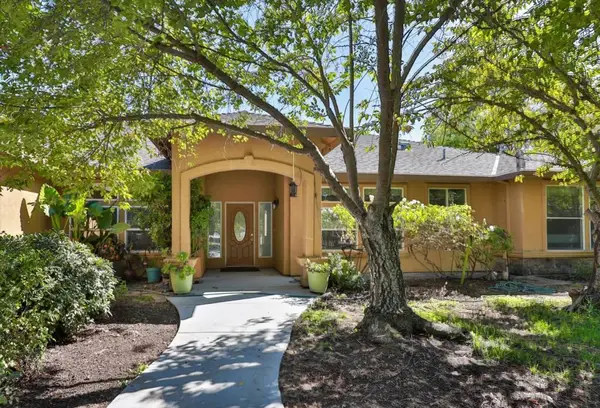 $998,000Active5 beds 3 baths3,548 sq. ft.
13921 Simko Ranch Lane, Galt, CA 95632
MLS# ML82063017Listed by: BUYERS REALTY - New
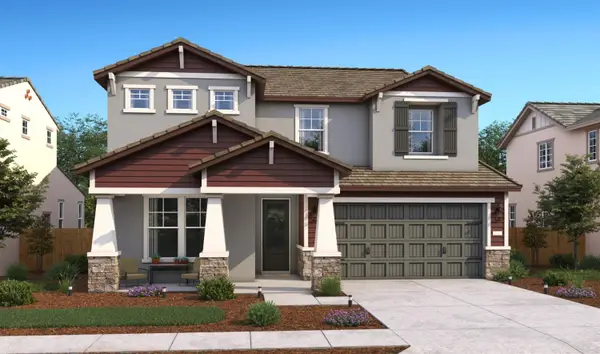 $724,990Active5 beds 3 baths2,891 sq. ft.
1062 Honeysuckle Hill Avenue, Galt, CA 95632
MLS# 226121923Listed by: K. HOVNANIAN CALIFORNIA OPERATIONS - New
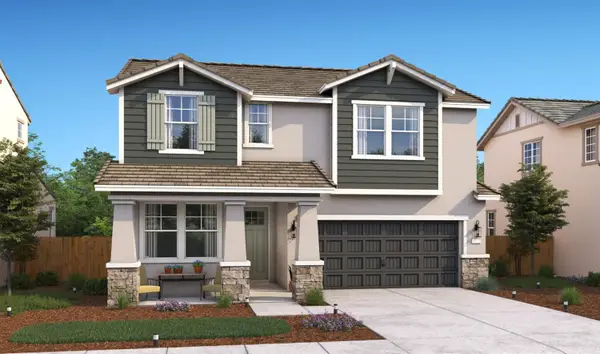 $624,990Active4 beds 3 baths2,249 sq. ft.
1062 Redwood Glen Avenue, Galt, CA 95632
MLS# 226121885Listed by: K. HOVNANIAN CALIFORNIA OPERATIONS - Open Sat, 11am to 4pmNew
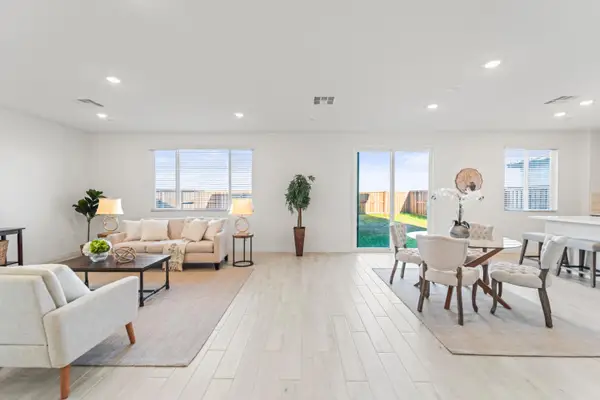 $599,999Active4 beds 3 baths2,484 sq. ft.
1501 Mcintyre Street, Galt, CA 95632
MLS# 226121865Listed by: STERLING ROYAL REAL ESTATE - Open Sat, 12 to 3pmNew
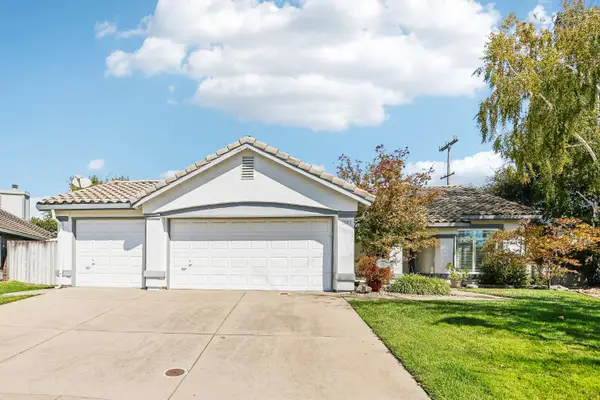 $545,000Active3 beds 2 baths1,770 sq. ft.
1197 Amberhill Avenue, Galt, CA 95632
MLS# 226119456Listed by: REDFIN CORPORATION - New
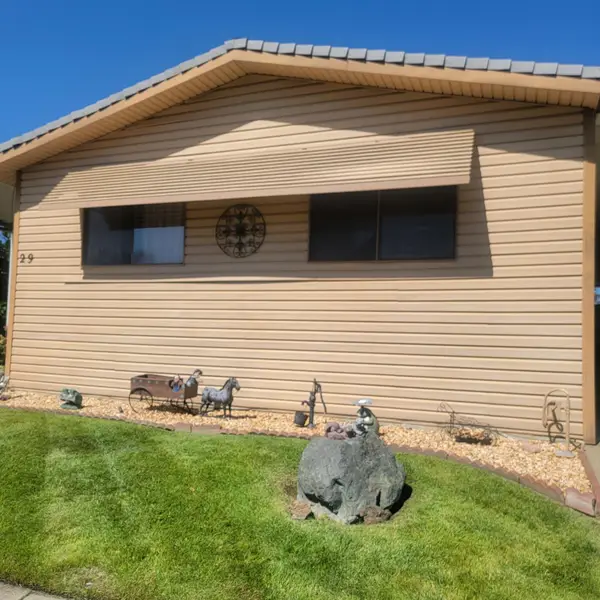 $185,000Active2 beds 2 baths1,344 sq. ft.
700 2nd Street #29, Galt, CA 95632
MLS# 226121412Listed by: M & M REAL ESTATE - Open Sat, 11am to 2pmNew
 $494,000Active4 beds 2 baths1,221 sq. ft.
771 Twin Hills Dr, Galt, CA 95632
MLS# 41149619Listed by: COLDWELL BANKER REALTY - New
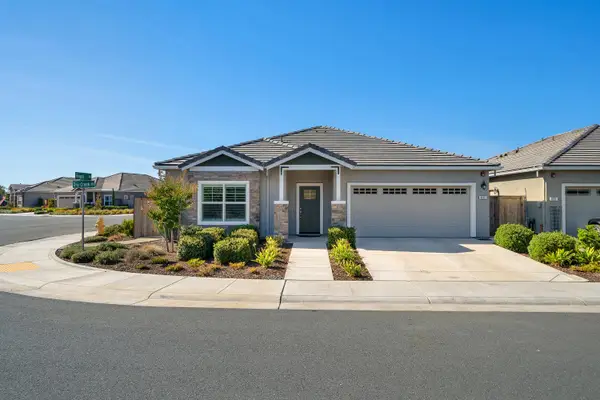 $574,999Active2 beds 2 baths1,780 sq. ft.
892 Dry Creek Road, Galt, CA 95632
MLS# 226121317Listed by: ASSIST 2 SELL CENTRAL VALLEY REALTY - New
 $470,990Active3 beds 4 baths2,065 sq. ft.
1118 Bellawood Drive, Galt, CA 95632
MLS# 226119527Listed by: COLDWELL BANKER REALTY - New
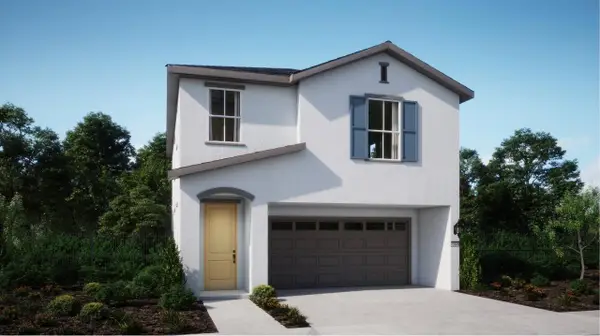 $461,990Active4 beds 3 baths1,629 sq. ft.
733 Lake Park Circle, Galt, CA 95632
MLS# 226119539Listed by: COLDWELL BANKER REALTY


Protect your home and budget from life's surprises with an Assurant Home Warranty, backed by a partner that supports you through every step of homeownership. Explore Plans.
© 2023 - 2026 ERA Franchise Systems LLC. All rights reserved. ERA Franchise Systems LLC fully supports the principles of the Fair Housing Act and the Equal Opportunity Act. ERA, ERA Real Estate powered, and their respective logos are registered service marks of ERA Franchise Systems LLC. Each office is independently owned and operated.