
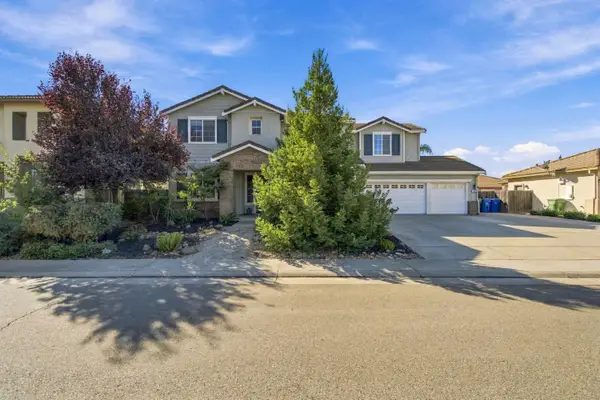
985 Bay Terrace Drive, Galt, CA 95632
Local realty services provided by:ERA Carlile Realty Group
Upcoming open houses
- Sat, Oct 2412:00 pm - 03:00 pm
- Sun, Oct 2501:00 pm - 04:00 pm
Listed by: michelle dichristopher
Office: windermere signature properties el dorado hills/folsom
MLS#:226127896
Source:MetroList
Price summary
- Price:$519,000
- Price per sq. ft.:$338.11
About this home
Discover the perfect blend of comfort and modern style in this beautifully refreshed home featuring 3 bedrooms, a versatile den or flex room, and 2.5 bathrooms. Fresh interior paint, stylish luxury vinyl flooring, and upgraded fixtures create a bright, contemporary feel throughout. The kitchen is a standout, featuring elegant quartz countertops that add a touch of sophistication and provide the perfect setting for everyday living and entertaining. With flexible living spaces designed to accommodate your lifestyle, there's plenty of room to relax, work, and create lasting memories. This is an extra large corner lot, with RV access possibilities on approximately 1/4 acre. Don't miss this wonderful opportunity to make this inviting home your own!
Contact an agent
Home facts
- Year built:2002
- Listing ID #:226127896
- Added:3 day(s) ago
- Updated:October 24, 2026 at 08:34 AM
Rooms and interior
- Bedrooms:3
- Total bathrooms:3
- Full bathrooms:2
- Flooring:Vinyl
- Kitchen Description:Dishwasher, Disposal, Free Standing Gas Range
- Living area:1,535 sq. ft.
Heating and cooling
- Cooling:Central
- Heating:Central
Structure and exterior
- Roof:Composition Shingle
- Year built:2002
- Building area:1,535 sq. ft.
- Lot area:0.24 Acres
- Lot Features:Corner, Landscape Back, Landscape Front
- Construction Materials:Stucco
- Foundation Description:Concrete
- Levels:2 Story
Utilities
- Sewer:Public Sewer
Finances and disclosures
- Price:$519,000
- Price per sq. ft.:$338.11
Features and amenities
- Appliances:Dishwasher, Disposal
- Laundry features:Inside Laundry Area
- Amenities:Cathedral Ceiling
Parking
- Garage spaces:3
 MetroList MLS 2026. This information is being provided by MetroList MLS. All measurements and calculations of area are approximate. Information provided by Seller/Other sources, not verified by Broker. All interested persons should independently verify accuracy of information. Provided properties may or may not be listed by the office/agent presenting the information. Data Updated: October 24, 2026. Information being provided is for consumers' personal, non-commercial use and may not be used for any purpose other than to identify prospective properties consumers may be interested in purchasing. Information deemed reliable but not guaranteed. Any offer of compensation is made only to Participants of MLS where the subject listing is filed and in accordance with such MLS's regulations or rules.
New listings near 985 Bay Terrace Drive
- New
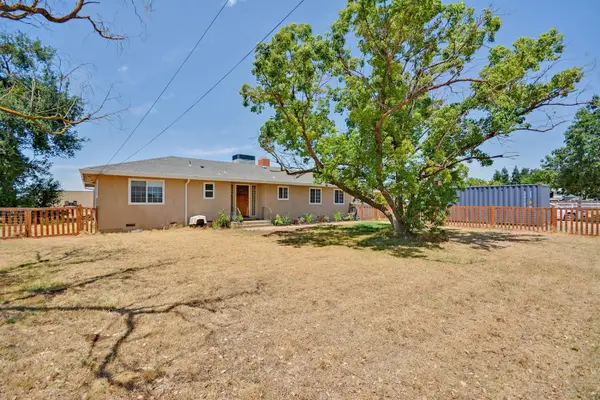 $650,000Active3 beds 2 baths1,590 sq. ft.
13608 Marengo Road, Galt, CA 95632
MLS# 226130801Listed by: BERKSHIRE HATHAWAY HOME SERVICES ELITE REAL ESTATE - Open Sat, 11am to 1pmNew
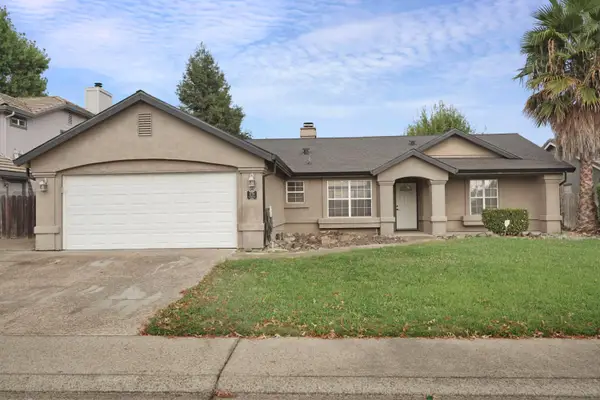 $465,000Active3 beds 2 baths1,402 sq. ft.
1178 Stormwood Avenue, Galt, CA 95632
MLS# 226131405Listed by: PARKER REALTY - Open Sat, 11am to 1pmNew
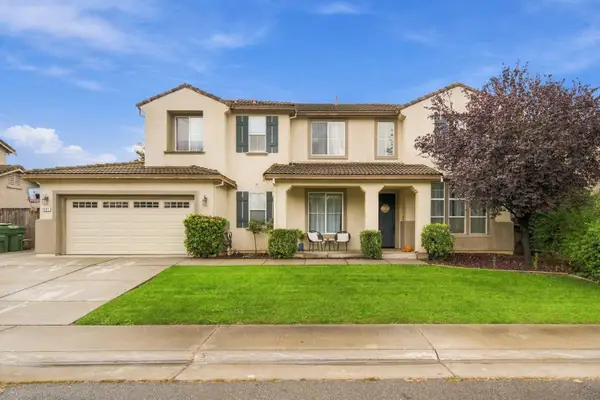 $715,000Active4 beds 3 baths2,944 sq. ft.
1122 Paddington Circle, Galt, CA 95632
MLS# 226130260Listed by: PROFESSIONAL REALTY ASSOCIATES - New
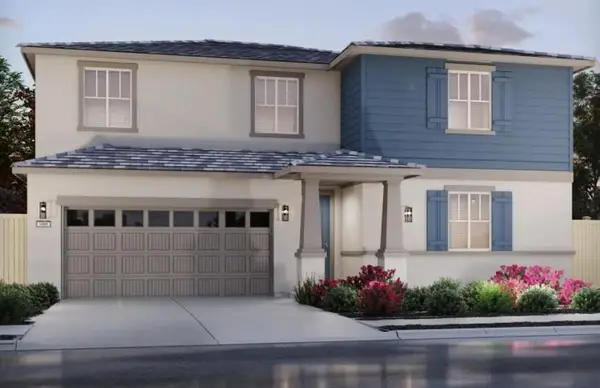 $630,000Active4 beds 3 baths2,484 sq. ft.
1437 Crispus Ct, Galt, CA 95632
MLS# 226130849Listed by: MERTITAGE HOMES - New
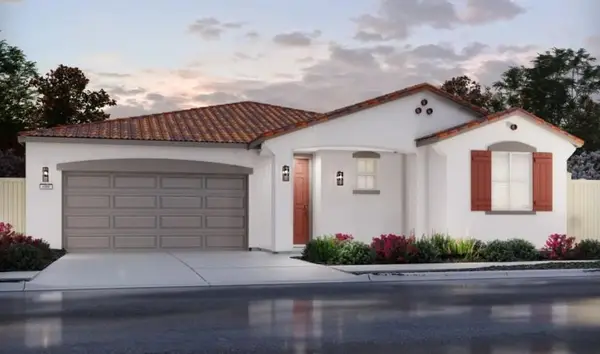 $607,300Active4 beds 3 baths1,283 sq. ft.
1283 Revere Loop Way, Galt, CA 95632
MLS# 226130321Listed by: MERTITAGE HOMES - New
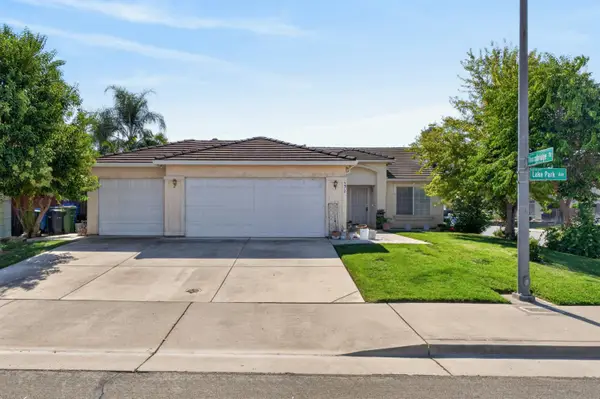 $490,000Active3 beds 2 baths1,469 sq. ft.
932 Lake Park Avenue, Galt, CA 95632
MLS# 226129630Listed by: AMEN REAL ESTATE - Open Sat, 11am to 1pmNew
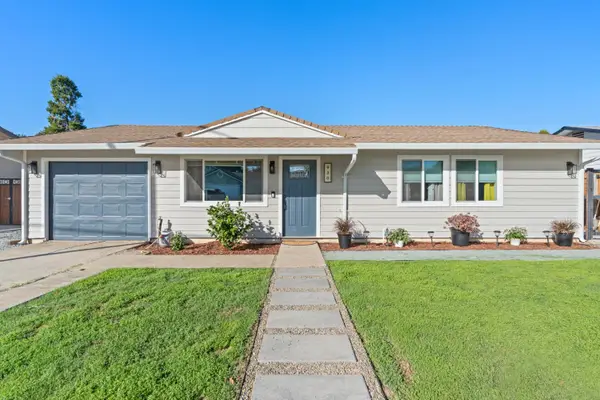 $415,000Active3 beds 2 baths1,080 sq. ft.
930 1st Street, Galt, CA 95632
MLS# 226130040Listed by: RE/MAX GOLD LODI - Open Sat, 1 to 4pmNew
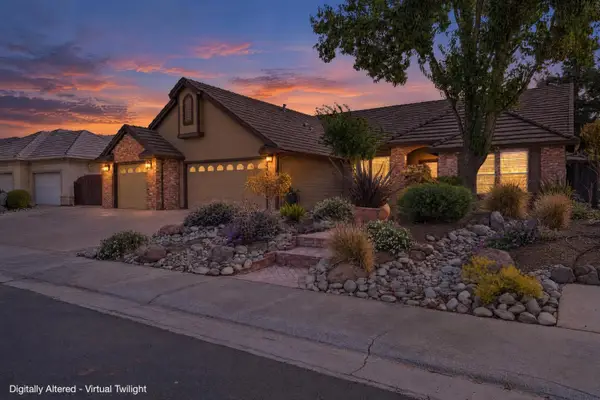 $788,900Active3 beds 3 baths3,047 sq. ft.
930 Chisholm Trail, Galt, CA 95632
MLS# 226129733Listed by: EXP REALTY OF NORTHERN CALIFORNIA, INC. - New
 $750,000Active5 beds 3 baths3,440 sq. ft.
976 Trafalgar Circle, Galt, CA 95632
MLS# 226128656Listed by: PROFESSIONAL REALTY ASSOCIATES


Protect your home and budget from life's surprises with an Assurant Home Warranty, backed by a partner that supports you through every step of homeownership. Explore Plans.
© 2023 - 2026 ERA Franchise Systems LLC. All rights reserved. ERA Franchise Systems LLC fully supports the principles of the Fair Housing Act and the Equal Opportunity Act. ERA, ERA Real Estate powered, and their respective logos are registered service marks of ERA Franchise Systems LLC. Each office is independently owned and operated.