
10301 Mcclure Avenue, Garden Grove, CA 92843
Local realty services provided by:ERA North Orange County Real Estate
10301 Mcclure Avenue,Garden Grove, CA 92843
$1,239,000
- 4 Beds
- 3 Baths
- 1,663 sq. ft.
- Single family
- Active
Upcoming open houses
- Sat, Nov 1411:00 am - 03:00 pm
Listed by: amanda lam
Office: the dole group
MLS#:PW26238961
Source:San Diego MLS via CRMLS
Price summary
- Price:$1,239,000
- Price per sq. ft.:$745.04
About this home
Welcome to 10301 McClure Ave, a charming remodeled single story 4 bedrooms, 3 baths house centrally located in the heart of Garden Grove. The home offers over 1600 sqft of living spaces and on an expansive 7300 sqft lot. The spacious floor plan features formal living and dining rooms, along with a family room that opens to the kitchen with granite counter-tops, breakfast bar seating, and a charming bay window breakfast nook. The skylights in the kitchen, breakfast nook, and primary bedroom fills the home with natural light. Step outside to your own private backyard retreat featuring sparkling pool, BBQ area, and an expansive covered patio perfect for entertainment & outdoor dining. A large storage in the backyard offers abundant storage or potential future ADU conversion (must check with City). The new garage door & Lift Master opener offers long lasting stability while providing versatile bonus living space ideal for office, entertainment room, man cave, and so much more. Laundry is located in the garage with new tankless water heater for space saver. The home has newer dual pane windows throughout and Sunrun Solar with approximately 11 years remain on the initial 20 years term for energy savings, and a brand new roof!!! Ideally located near parks, top rated schools (Garden Grove School District), shopping, Little Saigon District, and convenient access to the 22 FWY. This is a MUST SEE!!!...
Contact an agent
Home facts
- Year built:1957
- Listing ID #:PW26238961
- Added:2 day(s) ago
- Updated:November 09, 2026 at 03:48 PM
Rooms and interior
- Bedrooms:4
- Total bathrooms:3
- Full bathrooms:3
- Flooring:Tile
- Kitchen Description:Barbecue, Dishwasher, Gas Oven, Gas Range, Pantry, Refrigerator
- Living area:1,663 sq. ft.
Heating and cooling
- Cooling:Central Forced Air
- Heating:Forced Air Unit
Structure and exterior
- Roof:Composition
- Year built:1957
- Building area:1,663 sq. ft.
- Construction Materials:Stucco
- Exterior Features:Patio
- Levels:1 Story
Utilities
- Water:Public, Water Available, Water Connected
- Sewer:Public Sewer, Sewer Available, Sewer Connected, Sewer Paid
Finances and disclosures
- Price:$1,239,000
- Price per sq. ft.:$745.04
Features and amenities
- Appliances:Barbecue, Dishwasher, Gas Oven, Gas Range, Refrigerator, Trash Compactor
- Pool features:Below Ground, Private
Parking
- Total parking spaces:2
- Parking description:Direct Garage Access, Garage - Two Door
- Garage spaces:2
 This information is deemed reliable but not guaranteed. You should rely on this information only to decide whether or not to further investigate a particular property. BEFORE MAKING ANY OTHER DECISION, YOU SHOULD PERSONALLY INVESTIGATE THE FACTS (e.g. square footage and lot size) with the assistance of an appropriate professional. You may use this information only to identify properties you may be interested in investigating further. All uses except for personal, non-commercial use in accordance with the foregoing purpose are prohibited. Redistribution or copying of this information, any photographs or video tours is strictly prohibited. This information is derived from the Internet Data Exchange (IDX) service provided by San Diego MLS®. Displayed property listings may be held by a brokerage firm other than the broker and/or agent responsible for this display. The information and any photographs and video tours and the compilation from which they are derived is protected by copyright. Compilation © 2020 San Diego MLS®, Inc.
New listings near 10301 Mcclure Avenue
- New
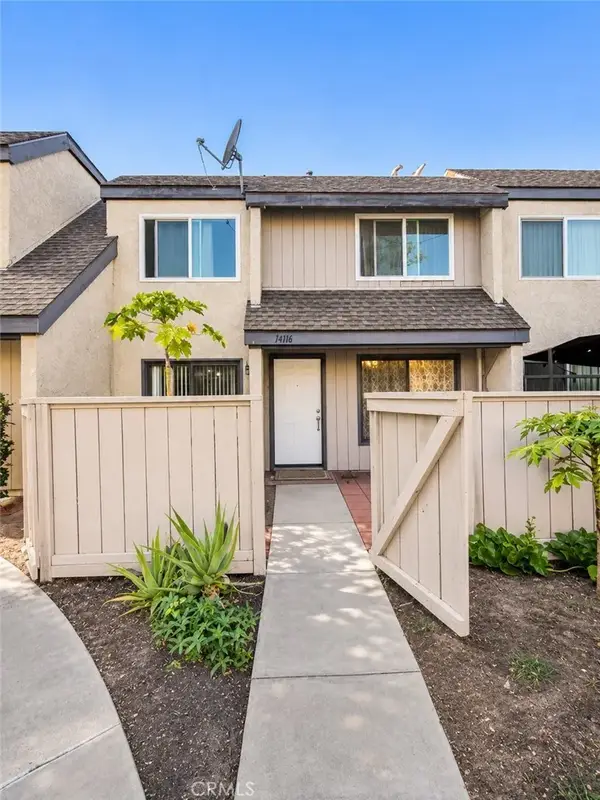 $698,900Active3 beds 3 baths1,232 sq. ft.
14116 Bradford Meadows #34, Garden Grove, CA 92844
MLS# PW26239799Listed by: HOMELAND REALTY AND INVESTMENT - New
 $295,000Active3 beds 2 baths1,560 sq. ft.
7700 Lampson #39, Garden Grove, CA 92841
MLS# PW26235101Listed by: ONETOP REALTY - New
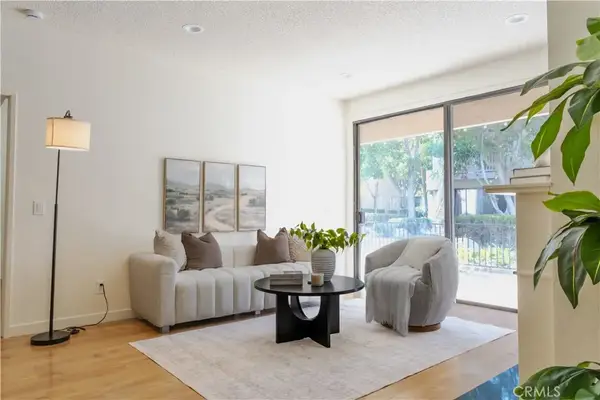 $399,000Active1 beds 1 baths767 sq. ft.
10610 Lakeside Dr N #209, Garden Grove, CA 92840
MLS# OC26236337Listed by: SAXTON REALTY - New
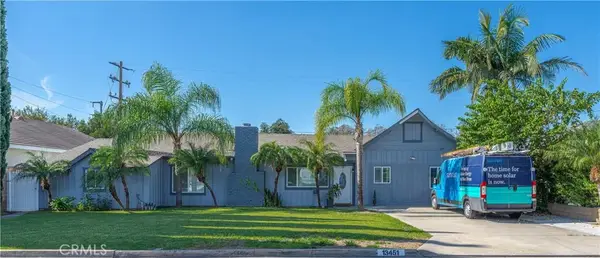 $1,080,000Active3 beds 2 baths1,642 sq. ft.
13451 Ashwood, Garden Grove, CA 92843
MLS# OC26236362Listed by: KELLER WILLIAMS REALTY - New
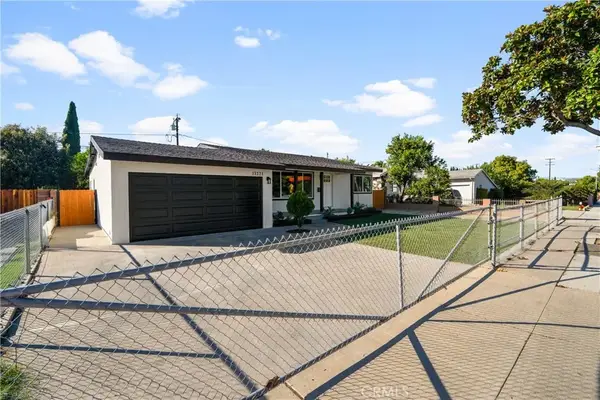 $1,075,000Active4 beds 3 baths1,917 sq. ft.
13221 Magnolia, Garden Grove, CA 92844
MLS# TR26238493Listed by: TOP PRODUCERS REALTY PARTNERS - Open Sat, 12 to 4pmNew
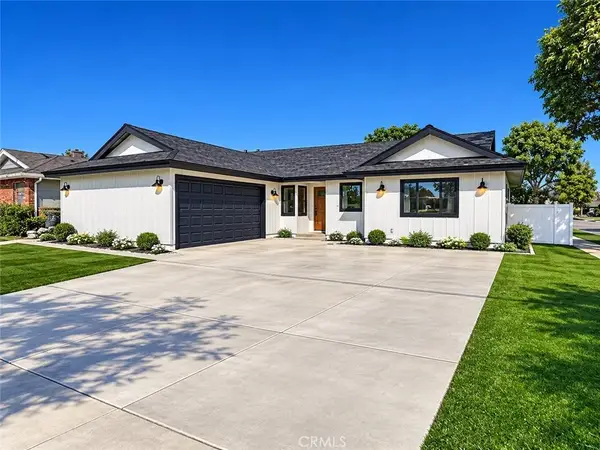 $1,358,000Active4 beds 2 baths2,052 sq. ft.
6241 Richmond, Garden Grove, CA 92845
MLS# PW26173662Listed by: ASCENSION REALTY & INVESTMENTS - New
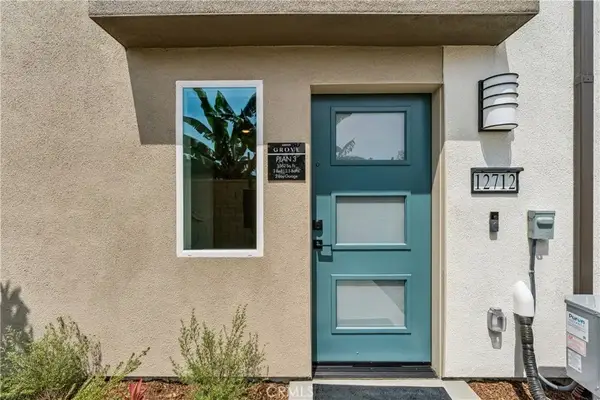 $839,990Active3 beds 4 baths1,562 sq. ft.
12135 Victory Way, Garden Grove, CA 92840
MLS# PW26237488Listed by: STRATEGIC SALES & MKT. GRP.INC - New
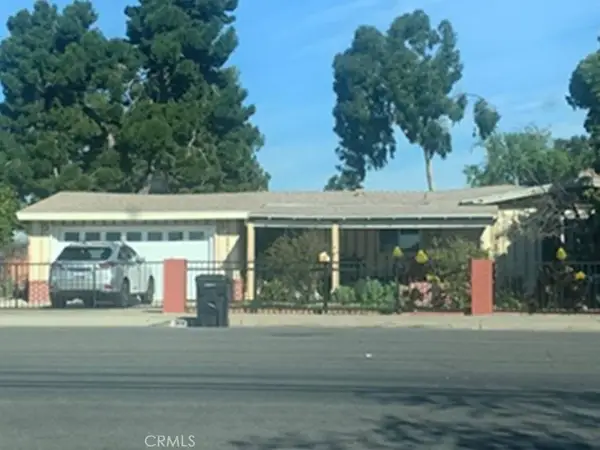 $1,100,000Active5 beds 3 baths1,622 sq. ft.
9061 Orangewood Avenue, Garden Grove, CA 92841
MLS# RS26232813Listed by: ALLIANCE REAL ESTATE INVEST - New
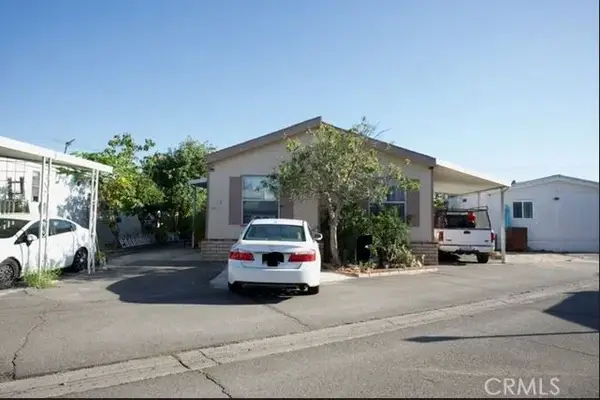 $197,000Active3 beds 2 baths960 sq. ft.
7887 E Lampson #91, Garden Grove, CA 92841
MLS# PW26235521Listed by: ANA REAL ESTATE


Protect your home and budget from life's surprises with an Assurant Home Warranty, backed by a partner that supports you through every step of homeownership. Explore Plans.
© 2023 - 2026 ERA Franchise Systems LLC. All rights reserved. ERA Franchise Systems LLC fully supports the principles of the Fair Housing Act and the Equal Opportunity Act. ERA, ERA Real Estate powered, and their respective logos are registered service marks of ERA Franchise Systems LLC. Each office is independently owned and operated.