
10610 Lakeside Drive North #209, Garden Grove, CA 92840
Local realty services provided by:ERA North Orange County Real Estate
10610 Lakeside Drive North #209,Garden Grove, CA 92840
$445,000
- 1 Beds
- 1 Baths
- 767 sq. ft.
- Condominium
- Active
Listed by: sam misa
Office: sm realty & associates
MLS#:GD26179498
Source:San Diego MLS via CRMLS
Price summary
- Price:$445,000
- Price per sq. ft.:$580.18
- Monthly HOA dues:$544
About this home
Welcome to this inviting one-bedroom, one-bathroom ground-floor unit in the highly desirable, gated Lakeside community of Garden Grove! The open-concept interior features a bright and spacious living room centered around a cozy fireplace. Large sliding glass doors bring in natural light and open to an expansive private patio overlooking the communitys peaceful streams and water features. The kitchen offers upgraded cabinetry & countertops, stainless-steel appliances, and a convenient breakfast bar that opens to the adjoining dining area. The generously sized bedroom includes its own sliding glass door to the patio, along with a walk-in closet and spacious vanity area. The vanity area features dual sinks, an oversized mirror, and additional cabinetry. The bathroom includes a shower-over-tub combination. Washer and dryer hookups are conveniently located in a closet on the private patio. Residents of Lakeside enjoy beautifully landscaped grounds and a community swimming pool, all within a peaceful, gated setting. The property includes two assigned covered parking spaces. HOA include sewer, water, trash, landscaping, and exterior maintenance. Conveniently located near shopping, dining, entertainment, and major freeways, this home offers a comfortable blend of space, functionality, and resort-style community living....
Contact an agent
Home facts
- Year built:1985
- Subdivision & Development:Lakeside I (LKS1)
- Listing ID #:GD26179498
- Added:1 day(s) ago
- Updated:August 20, 2026 at 05:39 PM
Rooms and interior
- Bedrooms:1
- Total bathrooms:1
- Full bathrooms:1
- Kitchen Description:Dishwasher, Gas Oven, Gas Stove, Microwave, Refrigerator, Vented Exhaust Fan
- Living area:767 sq. ft.
Heating and cooling
- Cooling:Central Forced Air
- Heating:Forced Air Unit
Structure and exterior
- Year built:1985
- Building area:767 sq. ft.
- Exterior Features:Covered, Deck
- Levels:1 Story
Utilities
- Water:Public
- Sewer:Public Sewer
Finances and disclosures
- Price:$445,000
- Price per sq. ft.:$580.18
Features and amenities
- Appliances:Dishwasher, Gas Oven, Gas Stove, Microwave, Refrigerator, Vented Exhaust Fan, Water Line to Refrigerator
- Laundry features:Electric, Washer Hookup
- Pool features:Association, Community/Common, Fenced, Pool
Parking
- Total parking spaces:2
- Parking description:Assigned
 This information is deemed reliable but not guaranteed. You should rely on this information only to decide whether or not to further investigate a particular property. BEFORE MAKING ANY OTHER DECISION, YOU SHOULD PERSONALLY INVESTIGATE THE FACTS (e.g. square footage and lot size) with the assistance of an appropriate professional. You may use this information only to identify properties you may be interested in investigating further. All uses except for personal, non-commercial use in accordance with the foregoing purpose are prohibited. Redistribution or copying of this information, any photographs or video tours is strictly prohibited. This information is derived from the Internet Data Exchange (IDX) service provided by San Diego MLS®. Displayed property listings may be held by a brokerage firm other than the broker and/or agent responsible for this display. The information and any photographs and video tours and the compilation from which they are derived is protected by copyright. Compilation © 2020 San Diego MLS®, Inc.
New listings near 10610 Lakeside Drive North #209
- Coming Soon
 $1,185,000Coming Soon3 beds 2 baths1,587 sq. ft.
5421 Park, Garden Grove, CA 92845
MLS# PW26181280Listed by: REMAX PROFESSIONALS - New
 $1,100,000Active3 beds 2 baths1,729 sq. ft.
9901 Cedar, Garden Grove, CA 92841
MLS# PW26181454Listed by: TEAM SPIRIT REALTY, INC. - New
 $280,000Active3 beds 2 baths1,344 sq. ft.
11301 Euclid #22, Garden Grove, CA 92840
MLS# PW26181598Listed by: ARTHUR CERVANTES PROPERTIES INC - New
 $195,000Active3 beds 2 baths920 sq. ft.
7887 Lampson, Garden Grove, CA 92841
MLS# OC26181167Listed by: FRONTIER REALTY INC - New
 $195,000Active3 beds 2 baths920 sq. ft.
7887 Lampson, Garden Grove, CA 92841
MLS# OC26181167Listed by: FRONTIER REALTY INC - New
 $285,000Active4 beds 2 baths1,440 sq. ft.
11301 Euclid #76, Garden Grove, CA 92840
MLS# DW26179874Listed by: HOMEQUEST REAL ESTATE - New
 $165,000Active2 beds 2 baths1,440 sq. ft.
12861 West #61, Garden Grove, CA 92840
MLS# CV26178876Listed by: COLDWELL BANKER LEADERS - Open Sat, 1 to 4pmNew
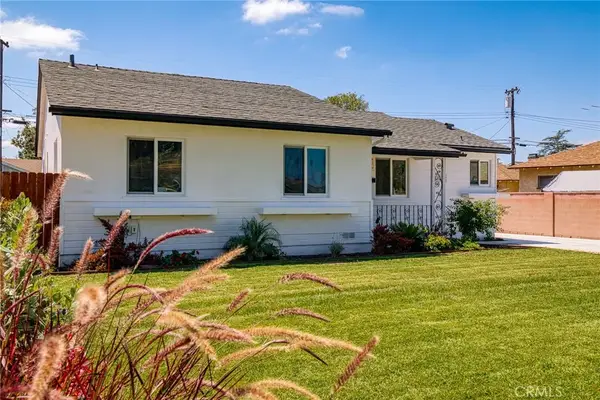 $1,038,888Active3 beds 2 baths1,275 sq. ft.
12142 Stanford Avenue, Garden Grove, CA 92840
MLS# OC26179227Listed by: WYNN REAL ESTATE, INC. 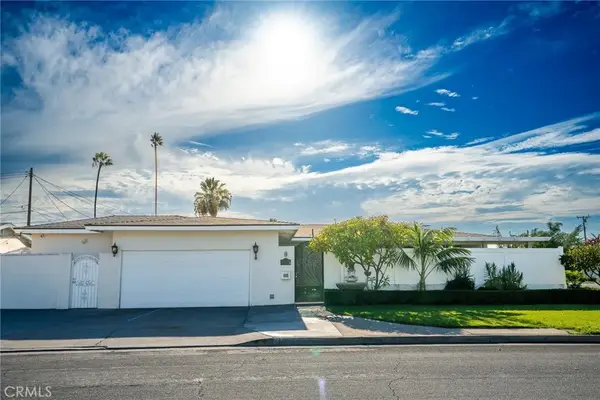 $1,200,000Pending6 beds 4 baths1,958 sq. ft.
11622 Candy Lane, Garden Grove, CA 92840
MLS# PW26177144Listed by: FRONTIER REALTY INC


Protect your home and budget from life's surprises with an Assurant Home Warranty, backed by a partner that supports you through every step of homeownership. Explore Plans.
© 2023 - 2026 ERA Franchise Systems LLC. All rights reserved. ERA Franchise Systems LLC fully supports the principles of the Fair Housing Act and the Equal Opportunity Act. ERA, ERA Real Estate powered, and their respective logos are registered service marks of ERA Franchise Systems LLC. Each office is independently owned and operated.