
11531 Desmond, Garden Grove, CA 92841
Local realty services provided by:ERA North Orange County Real Estate
11531 Desmond,Garden Grove, CA 92841
$1,200,000
- 3 Beds
- 2 Baths
- 2,106 sq. ft.
- Single family
- Active
Upcoming open houses
- Sat, Aug 1501:00 pm - 04:00 pm
- Sun, Aug 1601:00 pm - 04:00 pm
Listed by: josephine san lucas
Office: keller williams larchmont
MLS#:MB26171681
Source:San Diego MLS via CRMLS
Price summary
- Price:$1,200,000
- Price per sq. ft.:$569.8
About this home
Welcome to 11531 Desmond Street, Garden Grove, a beautifully renovated 3-bedroom, 2-bathroom Pool home offering 2,106 square feet of thoughtfully designed open-concept living space on a generous 7,800-square-foot lot. Situated on a quiet, tree-lined street in one of Garden Groves most desirable neighborhoods, this home showcases outstanding curb appeal, lush tropical landscaping, an automatic sprinkler system, and convenient alley access.Designed with both comfort and versatility in mind, the spacious floor plan features a private primary suite, a step-down family room , a cozy fireplace, and a permitted 425-square-foot sunroom complete with a new mini-split system and its own private side entrance. Ideal for multigenerational living, a home gym, playroom, guest retreat, or potential Junior ADU (buyer to verify), this flexible space offers endless possibilities. The beautifully remodeled kitchen is the heart of the home, featuring quartz countertops, a contemporary penny mosaic backsplash, stainless steel appliances, and an inviting breakfast nook overlooking the tree-lined neighborhood. Skylights and double-pane windows fill the home with abundant natural light, while designer two-tone paint, new waterproof luxury vinyl and tile flooring, recessed lighting, remodeled bathrooms with white shaker vanities and LED mirrors, fresh interior and exterior paint, a new A/C condenser, new water heater, central air and heat , and an epoxy-coated garage floor make this home truly move-in ready. Step outside to your own private backyard retreat, where the expansive lot is highlighted b...
Contact an agent
Home facts
- Year built:1955
- Listing ID #:MB26171681
- Added:8 day(s) ago
- Updated:August 15, 2026 at 02:59 PM
Rooms and interior
- Bedrooms:3
- Total bathrooms:2
- Full bathrooms:2
- Flooring:Linoleum/Vinyl, Tile
- Kitchen Description:Dishwasher, Double Oven, Microwave, Refrigerator
- Living area:2,106 sq. ft.
Heating and cooling
- Cooling:Central Forced Air
- Heating:Forced Air Unit
Structure and exterior
- Roof:Composition
- Year built:1955
- Building area:2,106 sq. ft.
- Architectural Style:Contemporary, Ranch
- Levels:1 Story
Utilities
- Water:Public
- Sewer:Public Sewer
Finances and disclosures
- Price:$1,200,000
- Price per sq. ft.:$569.8
Features and amenities
- Appliances:Dishwasher, Double Oven, Dryer, Microwave, Refrigerator, Washer
- Laundry features:Dryer, Washer
- Pool features:Below Ground, Heated, Private
Parking
- Total parking spaces:2
- Parking description:Garage - Two Door
- Garage spaces:2
 This information is deemed reliable but not guaranteed. You should rely on this information only to decide whether or not to further investigate a particular property. BEFORE MAKING ANY OTHER DECISION, YOU SHOULD PERSONALLY INVESTIGATE THE FACTS (e.g. square footage and lot size) with the assistance of an appropriate professional. You may use this information only to identify properties you may be interested in investigating further. All uses except for personal, non-commercial use in accordance with the foregoing purpose are prohibited. Redistribution or copying of this information, any photographs or video tours is strictly prohibited. This information is derived from the Internet Data Exchange (IDX) service provided by San Diego MLS®. Displayed property listings may be held by a brokerage firm other than the broker and/or agent responsible for this display. The information and any photographs and video tours and the compilation from which they are derived is protected by copyright. Compilation © 2020 San Diego MLS®, Inc.
New listings near 11531 Desmond
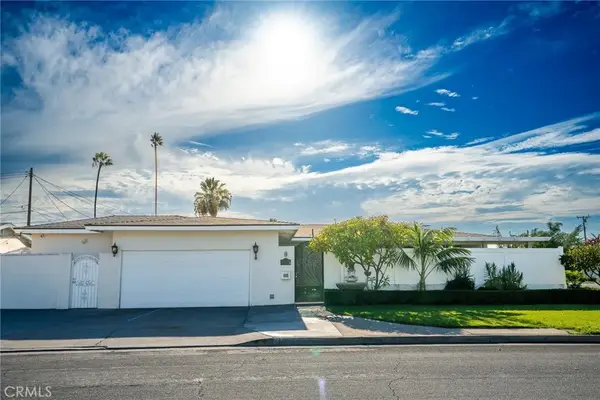 $1,200,000Pending6 beds 4 baths1,958 sq. ft.
11622 Candy Lane, Garden Grove, CA 92840
MLS# PW26177144Listed by: FRONTIER REALTY INC- New
 $1,129,999Active4 beds 3 baths1,695 sq. ft.
10052 Larson Ave, Garden Grove, CA 92843
MLS# PW26141831Listed by: SUPERIOR REAL ESTATE GROUP - Open Sun, 12 to 4pmNew
 $1,088,000Active3 beds 2 baths1,630 sq. ft.
12132 Hackamore, Garden Grove, CA 92840
MLS# OC26178172Listed by: HPT REALTY - Open Sat, 12 to 3pmNew
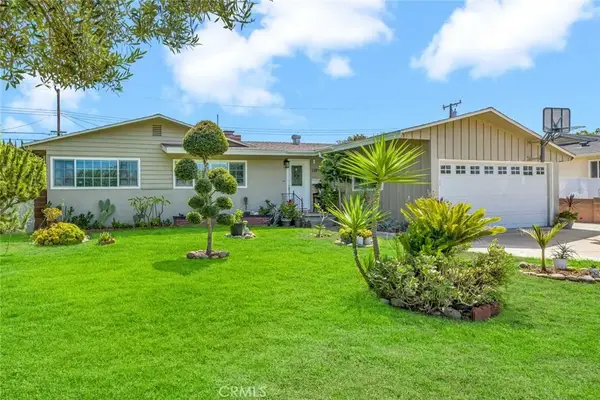 $999,000Active4 beds 2 baths1,313 sq. ft.
11812 Peacock Court, Garden Grove, CA 92841
MLS# PW26177868Listed by: KELLER WILLIAMS REALTY - New
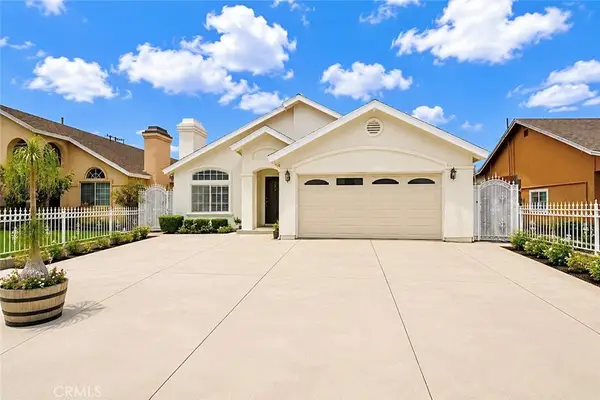 $1,129,999Active4 beds 3 baths1,695 sq. ft.
10052 Larson Ave, Garden Grove, CA 92843
MLS# PW26141831Listed by: SUPERIOR REAL ESTATE GROUP - Open Sat, 1 to 4pmNew
 $645,000Active2 beds 2 baths1,163 sq. ft.
13250 Creek View Drive #E, Garden Grove, CA 92844
MLS# OC26178032Listed by: PLATINUM TREE REALTY - New
 $449,900Active1 beds 1 baths752 sq. ft.
12555 Euclid Street #111, Garden Grove, CA 92840
MLS# OC26175283Listed by: REGENCY REAL ESTATE BROKERS - Open Sun, 1 to 3pmNew
 $449,900Active1 beds 1 baths752 sq. ft.
12555 Euclid Street #111, Garden Grove, CA 92840
MLS# OC26175283Listed by: REGENCY REAL ESTATE BROKERS - New
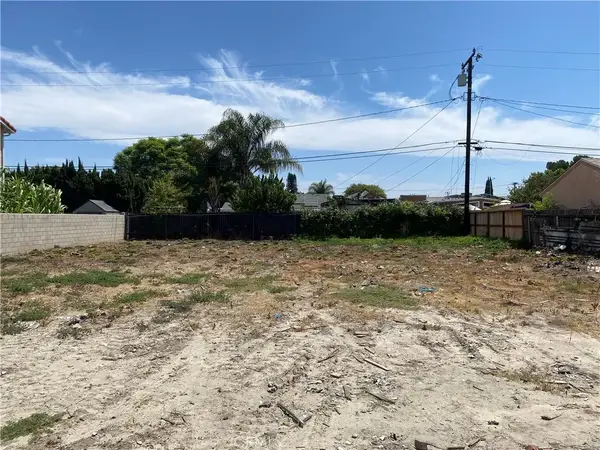 $989,000Active0 Acres
13062 Monroe, Garden Grove, CA 92844
MLS# PW26177395Listed by: STERLING PROP. & HOME LOANS - Open Sat, 1 to 4pmNew
 $1,179,000Active5 beds 3 baths1,672 sq. ft.
14362 Lake Street, Garden Grove, CA 92843
MLS# OC26170979Listed by: FIRST TEAM REAL ESTATE


Protect your home and budget from life's surprises with an Assurant Home Warranty, backed by a partner that supports you through every step of homeownership. Explore Plans.
© 2023 - 2026 ERA Franchise Systems LLC. All rights reserved. ERA Franchise Systems LLC fully supports the principles of the Fair Housing Act and the Equal Opportunity Act. ERA, ERA Real Estate powered, and their respective logos are registered service marks of ERA Franchise Systems LLC. Each office is independently owned and operated.