
12114 Stonegate Lane, Garden Grove, CA 92845
Local realty services provided by:ERA North Orange County Real Estate
12114 Stonegate Lane,Garden Grove, CA 92845
$728,000
- 2 Beds
- 2 Baths
- 1,063 sq. ft.
- Townhouse
- Active
Listed by: nancy lee
Office: first team real estate
MLS#:PW26194400
Source:San Diego MLS via CRMLS
Price summary
- Price:$728,000
- Price per sq. ft.:$684.85
- Monthly HOA dues:$405
About this home
Welcome Home to this beautifully maintained SINGLE LEVEL HOME in desirable Stonegate Community of Eastgate in West Garden Grove!! This immaculate 2 bedrooms 2 bath home offers laminate wooden floors throughout, scraped ceilings with recessed lightings, double paned windows and sliders, updated kitchen with newer appliances and cabinets with Quarts Countertops. Both bathrooms were updated and remodeled from its original condition. Spacious primary suite has a large walk-in closet, a slider that connects to your private patio. Second bedroom has a mirrored wardrobe and is being used as a home office. Hallway double mirrored closet is great for ample storage space. 2 car garage is a direct access through the private patio area. Spacious garage holds laundry area. The water softener is an added feature of this beautiful home. The home also has recently updated electrical panel. The community offers manicured lawns with walkways for your strolls, community pool and spa, tennis court and the club house as additional amenities. This community is within the desirable school boundaries and close to restaurants, entertainment, shopping, freeways and walking distance to Tesla Charging Station in nearby shopping center....
Contact an agent
Home facts
- Year built:1974
- Subdivision & Development:East Gate (ESGT)
- Listing ID #:PW26194400
- Added:47 day(s) ago
- Updated:October 22, 2026 at 02:19 PM
Rooms and interior
- Bedrooms:2
- Total bathrooms:2
- Full bathrooms:2
- Flooring:Laminate, Linoleum/Vinyl, Tile
- Kitchen Description:Dishwasher, Gas Oven, Gas Range, Microwave, Pantry, Refrigerator
- Living area:1,063 sq. ft.
Heating and cooling
- Cooling:Central Forced Air
Structure and exterior
- Roof:Composition
- Year built:1974
- Building area:1,063 sq. ft.
- Architectural Style:Traditional
- Construction Materials:Concrete, Stucco
- Exterior Features:Concrete, Patio
- Levels:1 Story
Utilities
- Water:Public, Water Connected
- Sewer:Public Sewer, Sewer Connected
Finances and disclosures
- Price:$728,000
- Price per sq. ft.:$684.85
Features and amenities
- Appliances:Dishwasher, Gas Oven, Gas Range, Microwave, Refrigerator
- Pool features:Community/Common, Pool
Parking
- Total parking spaces:2
- Parking description:Garage, Garage - Single Door
- Garage spaces:2
 This information is deemed reliable but not guaranteed. You should rely on this information only to decide whether or not to further investigate a particular property. BEFORE MAKING ANY OTHER DECISION, YOU SHOULD PERSONALLY INVESTIGATE THE FACTS (e.g. square footage and lot size) with the assistance of an appropriate professional. You may use this information only to identify properties you may be interested in investigating further. All uses except for personal, non-commercial use in accordance with the foregoing purpose are prohibited. Redistribution or copying of this information, any photographs or video tours is strictly prohibited. This information is derived from the Internet Data Exchange (IDX) service provided by San Diego MLS®. Displayed property listings may be held by a brokerage firm other than the broker and/or agent responsible for this display. The information and any photographs and video tours and the compilation from which they are derived is protected by copyright. Compilation © 2020 San Diego MLS®, Inc.
New listings near 12114 Stonegate Lane
- Coming SoonOpen Sat, 1 to 4pm
 $999,000Coming Soon3 beds 2 baths1,087 sq. ft.
12001 Firebrand Street, Garden Grove, CA 92840
MLS# PW26226903Listed by: DU REALTY GROUP, INC. - Coming Soon
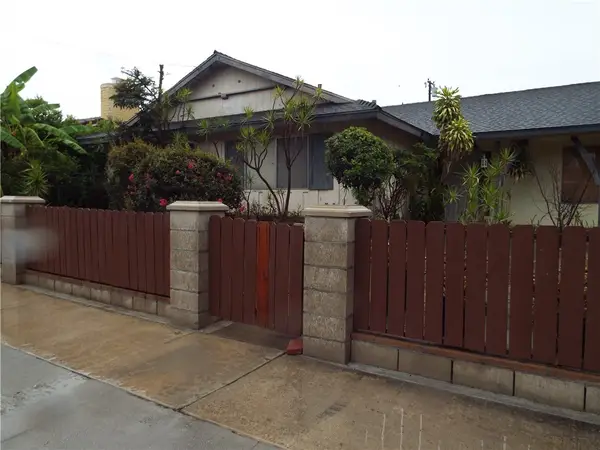 $925,000Coming Soon3 beds 2 baths1,765 sq. ft.
13402 Lampson Avenue, Garden Grove, CA 92840
MLS# IG26223683Listed by: ELEVATE REAL ESTATE AGENCY - Coming Soon
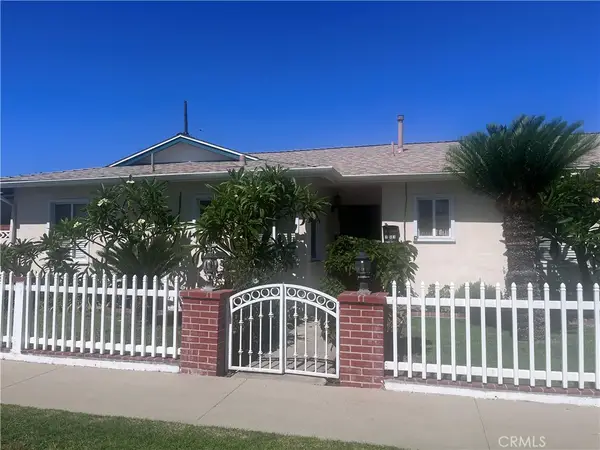 $1,049,000Coming Soon4 beds 2 baths1,282 sq. ft.
12581 Cardinal Avenue, Garden Grove, CA 92843
MLS# PW26221431Listed by: HILLPOINTE HOMES - Coming SoonOpen Sat, 1 to 4pm
 $2,650,000Coming Soon7 beds 7 baths4,219 sq. ft.
11841 Magnolia Street, Garden Grove, CA 92841
MLS# PW26215798Listed by: FRONTIER REALTY INC - New
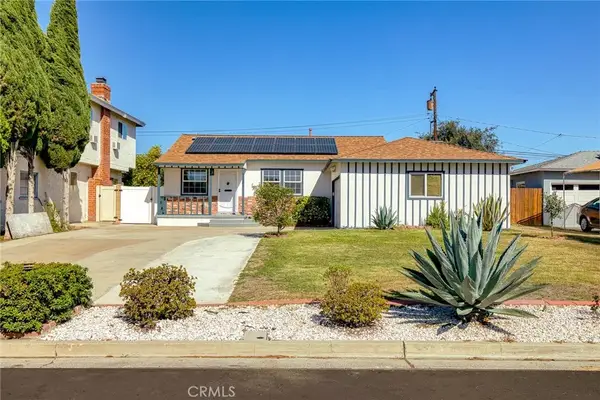 $1,168,000Active4 beds 3 baths1,491 sq. ft.
11691 Chester Avenue, Garden Grove, CA 92840
MLS# PW26228627Listed by: FRONTIER REALTY INC - New
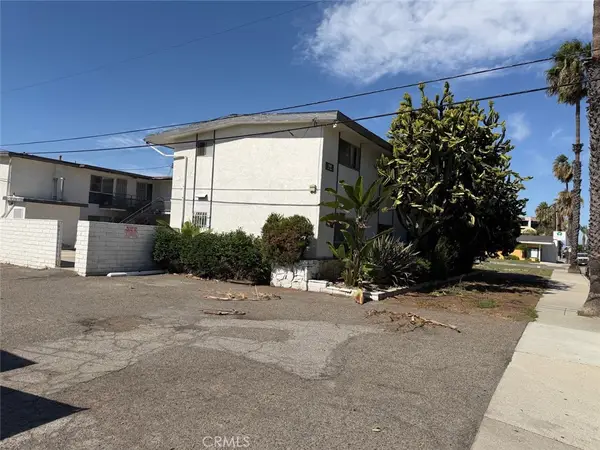 $3,350,000Active-- beds -- baths7,397 sq. ft.
12905 Palm, Garden Grove, CA 92840
MLS# OC26225141Listed by: IHOMES - New
 $228,800Active3 beds 2 baths1,354 sq. ft.
12861 West St #143, Garden Grove, CA 92840
MLS# CV26226399Listed by: PHUOC HUYNH, BROKER - New
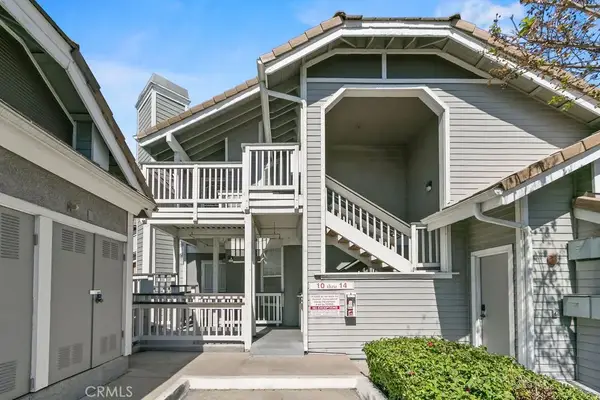 $569,000Active2 beds 2 baths1,057 sq. ft.
10361 Garden Grove Blvd #12, Garden Grove, CA 92843
MLS# OC26226653Listed by: FIRST TEAM REAL ESTATE - New
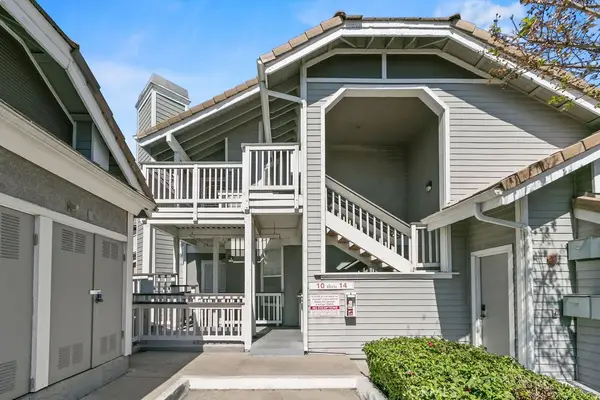 $569,000Active2 beds 2 baths1,057 sq. ft.
10361 Garden Grove Blvd #12, Garden Grove, CA 92843
MLS# OC26226653Listed by: FIRST TEAM REAL ESTATE - New
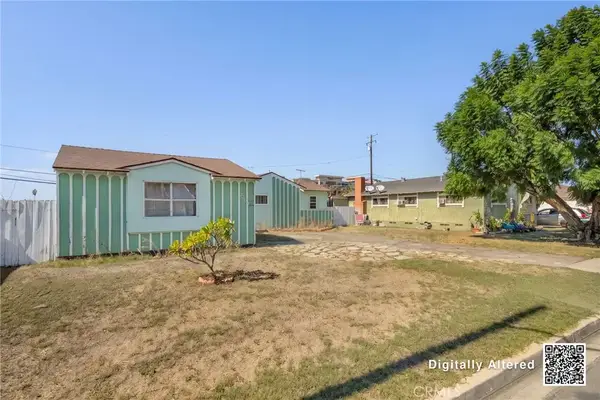 $700,000Active3 beds 3 baths1,246 sq. ft.
12271 Choisser, Garden Grove, CA 92840
MLS# SR26226044Listed by: LUXURY COLLECTIVE


Protect your home and budget from life's surprises with an Assurant Home Warranty, backed by a partner that supports you through every step of homeownership. Explore Plans.
© 2023 - 2026 ERA Franchise Systems LLC. All rights reserved. ERA Franchise Systems LLC fully supports the principles of the Fair Housing Act and the Equal Opportunity Act. ERA, ERA Real Estate powered, and their respective logos are registered service marks of ERA Franchise Systems LLC. Each office is independently owned and operated.