
12668 Chapman Avenue #2301, Garden Grove, CA 92840
Local realty services provided by:Nelson Shelton Real Estate ERA Powered
12668 Chapman Avenue #2301,Garden Grove, CA 92840
$579,000
- 2 Beds
- 2 Baths
- 1,169 sq. ft.
- Condominium
- Active
Upcoming open houses
- Fri, Oct 2312:00 pm - 03:00 pm
Listed by: lily campbell, joseph dinh
Office: first team real estate714-964-3311
MLS#:OC26181129
Source:CRMLS
Price summary
- Price:$579,000
- Price per sq. ft.:$495.3
- Monthly HOA dues:$585
About this home
Stunning Chapman Commons 2-bedroom, 2-bath gated midrise condo offering 1,169 square feet of beautifully upgraded living space and spectacular views of city lights, the gorgeous resort-style pool, and Disneyland fireworks from both the expansive balcony and the windows of this turnkey residence. Resort-style luxury living at its finest! Take the elevator to the third floor and step inside to a light, airy open-concept floorplan enhanced by modern finishes and thoughtful upgrades, including wide-plank luxury vinyl flooring, fresh interior paint, dual-pane windows, custom 2-inch blinds, volume ceilings, tall baseboards, raised-panel interior doors, abundant storage cabinetry, and an inside laundry closet with stackable washer and dryer. The elegant living room flows seamlessly into the dining area, surrounded by windows on two sides that capture the impressive views, and into the beautifully appointed kitchen featuring granite countertops, stainless appliances, recessed lighting, rich natural-wood cabinetry, and a convenient breakfast bar. The spacious primary suite is a true retreat, offering room for a sitting area, panoramic views, a large walk-in closet, and a newly remodeled ensuite bath that blends spa-inspired style with exceptional functionality. Highlights include linen-textured tile flooring, granite countertop, built-in storage, and an oversized walk-in shower with designer tile surround, multiple showerheads, shampoo niche, and frameless clear-glass enclosure. The guest bathroom is equally impressive with tile flooring, granite countertop, and tub/shower combination. An exceptional bonus, this residence includes three parking spaces in the secured subterranean parking structure, plus a private storage cage. Chapman Commons offers an impressive array of resort-style amenities, including a sparkling pool and spa, BBQ area, clubhouse, fitness center, tranquil landscaped courtyards, security patrol to keep you safe, modern technology with phone app to unlock gates and doors, and the convenience of a trash chute steps from the front door. The pet-friendly community enjoys an outstanding central Orange County location near Disneyland, Downtown Disney, Anaheim GardenWalk, Angel Stadium, Honda Center, MainPlace Mall, UCI Medical Center, shopping, dining, and entertainment, with easy access to the 5, 22, & 57 freeways. Luxury, convenience, incredible amenities, 3-car parking, and unforgettable views combine to make this an exceptional place to call home....
Contact an agent
Home facts
- Year built:2007
- Subdivision & Development:Chapman Commons
- Listing ID #:OC26181129
- Added:56 day(s) ago
- Updated:October 22, 2026 at 11:17 AM
Rooms and interior
- Bedrooms:2
- Total bathrooms:2
- Full bathrooms:2
- Flooring:Carpet, Vinyl
- Kitchen Description:Built In Range, Dishwasher, Disposal, Gas Oven, Gas Range, Microwave, Pantry
- Living area:1,169 sq. ft.
Heating and cooling
- Cooling:Central Air
- Heating:Central
- Central air:Yes
Structure and exterior
- Roof:Composition
- Year built:2007
- Building area:1,169 sq. ft.
- Lot area:4.53 Acres
- Lot Features:Cul De Sac, Landscaped, Near Park
- Architectural Style:Contemporary
- Exterior Features:Deck, GlassEnclosed, Porch, RearPorch
- Foundation Description:Slab
- Levels:1 Story
Schools
- High school:Santiago
- Middle school:Walton
- Elementary school:Warren
Utilities
- Water:Public, Water Connected
- Sewer:Public Sewer, Sewer Connected
Finances and disclosures
- Price:$579,000
- Price per sq. ft.:$495.3
Features and amenities
- Appliances:Built In Range, Dishwasher, Disposal
- Laundry features:Inside, Stacked
- Amenities:All Bedrooms Down, Balcony, Bar, Carbon Monoxide (CO2) Detector, Dressing Area, Elevator, Gas Water Heater, Granite Counters, High Ceilings, Open Floor Plan, Recessed Lighting, Storage, Walk In Closets
- Pool features:Association, Filtered, Gunite, Heated, In Ground, Lap Pool, Pool
Parking
- Total parking spaces:6
- Parking description:3 Carport Space(s), Assigned, Guarded, One Space, Private, Underground
- Garage:Yes
- Garage spaces:3
- Carport spaces:3
New listings near 12668 Chapman Avenue #2301
- Coming SoonOpen Sat, 1 to 4pm
 $999,000Coming Soon3 beds 2 baths1,087 sq. ft.
12001 Firebrand Street, Garden Grove, CA 92840
MLS# PW26226903Listed by: DU REALTY GROUP, INC. - Coming Soon
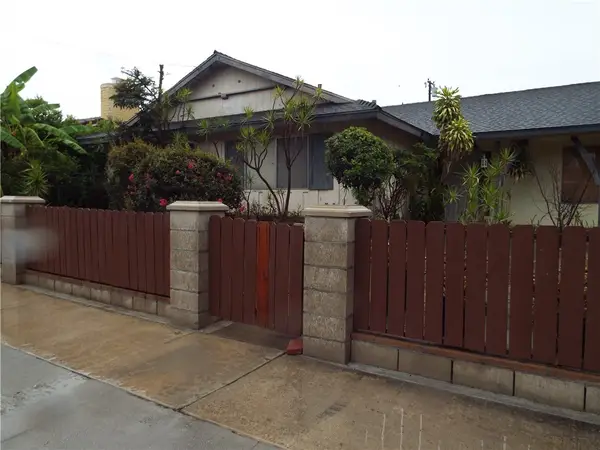 $925,000Coming Soon3 beds 2 baths1,765 sq. ft.
13402 Lampson Avenue, Garden Grove, CA 92840
MLS# IG26223683Listed by: ELEVATE REAL ESTATE AGENCY - Coming Soon
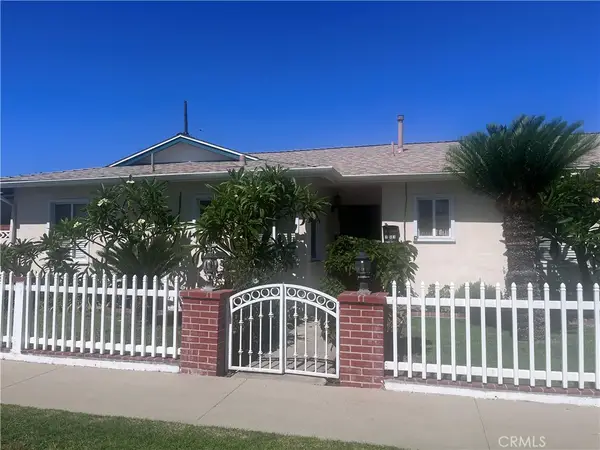 $1,049,000Coming Soon4 beds 2 baths1,282 sq. ft.
12581 Cardinal Avenue, Garden Grove, CA 92843
MLS# PW26221431Listed by: HILLPOINTE HOMES - Coming SoonOpen Sat, 1 to 4pm
 $2,650,000Coming Soon7 beds 7 baths4,219 sq. ft.
11841 Magnolia Street, Garden Grove, CA 92841
MLS# PW26215798Listed by: FRONTIER REALTY INC - New
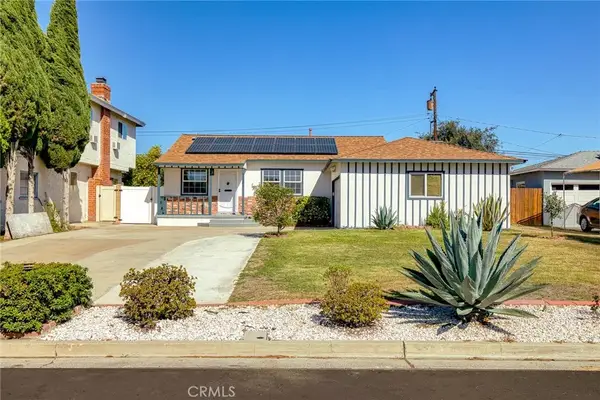 $1,168,000Active4 beds 3 baths1,491 sq. ft.
11691 Chester Avenue, Garden Grove, CA 92840
MLS# PW26228627Listed by: FRONTIER REALTY INC - New
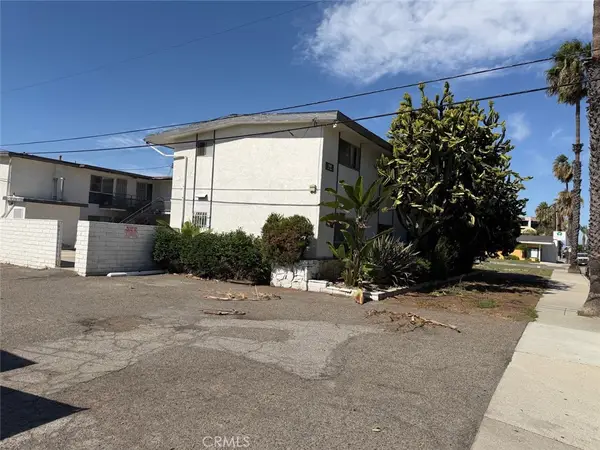 $3,350,000Active-- beds -- baths7,397 sq. ft.
12905 Palm, Garden Grove, CA 92840
MLS# OC26225141Listed by: IHOMES - New
 $228,800Active3 beds 2 baths1,354 sq. ft.
12861 West St #143, Garden Grove, CA 92840
MLS# CV26226399Listed by: PHUOC HUYNH, BROKER - New
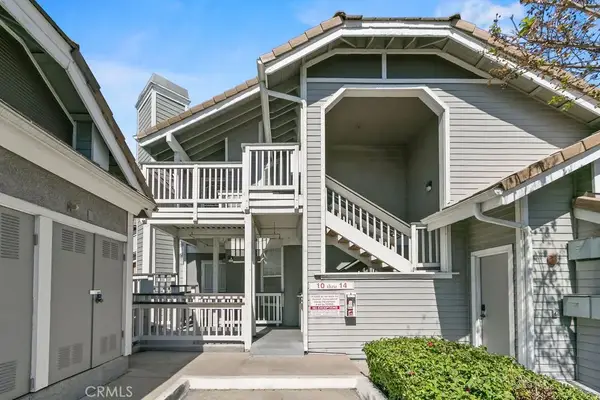 $569,000Active2 beds 2 baths1,057 sq. ft.
10361 Garden Grove Blvd #12, Garden Grove, CA 92843
MLS# OC26226653Listed by: FIRST TEAM REAL ESTATE - New
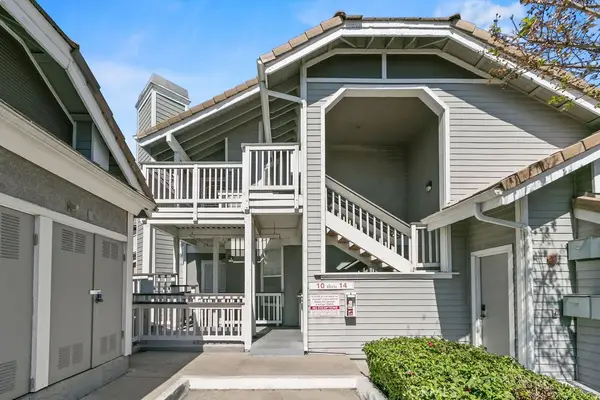 $569,000Active2 beds 2 baths1,057 sq. ft.
10361 Garden Grove Blvd #12, Garden Grove, CA 92843
MLS# OC26226653Listed by: FIRST TEAM REAL ESTATE - New
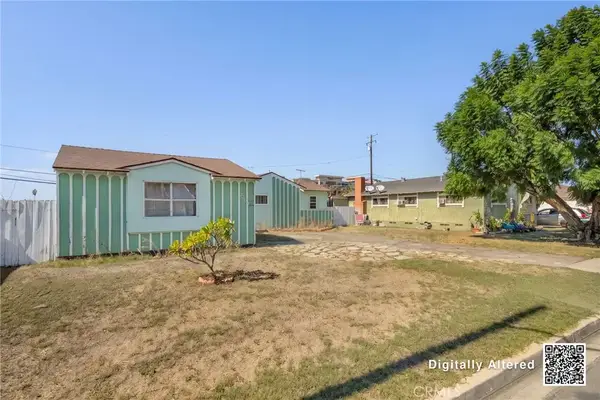 $700,000Active3 beds 3 baths1,246 sq. ft.
12271 Choisser, Garden Grove, CA 92840
MLS# SR26226044Listed by: LUXURY COLLECTIVE


Protect your home and budget from life's surprises with an Assurant Home Warranty, backed by a partner that supports you through every step of homeownership. Explore Plans.
© 2023 - 2026 ERA Franchise Systems LLC. All rights reserved. ERA Franchise Systems LLC fully supports the principles of the Fair Housing Act and the Equal Opportunity Act. ERA, ERA Real Estate powered, and their respective logos are registered service marks of ERA Franchise Systems LLC. Each office is independently owned and operated.