
13631 Cypress Street, Garden Grove, CA 92843
Local realty services provided by:ERA Excel Realty
13631 Cypress Street,Garden Grove, CA 92843
$1,197,000
- 4 Beds
- 3 Baths
- 1,576 sq. ft.
- Single family
- Active
Listed by: karen rooke
Office: exp realty805-815-1327
MLS#:V1-39423
Source:CRMLS
Price summary
- Price:$1,197,000
- Price per sq. ft.:$759.52
About this home
Welcome to this beautifully updated four-bedroom, three-bath Garden Grove Pool Home, set on a large lot of over 7,000 square feet. Open Floor Plan with gas fireplace. Thoughtfully upgraded throughout, it features remodeled kitchen with granite countertops, travertine tile, self-closing cabinets and drawers, convenient pull-outs, and stainless steel appliances , a dishwasher, oven, 6 gas burner cook top and refrigerator. Bamboo flooring adds warmth, while travertine tile brings an elegant touch. Additional improvements include updated dual pane windows and screens, paint, laminate flooring, electrical, HVAC and plumbing. Professionally landscaped grounds include sod, sprinklers and gutters . Paid solar. Enjoy a pool with heater for year-round use, plus mature lemon, guava, and Hass avocado trees. A two-car garage provides convenient parking and storage. Prime location for shopping schools and freeway access.
Contact an agent
Home facts
- Year built:1957
- Subdivision & Development:Not Applicable
- Listing ID #:V1-39423
- Added:1 day(s) ago
- Updated:October 23, 2026 at 11:27 PM
Rooms and interior
- Bedrooms:4
- Total bathrooms:3
- Full bathrooms:3
- Flooring:Bamboo, Laminate, Tile
- Kitchen Description:Convection Oven, Dishwasher, Electric Oven, Exhaust Fan, Gas Cooktop, Microwave, Pantry, Range Hood, Refrigerator, Self Cleaning Oven, Vented Exhaust Fan, Walk In Pantry
- Bedroom Description:All Bedrooms Down
- Living area:1,576 sq. ft.
Heating and cooling
- Cooling:Central Air
- Heating:Forced Air
- Central air:Yes
Structure and exterior
- Roof:Shingle
- Year built:1957
- Building area:1,576 sq. ft.
- Lot area:0.18 Acres
- Lot Features:Back Yard, Front Yard, Landscaped, Lawn, Level with Street, Ranch, Street Level, Walkstreet, Yard
- Construction Materials:Stucco
- Exterior Features:Concrete Patio
- Foundation Description:Slab
- Levels:1 Story
Utilities
- Water:Public, Water Connected
- Sewer:Sewer Connected, Sewer Tap Paid
Finances and disclosures
- Price:$1,197,000
- Price per sq. ft.:$759.52
Features and amenities
- Appliances:Convection Oven, Dishwasher, Electric Oven, Exhaust Fan, Gas Cooktop, Gas Water Heater, Microwave, Range Hood, Refrigerator, Self Cleaning Oven, Vented Exhaust Fan, Water Heater
- Laundry features:In Garage
- Amenities:Carbon Monoxide Detectors, Ceiling Fans, Double Pane Windows, Open Floorplan, Pantry, Recessed Lighting, Smoke Detectors, Storage Space, Walk In Closets, Workshop
- Pool features:Diving Board, Heated, In Ground, Permits
Parking
- Total parking spaces:2
- Parking description:Concrete Driveway, Door Multi, Driveway Level, Garage, Off Street, Paved Driveway
- Garage:Yes
- Garage spaces:2
New listings near 13631 Cypress Street
- Coming Soon
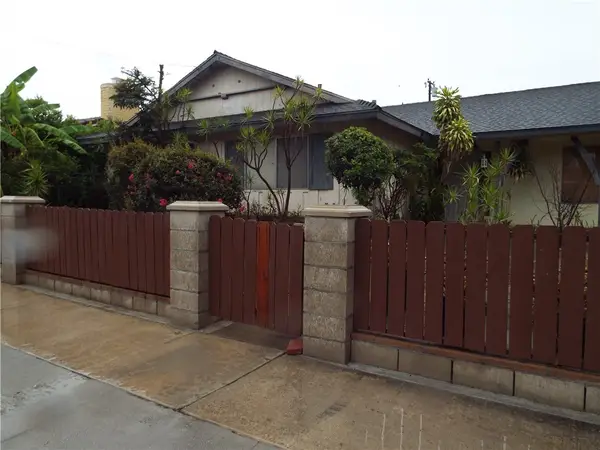 $925,000Coming Soon3 beds 2 baths1,765 sq. ft.
13402 Lampson Avenue, Garden Grove, CA 92840
MLS# IG26223683Listed by: ELEVATE REAL ESTATE AGENCY - Coming Soon
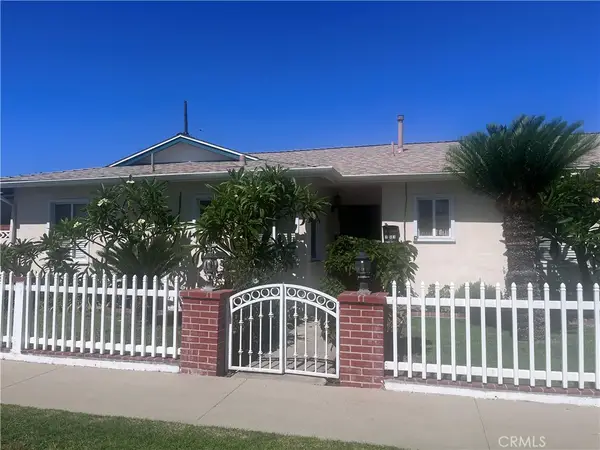 $1,049,000Coming Soon4 beds 2 baths1,282 sq. ft.
12581 Cardinal Avenue, Garden Grove, CA 92843
MLS# PW26221431Listed by: HILLPOINTE HOMES - New
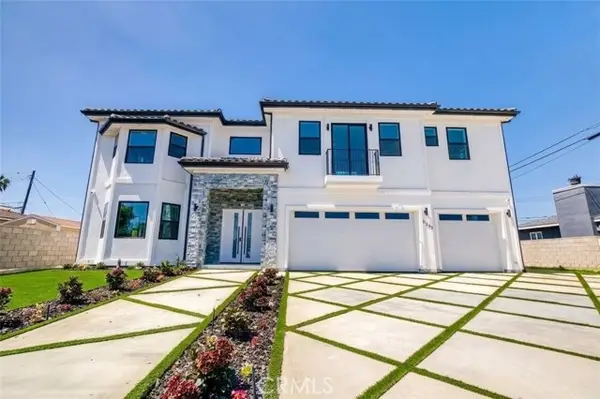 $2,650,000Active7 beds 7 baths4,219 sq. ft.
11841 Magnolia Street, Garden Grove, CA 92841
MLS# PW26215798Listed by: FRONTIER REALTY INC
- Open Fri, 1 to 3pmNew
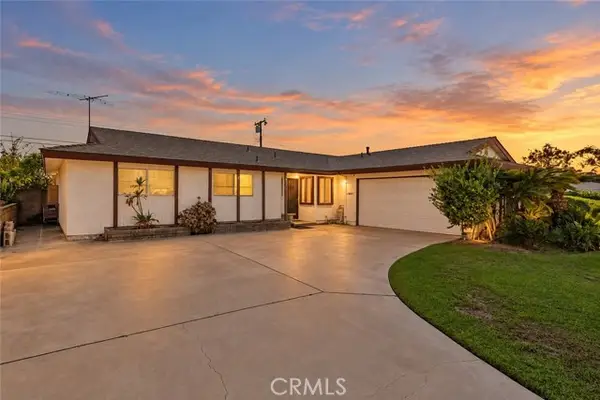 $1,050,000Active4 beds 2 baths1,429 sq. ft.
9652 Mansor Avenue, Garden Grove, CA 92844
MLS# OC26228551Listed by: ALL IN REALTY - New
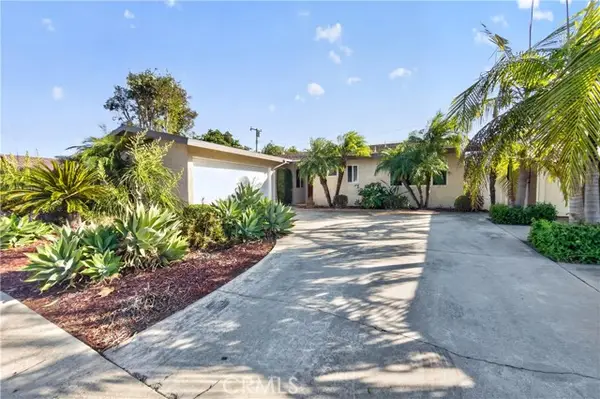 $998,000Active3 beds 2 baths1,335 sq. ft.
6652 Killarney, Garden Grove, CA 92845
MLS# PW26228847Listed by: REMAX TIFFANY REAL ESTATE - New
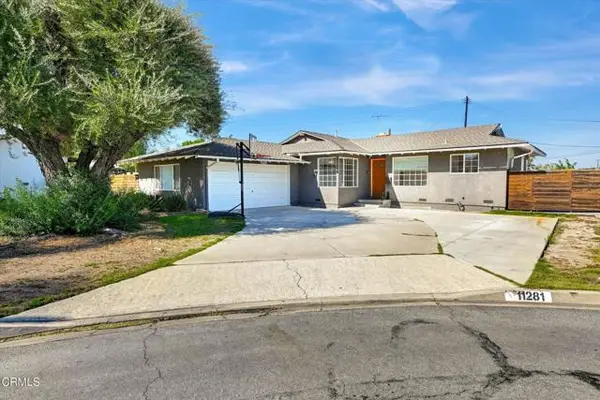 $979,900Active3 beds 2 baths1,272 sq. ft.
11281 Rainier Court, Garden Grove, CA 92841
MLS# P1-29333Listed by: EQUITY SMART REAL ESTATE SERVICES - Open Sat, 1 to 4pmNew
 $550,000Active2 beds 2 baths949 sq. ft.
10363 Westminster Avenue, Garden Grove, CA 92843
MLS# OC26227563Listed by: SEVEN GABLES REAL ESTATE - New
 $228,800Active3 beds 2 baths1,354 sq. ft.
12861 West St #143, Garden Grove, CA 92840
MLS# CV26226399Listed by: PHUOC HUYNH, BROKER - Open Sat, 1 to 4pmNew
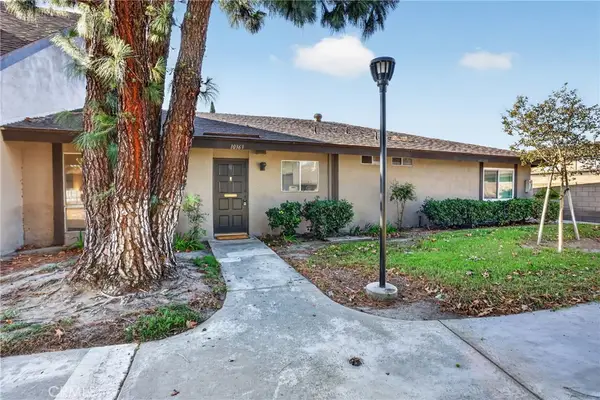 $550,000Active2 beds 2 baths949 sq. ft.
10363 Westminster Avenue, Garden Grove, CA 92843
MLS# OC26227563Listed by: SEVEN GABLES REAL ESTATE


Protect your home and budget from life's surprises with an Assurant Home Warranty, backed by a partner that supports you through every step of homeownership. Explore Plans.
© 2023 - 2026 ERA Franchise Systems LLC. All rights reserved. ERA Franchise Systems LLC fully supports the principles of the Fair Housing Act and the Equal Opportunity Act. ERA, ERA Real Estate powered, and their respective logos are registered service marks of ERA Franchise Systems LLC. Each office is independently owned and operated.