
6041 Santa Barbara Avenue, Garden Grove, CA 92845
Local realty services provided by:ERA Donahoe Realty
6041 Santa Barbara Avenue,Garden Grove, CA 92845
$1,250,000
- 3 Beds
- 2 Baths
- 1,909 sq. ft.
- Single family
- Active
Listed by: chelsea sullivan
Office: first team real estate714-536-9292
MLS#:OC26214151
Source:CRMLS
Price summary
- Price:$1,250,000
- Price per sq. ft.:$654.79
About this home
Impressive, expanded West Garden Grove home in the highly sought-after Eastgate area! Beautifully upgraded and meticulously maintained, this sprawling single-story residence offers a rare 1,909 square feet of light-filled, open-concept living space, gorgeous tropical landscaping front and rear, and an extraordinary expanded primary suite. This luxurious suite has been dramatically enlarged to include a private sitting/retreat area, an oversized custom-organized walk-in closet, a dedicated home office area with custom built-in wraparound desk & cabinetry, and sliding glass doors that open to the lush backyard. The spa-inspired primary bath is equally impressive, featuring a built-in tiled sitting bench, generous vanity, and an oversized tiled shower with etched glass door, built-in bench, shampoo niche, grab bars, and multiple shower heads. Throughout the home, you'll find central A/C, dual-pane windows, plantation shutters, crown molding, high baseboards, extensive recessed lighting, and raised-panel interior doors. The upgraded kitchen features Corian countertops, abundant natural wood cabinetry with glass display panels, and opens to both formal and casual dining areas. The spacious living room is highlighted by a striking stacked-stone fireplace and flows seamlessly into a wonderful family room addition, showcasing a dramatic vaulted open-beam ceiling, high transom windows, and sliding glass doors that bring the outdoors in. The hall bathroom features a tub/shower combo with attractive slate-style tile surround. Step outside to your own tranquil backyard oasis, a slice of Hawaii right at home, complete with a covered patio, fire ring, brick-accented decking/walkways, lawn, raised planters, stucco fencing, mature tropical landscaping, and fruit trees. Adding even more versatility is a custom-built detached shed w/flooring and a cathedral ceiling, ideal as a home office, hobby room, playroom, or creative studio. Additional highlights include an oversized direct-access two-car garage w/washer/dryer hookups and abundant storage space. Ideally located near shopping, parks, and highly regarded award-winning schools including Patton Elementary, Bell Middle, and Pacifica High, this exceptional Eastgate home offers a combination of spacious single-level living, extensive upgrades, indoor-outdoor appeal, and a truly remarkable primary suite that is difficult to find. This is a very special home that must be seen to be fully appreciated!...
Contact an agent
Home facts
- Year built:1960
- Subdivision & Development:East Gate (ESGT)
- Listing ID #:OC26214151
- Added:1 day(s) ago
- Updated:October 04, 2026 at 10:37 PM
Rooms and interior
- Bedrooms:3
- Total bathrooms:2
- Full bathrooms:2
- Flooring:Carpet, Tile
- Kitchen Description:Built In Range, Dishwasher, Disposal, Gas Cooktop, Gas Oven, Gas Range, Microwave, Pantry
- Living area:1,909 sq. ft.
Heating and cooling
- Cooling:Central Air
- Heating:Central
- Central air:Yes
Structure and exterior
- Roof:Composition
- Year built:1960
- Building area:1,909 sq. ft.
- Lot area:0.15 Acres
- Lot Features:Back Yard, Cul De Sac, Front Yard, Garden, Landscaped, Lawn, Level with Street, Near Park, Near Public Transit, Rectangular Lot, Yard
- Architectural Style:Ranch
- Exterior Features:Covered, FrontPorch, Patio, RainGutters
- Foundation Description:Slab
- Levels:1 Story
Schools
- High school:Pacifica
- Middle school:Bell
- Elementary school:Patton
Utilities
- Water:Public, Water Connected
- Sewer:Public Sewer, Sewer Connected
Finances and disclosures
- Price:$1,250,000
- Price per sq. ft.:$654.79
Features and amenities
- Appliances:Built In Range, Dishwasher, Disposal
- Amenities:All Bedrooms Down, Beamed Ceilings, Block Walls, Cathedral Ceilings, Ceiling Fans, Crown Molding, Dressing Area, Foyer Entrance, Gas Water Heater, High Ceilings, Open Floor Plan, Rain Gutters, Recessed Lighting, Solid Surface Counters, Storage, Walk In Closets, Water Heater
Parking
- Total parking spaces:2
- Parking description:Concrete, Direct Access, Door-Single, Driveway, Driveway Level, Garage, Garage Faces Side
- Garage:Yes
- Garage spaces:2
New listings near 6041 Santa Barbara Avenue
- Coming Soon
 $2,650,000Coming Soon7 beds 7 baths4,219 sq. ft.
11841 Magnolia Street, Garden Grove, CA 92841
MLS# PW26215798Listed by: FRONTIER REALTY INC - Coming Soon
 $599,000Coming Soon2 beds 2 baths1,099 sq. ft.
13951 Nadia Way #5, Garden Grove, CA 92843
MLS# PW26214974Listed by: FRONTIER REALTY INC - Coming Soon
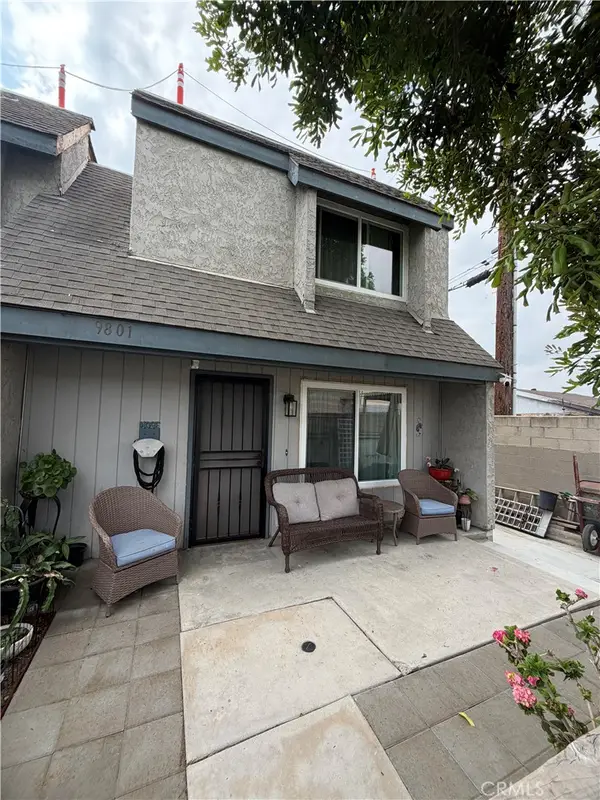 $620,000Coming Soon2 beds 2 baths969 sq. ft.
9801 Camden #5, Garden Grove, CA 92844
MLS# CV26209730Listed by: THE AGENCY - Coming SoonOpen Sat, 1 to 5pm
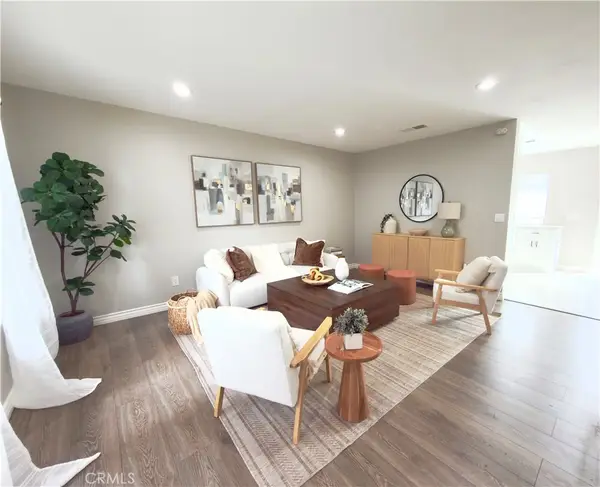 $699,000Coming Soon3 beds 2 baths1,100 sq. ft.
13150 Ferndale Drive, Garden Grove, CA 92844
MLS# PW26210673Listed by: FRONTIER REALTY INC - Coming Soon
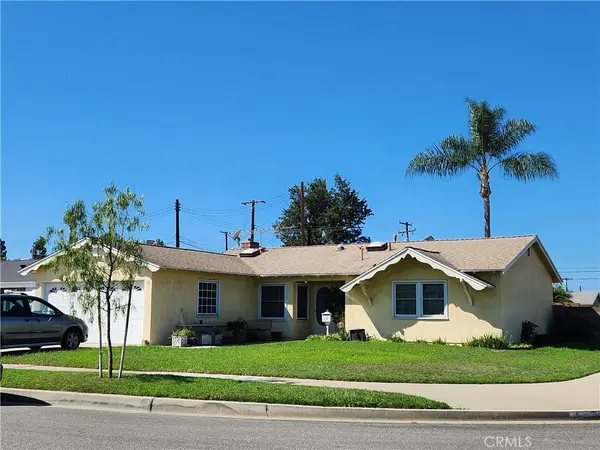 $1,025,000Coming Soon3 beds 3 baths1,110 sq. ft.
11871 Wutzke, Garden Grove, CA 92845
MLS# PW26210553Listed by: FIRST TEAM REAL ESTATE - Coming Soon
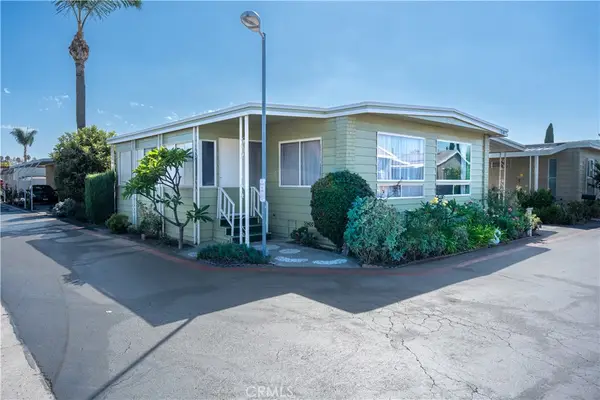 $165,000Coming Soon3 beds 2 baths1,440 sq. ft.
12861 West Street #60, Garden Grove, CA 92840
MLS# OC26208606Listed by: KELLER WILLIAMS OC COASTAL REALTY - New
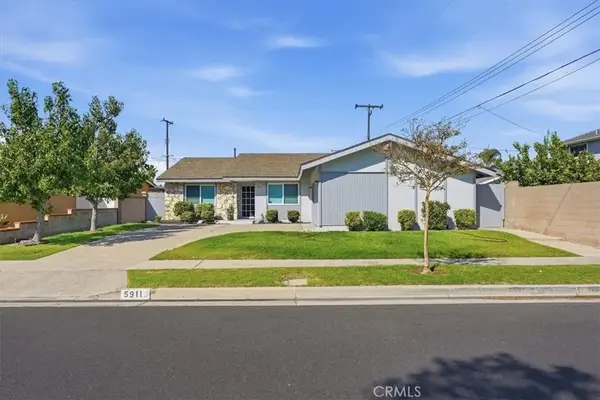 $1,159,000Active4 beds 2 baths1,429 sq. ft.
5911 Cerulean, Garden Grove, CA 92845
MLS# PI26215779Listed by: CONCIERGE REALTY - New
 $1,799,000Active-- beds -- baths
12920 Sycamore Street, Garden Grove, CA 92841
MLS# OC26195226Listed by: AT MORTGAGE
- New
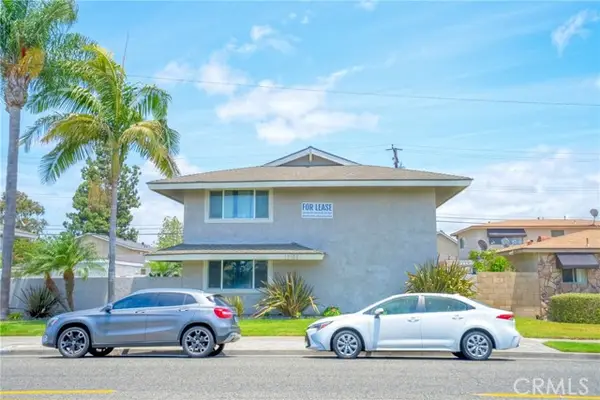 $2,195,000Active-- beds -- baths
12132 Bailey, Garden Grove, CA 92845
MLS# PW26215299Listed by: TRIQOR GROUP


Protect your home and budget from life's surprises with an Assurant Home Warranty, backed by a partner that supports you through every step of homeownership. Explore Plans.
© 2023 - 2026 ERA Franchise Systems LLC. All rights reserved. ERA Franchise Systems LLC fully supports the principles of the Fair Housing Act and the Equal Opportunity Act. ERA, ERA Real Estate powered, and their respective logos are registered service marks of ERA Franchise Systems LLC. Each office is independently owned and operated.