
6931 Danvers Dr, Garden Grove, CA 92845
Local realty services provided by:ERA Excel Realty
Upcoming open houses
- Sun, Oct 1101:00 pm - 04:00 pm
Listed by: sandi munoz
Office: seven gables real estate714-500-3300
MLS#:OC26210861
Source:CRMLS
Price summary
- Price:$764,900
- Price per sq. ft.:$523.9
- Monthly HOA dues:$365
About this home
Some homes simply feel special—and this one does. From the inviting entry courtyard to the expansive living and dining areas, this home offers the space, warmth, and thoughtful details that make everyday living and entertaining a pleasure. A fireplace adds warmth and character, while sliding glass doors lead to the beautifully landscaped patio with decorative pebble-inset hardscape.
The remodeled kitchen is truly a chef’s dream, with granite countertops, abundant custom cabinetry, pullout storage for spices and more, a convenient turntable for easy access, soft-close drawers, and a walk-in pantry. The refrigerator is included, and there is also valuable storage beneath the stairwell.
Upstairs, the spacious primary suite is a wonderful retreat with abundant natural light, a dramatic natural stacked-stone accent wall, and two separate his-and-hers closets with built-in organizers.
The 3rd bedroom is currently open as a loft Fresh carpet, refreshed paint, replacement windows, complete this exceptional home. Ideally locatd near top rated schools, shopping, and major freeways, residents also enjoy the community pool, spa, and inviting greenbelt areas - perfect for relaxing, walking, and enjoying the outdoors,...
Contact an agent
Home facts
- Year built:1974
- Subdivision & Development:Garden Park (GARP)
- Listing ID #:OC26210861
- Added:1 day(s) ago
- Updated:September 29, 2026 at 04:45 AM
Rooms and interior
- Bedrooms:3
- Total bathrooms:3
- Full bathrooms:1
- Half bathrooms:1
- Flooring:Tile
- Kitchen Description:Dishwasher, Electric Cooktop, Electric Oven, Microwave, Pantry, Refrigerator, Self Cleaning Oven
- Bedroom Description:All Bedrooms Up
- Living area:1,460 sq. ft.
Heating and cooling
- Heating:Central Furnace
Structure and exterior
- Roof:Concrete
- Year built:1974
- Building area:1,460 sq. ft.
- Levels:2 Story
Schools
- High school:Pacifica
- Middle school:Bell
- Elementary school:Garden Park
Utilities
- Water:Public
- Sewer:Sewer Tap Paid
Finances and disclosures
- Price:$764,900
- Price per sq. ft.:$523.9
Features and amenities
- Appliances:Dishwasher, Disposal, Electric Cooktop, Electric Oven, High Efficiency Water Heater, Microwave, Refrigerator, Self Cleaning Oven, Water Heater
- Laundry features:Laundry Room
- Amenities:Balcony, Pantry, Picnic Area, Recessed Lighting
- Pool features:Community Pool
Parking
- Total parking spaces:2
- Garage:Yes
- Garage spaces:2
New listings near 6931 Danvers Dr
- Coming Soon
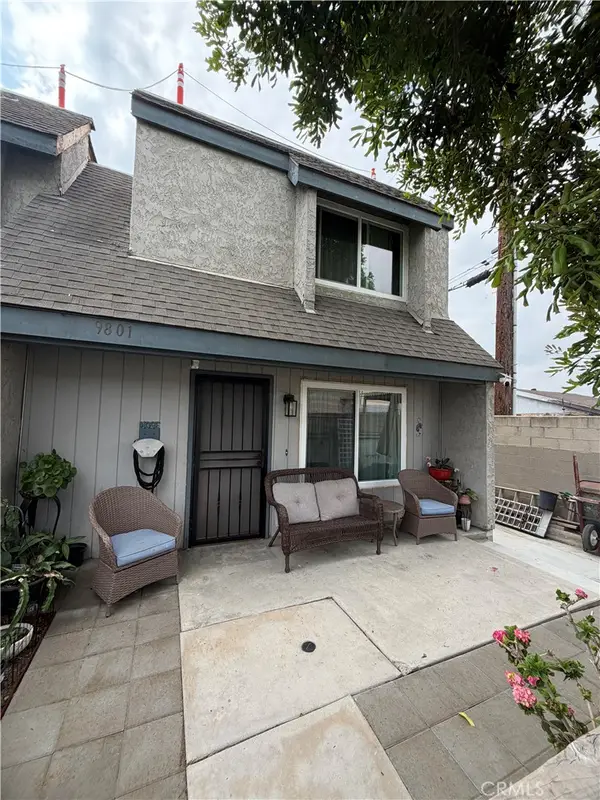 $620,000Coming Soon2 beds 2 baths969 sq. ft.
9801 Camden #5, Garden Grove, CA 92844
MLS# CV26209730Listed by: THE AGENCY - Coming Soon
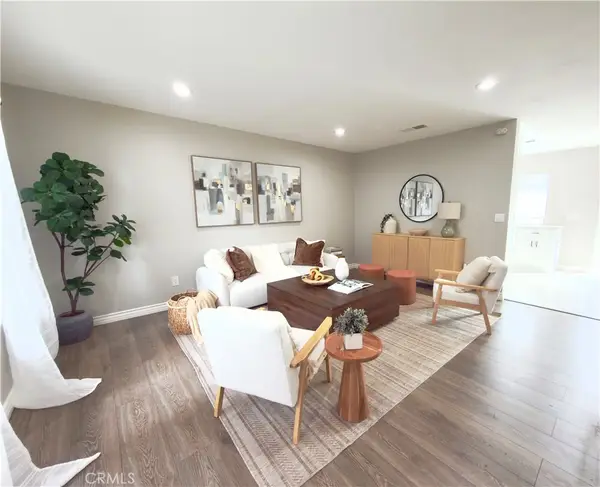 $699,000Coming Soon3 beds 2 baths1,100 sq. ft.
13150 Ferndale Drive, Garden Grove, CA 92844
MLS# PW26210673Listed by: FRONTIER REALTY INC - Coming Soon
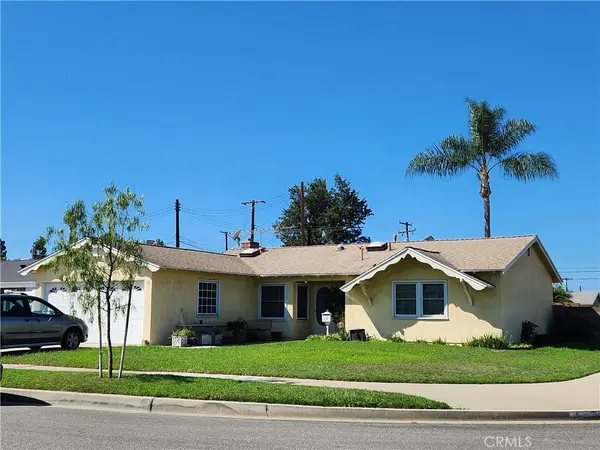 $1,025,000Coming Soon3 beds 3 baths1,110 sq. ft.
11871 Wutzke, Garden Grove, CA 92845
MLS# PW26210553Listed by: FIRST TEAM REAL ESTATE - Coming Soon
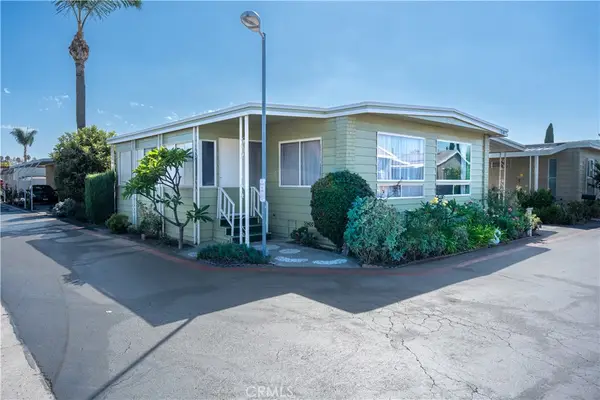 $165,000Coming Soon3 beds 2 baths1,440 sq. ft.
12861 West Street #60, Garden Grove, CA 92840
MLS# OC26208606Listed by: KELLER WILLIAMS OC COASTAL REALTY - Coming SoonOpen Sat, 12 to 3pm
 $1,149,000Coming Soon3 beds 2 baths1,201 sq. ft.
6501 Pickett, Garden Grove, CA 92845
MLS# PW26208668Listed by: ELEVATE REAL ESTATE AGENCY - Coming Soon
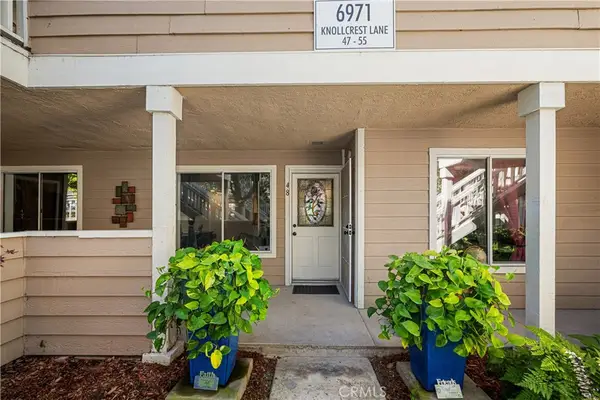 $749,000Coming Soon3 beds 2 baths1,188 sq. ft.
6971 Knollcrest #48 #48, Garden Grove, CA 92845
MLS# PW26191770Listed by: FIRST TEAM REAL ESTATE - Coming Soon
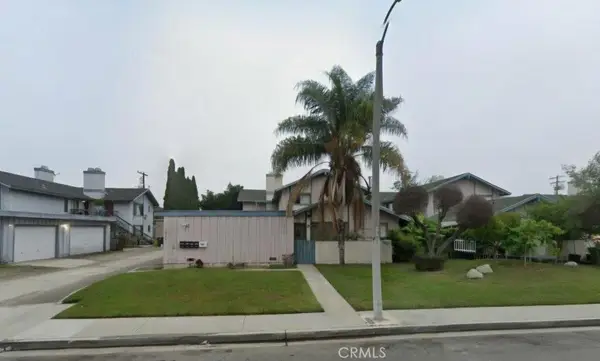 $1,799,000Coming Soon-- beds -- baths3,752 sq. ft.
12920 Sycamore Street, Garden Grove, CA 92841
MLS# OC26195226Listed by: AT MORTGAGE - Open Fri, 3 to 6pmNew
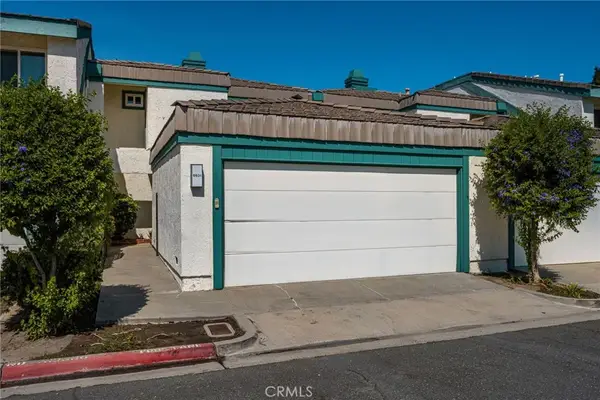 $764,900Active3 beds 3 baths1,460 sq. ft.
6931 Danvers Dr, Garden Grove, CA 92845
MLS# OC26210861Listed by: SEVEN GABLES REAL ESTATE - New
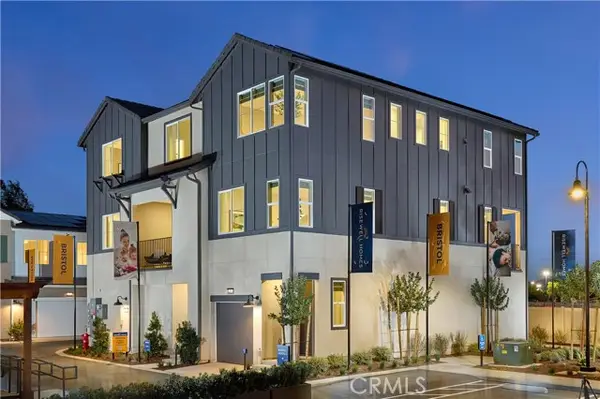 $537,990Active2 beds 3 baths1,357 sq. ft.
12692 Hampton Avenue, Corona, CA 92880
MLS# OC26210770Listed by: RISEWELL HOMES


Protect your home and budget from life's surprises with an Assurant Home Warranty, backed by a partner that supports you through every step of homeownership. Explore Plans.
© 2023 - 2026 ERA Franchise Systems LLC. All rights reserved. ERA Franchise Systems LLC fully supports the principles of the Fair Housing Act and the Equal Opportunity Act. ERA, ERA Real Estate powered, and their respective logos are registered service marks of ERA Franchise Systems LLC. Each office is independently owned and operated.