
1056 Agate Court, Gardena, CA 90247
Local realty services provided by:ERA Excel Realty
1056 Agate Court,Gardena, CA 90247
$889,000
- 4 Beds
- 3 Baths
- 2,052 sq. ft.
- Single family
- Active
Upcoming open houses
- Sun, Aug 1612:00 pm - 03:00 pm
Listed by: ernest davis, victor quiroz
Office: coldwell banker envision213-328-7230
MLS#:26850775
Source:CRMLS
Price summary
- Price:$889,000
- Price per sq. ft.:$433.24
- Monthly HOA dues:$184
About this home
Welcome to 1056 E Agate, nestled in a secure, gated Gardena community. This beautiful two-story residence blends comfort with an exceptional South Bay lifestyle. Step inside a bright living area highlighted by a cozy fireplace. The adjacent modern kitchen features crisp white cabinetry, a center island, and stainless steel appliances, creating a functional layout for daily living. Upstairs, discover a spacious primary bedroom retreat boasting an ensuite bathroom with a deep soaking tub and separate shower. Additional well-proportioned bedrooms provide fantastic versatility for family or a home office. Step outside to a private backyard patio where a soothing stone fountain creates a tranquil backdrop. Beyond your personal oasis, the exclusive neighborhood offers a refreshing community pool and spa perfect for sunny afternoons. Situated in a prime location, you are just minutes from Gardena's renowned culinary scene including authentic eateries and shops along Redondo Beach Blvd, plus easy access to El Camino College and major freeways....
Contact an agent
Home facts
- Year built:2005
- Listing ID #:26850775
- Added:53 day(s) ago
- Updated:August 16, 2026 at 01:37 PM
Rooms and interior
- Bedrooms:4
- Total bathrooms:3
- Full bathrooms:2
- Half bathrooms:1
- Flooring:Carpet
- Kitchen Description:Gas Oven, Microwave
- Living area:2,052 sq. ft.
Heating and cooling
- Heating:Central Furnace
Structure and exterior
- Roof:Concrete, Tile
- Year built:2005
- Building area:2,052 sq. ft.
- Lot area:0.06 Acres
- Lot Features:Back Yard, Front Yard, Lawn
- Architectural Style:Modern
- Construction Materials:Stucco, Wood Siding
- Exterior Features:Open, Patio, Stone Patio
- Foundation Description:Slab
- Levels:2 Story
Utilities
- Water:Public
- Sewer:Sewer Tap Paid
Finances and disclosures
- Price:$889,000
- Price per sq. ft.:$433.24
Features and amenities
- Appliances:Gas Oven, Microwave
- Laundry features:Laundry Room, On Upper Level
- Amenities:Gated Community, Maintenance Grounds, Open Floorplan, Pool, Rain Gutters, Recessed Lighting, Security Gate, Walk In Closets
- Pool features:Association Pool, Community Pool, Fenced, In Ground, Pool
Parking
- Total parking spaces:4
- Parking description:Concrete Driveway, Covered, Door Multi, Driveway, Garage, Guest, One Space, Private, Uncovered
- Garage:Yes
- Garage spaces:2
New listings near 1056 Agate Court
- New
 $716,000Active2 beds 3 baths1,470 sq. ft.
1065 Sage, Gardena, CA 90247
MLS# PW26179189Listed by: LUXRE REALTY, INC. - New
 $180,000Active4 beds 1 baths
1424 135th, Gardena, CA 90249
MLS# RS26179145Listed by: THE REAL ESTATE SOLUTION - New
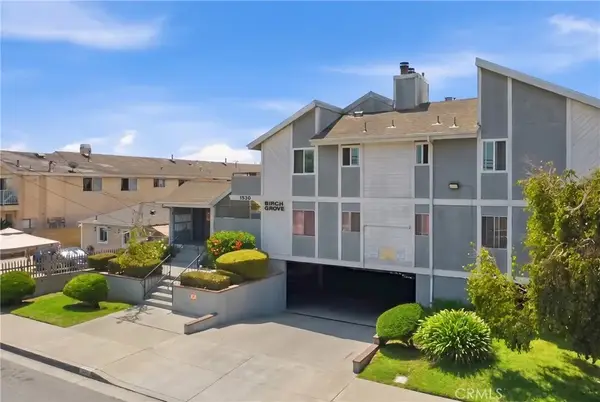 $499,900Active2 beds 2 baths1,028 sq. ft.
1530 W 145th #205, Gardena, CA 90247
MLS# DW26178151Listed by: ELITE HOMES REALTY - New
 $900,000Active0 Acres
15301 S Western, Gardena, CA 90249
MLS# PV26174730Listed by: ESTATE PROPERTIES - New
 $759,900Active3 beds 1 baths1,212 sq. ft.
13706 S Berendo, Gardena, CA 90247
MLS# PW26169720Listed by: ICON REALTY L.A - New
 $799,000Active3 beds 3 baths1,788 sq. ft.
15908 Halldale Avenue #B, Gardena, CA 90247
MLS# GD26173983Listed by: DREAM REALTY LA CRESCENTA - Open Sun, 12 to 3pmNew
 $899,999Active3 beds 2 baths1,598 sq. ft.
17117 S Denker, Gardena, CA 90247
MLS# DW26173777Listed by: CENTURY 21 REALTY MASTERS - New
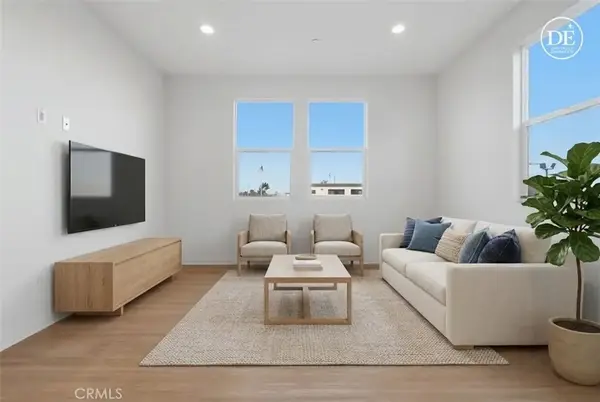 $665,000Active2 beds 3 baths1,262 sq. ft.
15310 Jasmine #101, Gardena, CA 90249
MLS# SB26171164Listed by: HENRY FALKENSTEIN & ASSOC - Open Sun, 1 to 3pmNew
 $778,000Active3 beds 2 baths1,310 sq. ft.
726 W 147th, Gardena, CA 90247
MLS# PW26172531Listed by: FIRST TEAM REAL ESTATE - Open Sun, 12 to 3pmNew
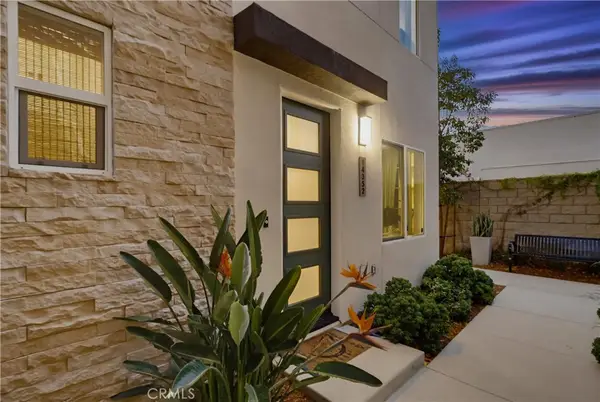 $799,000Active3 beds 4 baths1,401 sq. ft.
14352 Andean Way, Gardena, CA 90249
MLS# SB26172441Listed by: BEACH CITY BROKERS


Protect your home and budget from life's surprises with an Assurant Home Warranty, backed by a partner that supports you through every step of homeownership. Explore Plans.
© 2023 - 2026 ERA Franchise Systems LLC. All rights reserved. ERA Franchise Systems LLC fully supports the principles of the Fair Housing Act and the Equal Opportunity Act. ERA, ERA Real Estate powered, and their respective logos are registered service marks of ERA Franchise Systems LLC. Each office is independently owned and operated.