
15305 S Berendo Avenue #5, Gardena, CA 90247
Local realty services provided by:ERA North Orange County Real Estate
15305 S Berendo Avenue #5,Gardena, CA 90247
$539,000
- 2 Beds
- 3 Baths
- 1,203 sq. ft.
- Townhouse
- Active
Upcoming open houses
- Thu, Nov 1912:00 pm - 02:00 pm
Listed by: steven simonetti, paul simonetti
Office: re/max nexus
MLS#:SB26239621
Source:San Diego MLS via CRMLS
Price summary
- Price:$539,000
- Price per sq. ft.:$448.05
- Monthly HOA dues:$280
About this home
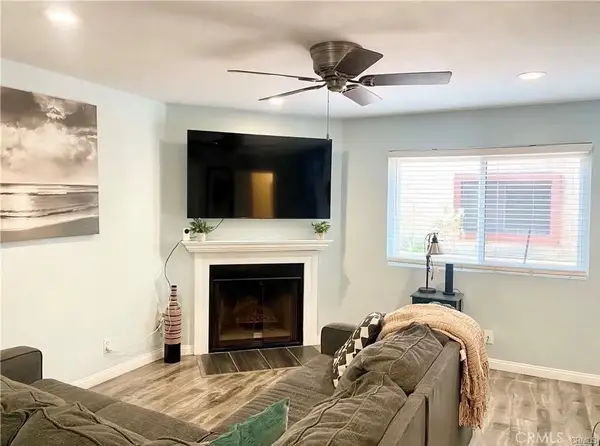
Great opportunity to own an established, townhome-style condominium in a gated Gardena complex. Built in 1980, this 2-bedroom, 2.5-bathroom unit features a functional 1,203-square-foot floor plan with straightforward living spaces. The main level offers an open living and dining area, along with a practical kitchen setup. Upstairs features two well-sized bedrooms, including a primary suite with high ceilings and dual closets. The lower level includes a direct-access, attached 2-car garage with dedicated laundry hookups and extra storage space. Located in a well-maintained community this property provides easy access to the 110, 91, and 405 freeways for convenient South Bay and LA commuting. Perfect for a buyer looking for a dependable floor plan to move right into or update with their own personal touches over time.
Contact an agent
Home facts
- Year built:1980
- Listing ID #:SB26239621
- Added:2 day(s) ago
- Updated:November 18, 2026 at 04:32 PM
Rooms and interior
- Bedrooms:2
- Total bathrooms:3
- Full bathrooms:2
- Half bathrooms:1
- Flooring:Carpet, Wood
- Kitchen Description:Dishwasher, Gas Oven, Gas Range, Microwave, Pantry
- Living area:1,203 sq. ft.
Heating and cooling
- Heating:Forced Air Unit
Structure and exterior
- Year built:1980
- Building area:1,203 sq. ft.
- Levels:Split Level
Utilities
- Water:Public
- Sewer:Sewer Paid
Finances and disclosures
- Price:$539,000
- Price per sq. ft.:$448.05
Features and amenities
- Appliances:Dishwasher, Gas Oven, Gas Range, Microwave
Parking
- Total parking spaces:2
- Parking description:Garage
- Garage spaces:2
 This information is deemed reliable but not guaranteed. You should rely on this information only to decide whether or not to further investigate a particular property. BEFORE MAKING ANY OTHER DECISION, YOU SHOULD PERSONALLY INVESTIGATE THE FACTS (e.g. square footage and lot size) with the assistance of an appropriate professional. You may use this information only to identify properties you may be interested in investigating further. All uses except for personal, non-commercial use in accordance with the foregoing purpose are prohibited. Redistribution or copying of this information, any photographs or video tours is strictly prohibited. This information is derived from the Internet Data Exchange (IDX) service provided by San Diego MLS®. Displayed property listings may be held by a brokerage firm other than the broker and/or agent responsible for this display. The information and any photographs and video tours and the compilation from which they are derived is protected by copyright. Compilation © 2020 San Diego MLS®, Inc.
New listings near 15305 S Berendo Avenue #5
- Coming SoonOpen Sat, 1 to 4pm
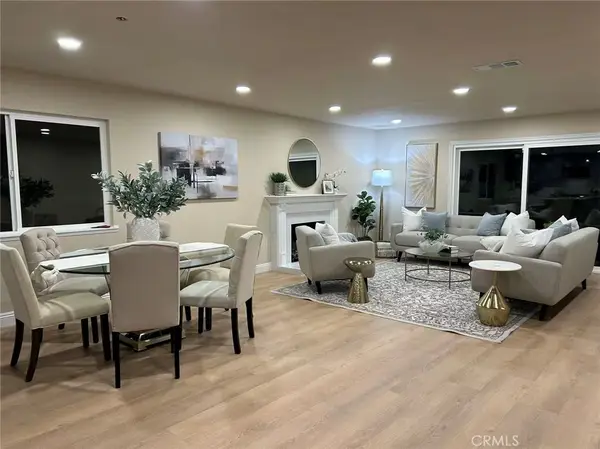 $799,800Coming Soon3 beds 2 baths1,324 sq. ft.
15611 Deblynn Ave, Gardena, CA 90248
MLS# WS26245030Listed by: REAL BROKERAGE TECHNOLOGIES - New
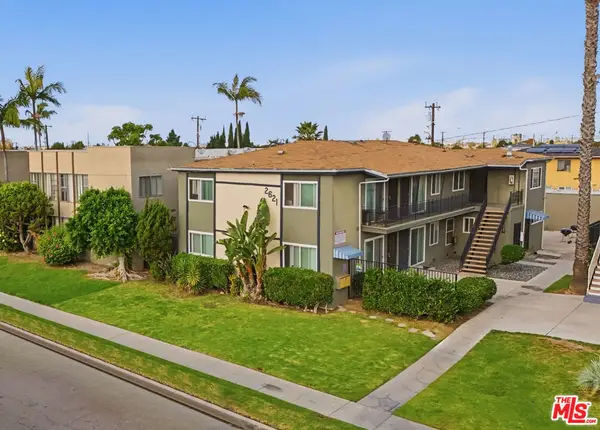 $1,225,000Active8 beds 7 baths4,310 sq. ft.
2621 W 141st Place, Gardena, CA 90249
MLS# 26108610Listed by: SHIELD CRE, INC. - New
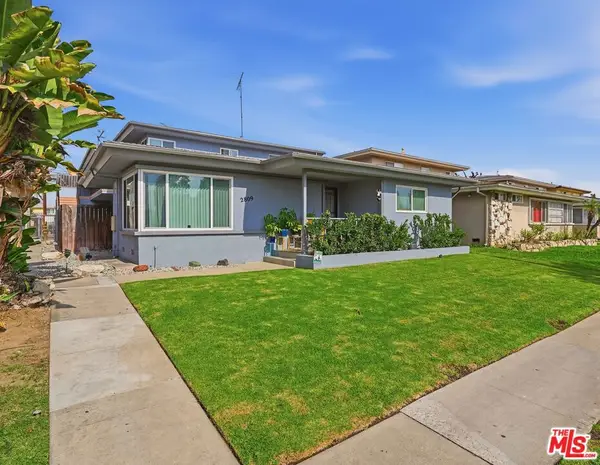 $1,175,000Active8 beds 6 baths4,133 sq. ft.
2809 W Rosecrans Avenue, Gardena, CA 90249
MLS# 26108615Listed by: SHIELD CRE, INC. - Open Thu, 12 to 2pmNew
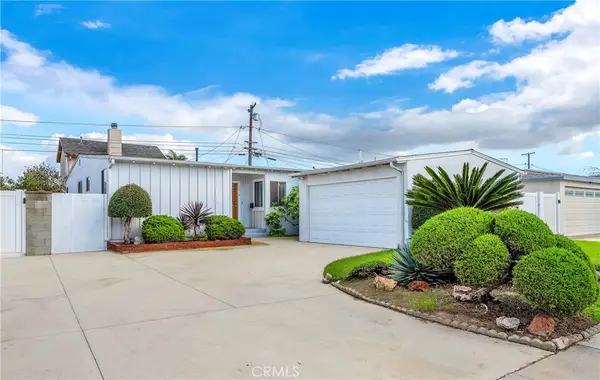 $849,000Active3 beds 2 baths1,266 sq. ft.
15416 Haas, Gardena, CA 90249
MLS# SB26244543Listed by: ESTATE PROPERTIES - New
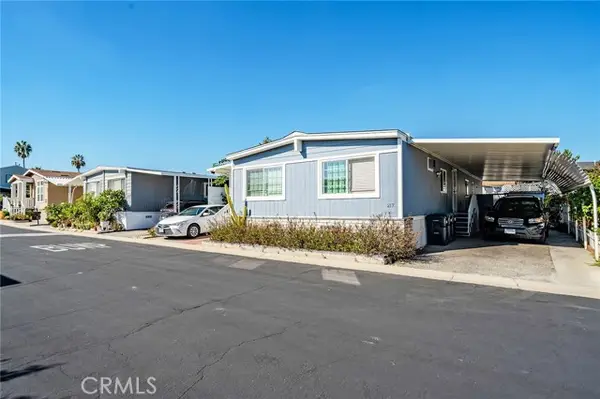 $325,000Active3 beds 3 baths1,536 sq. ft.
1065 LOMITA Boulevard #217, Gardena, CA 90248
MLS# SB26238283Listed by: KOA PROPERTIES - New
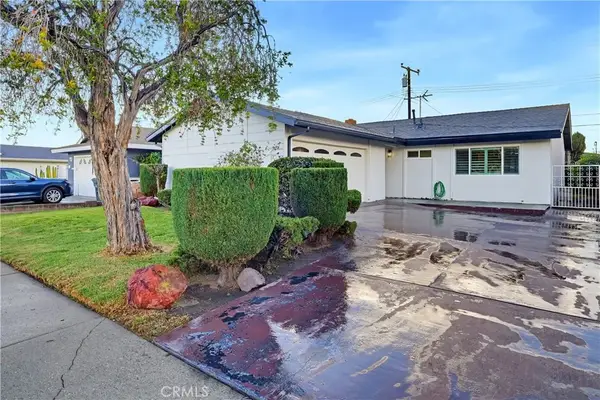 $779,000Active3 beds 2 baths1,288 sq. ft.
15615 S Stulman, Gardena, CA 90248
MLS# PW26243773Listed by: ELEVATE REAL ESTATE AGENCY - New
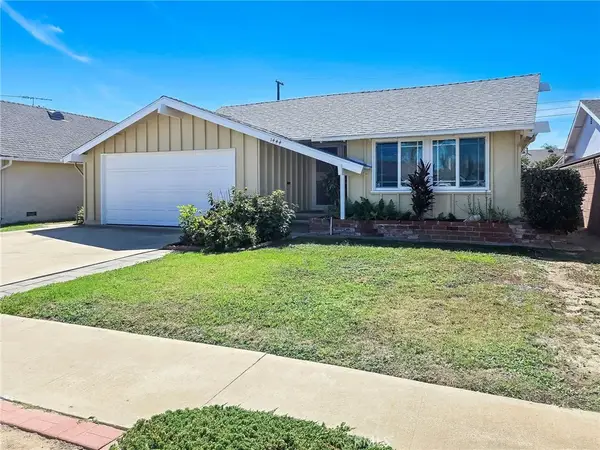 $885,000Active3 beds 2 baths1,460 sq. ft.
1444 W 172nd, Gardena, CA 90247
MLS# SB26242279Listed by: KEN NAKAOKA COMPANY - New
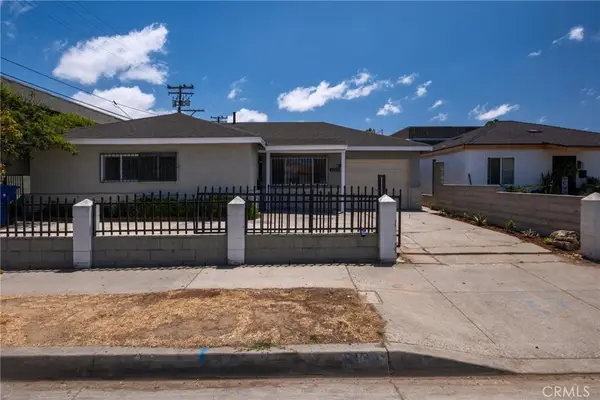 $969,000Active-- beds -- baths2,150 sq. ft.
3128 W 147th, Gardena, CA 90249
MLS# SB26242924Listed by: CENTURY 21 COASTAL PROPERTIES - New
 $515,000Active2 beds 3 baths1,064 sq. ft.
1450 W 146th #2, Gardena, CA 90247
MLS# SB26240310Listed by: REMAX AEGIS


Protect your home and budget from life's surprises with an Assurant Home Warranty, backed by a partner that supports you through every step of homeownership. Explore Plans.
© 2023 - 2026 ERA Franchise Systems LLC. All rights reserved. ERA Franchise Systems LLC fully supports the principles of the Fair Housing Act and the Equal Opportunity Act. ERA, ERA Real Estate powered, and their respective logos are registered service marks of ERA Franchise Systems LLC. Each office is independently owned and operated.