
7040 Goferbroke Road, Georgetown, CA 95634
Local realty services provided by:ERA Carlile Realty Group
7040 Goferbroke Road,Georgetown, CA 95634
$560,000
- 2 Beds
- 3 Baths
- - sq. ft.
- Single family
- Sold
Listed by: jessica somers
Office: windermere signature properties auburn
MLS#:226097664
Source:MFMLS
Sorry, we are unable to map this address
Price summary
- Price:$560,000
About this home
Where comfort meets the outdoors, this beautifully maintained 1,782 sq. ft. home on 10 private acres offers stunning views and year-round Dark Canyon Creek. The open-concept floor plan features cathedral ceilings, wood floors, granite countertops, custom bathrooms, and a beautiful spacious kitchen with abundant cabinetry and counter seating. The oversized bedrooms both have direct access to the outdoors. Brand new upgrades include custom closets, custom blinds, washing machine, whole-house fan, and generator. Included as well are a deep freezer and wine fridge. Outside, enjoy two outbuildings, fenced garden areas with raised beds, and mature fig, cherry, and apple trees. Conveniently located near fishing, hiking, camping, kayaking, river rafting, OHV and equestrian trails, this property offers living with endless opportunities to enjoy the outdoors.
Contact an agent
Home facts
- Year built:1984
- Listing ID #:226097664
- Added:43 day(s) ago
- Updated:September 17, 2026 at 10:14 AM
Rooms and interior
- Bedrooms:2
- Total bathrooms:3
- Full bathrooms:3
- Flooring:Tile Floor, Wood Floors
- Kitchen Description:Built-In Electric Oven, Double Oven, Free Standing Refrigerator, Gas Cook Top, Hood Over Range, Microwave
Heating and cooling
- Cooling:Ceiling Fan(s), Central, Whole House Fan
- Heating:Central, Wood Stove
Structure and exterior
- Roof:Composition Shingle
- Year built:1984
- Construction Materials:Frame
- Exterior Features:Back Porch, Uncovered Deck
- Foundation Description:Slab
- Levels:2 Story
Utilities
- Sewer:Septic System
Finances and disclosures
- Price:$560,000
Features and amenities
- Appliances:Double Oven, Microwave
- Laundry features:Dryer Included, Inside Laundry Room, Washer Included
- Amenities:Cathedral Ceiling
Parking
- Garage spaces:2
 MetroList MLS 2026. This information is being provided by MetroList MLS. All measurements and calculations of area are approximate. Information provided by Seller/Other sources, not verified by Broker. All interested persons should independently verify accuracy of information. Provided properties may or may not be listed by the office/agent presenting the information. Data Updated: September 17, 2026. Information being provided is for consumers' personal, non-commercial use and may not be used for any purpose other than to identify prospective properties consumers may be interested in purchasing. Information deemed reliable but not guaranteed. Any offer of compensation is made only to Participants of MLS where the subject listing is filed and in accordance with such MLS's regulations or rules.
New listings near 7040 Goferbroke Road
- New
 $407,000Active2 beds 1 baths1,200 sq. ft.
1340 Paymaster Mine Road, Georgetown, CA 95634
MLS# 226114258Listed by: RE/MAX GOLD  $225,000Active40.04 Acres
40 Ringtail Road, Georgetown, CA 95634
MLS# 226107430Listed by: RE/MAX GOLD $799,000Active3 beds 2 baths1,358 sq. ft.
7560 State Highway 193, Georgetown, CA 95634
MLS# 226103760Listed by: GUIDE REAL ESTATE $219,000Pending4 beds 2 baths1,958 sq. ft.
3165 Homewood Drive, Georgetown, CA 95634
MLS# 226106263Listed by: RE/MAX GOLD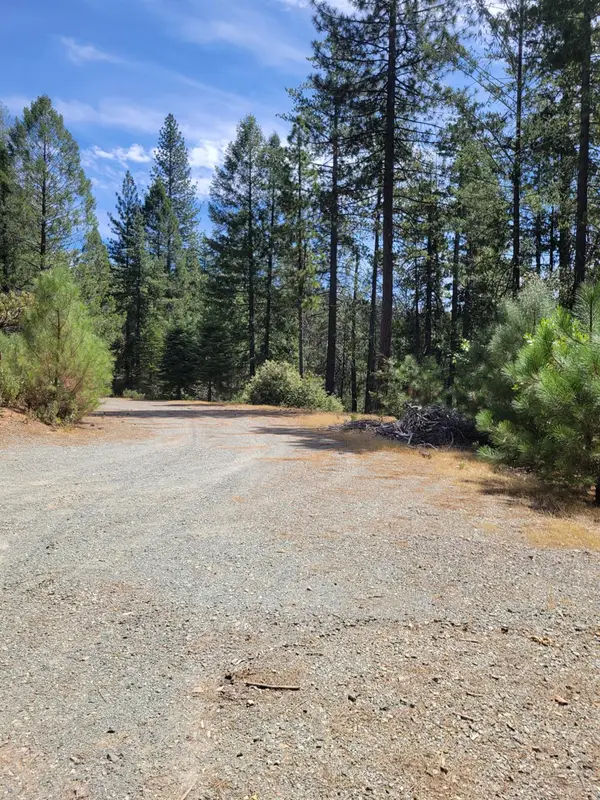 $62,000Active5 Acres
2678 Christmas Tree Lane, Georgetown, CA 95634
MLS# 226106038Listed by: RE/MAX GOLD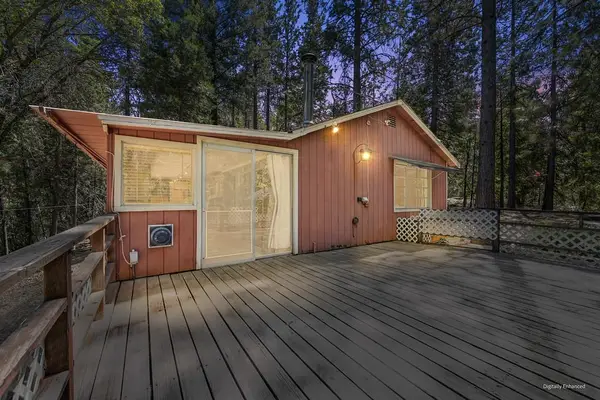 $330,000Active1 beds 1 baths1,140 sq. ft.
6221 State Highway 193, Georgetown, CA 95634
MLS# 226100977Listed by: COLDWELL BANKER REALTY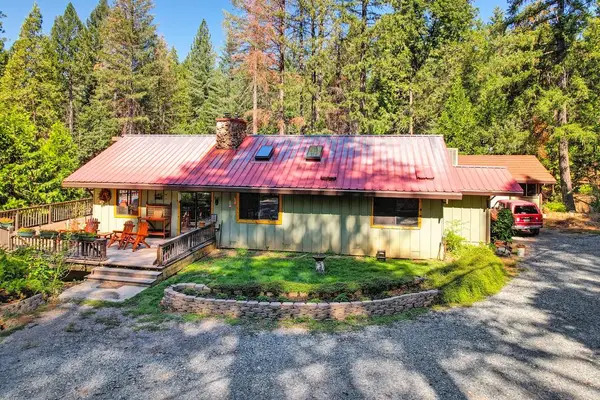 $449,000Active2 beds 2 baths896 sq. ft.
4940 Star Lane, Georgetown, CA 95634
MLS# 226103118Listed by: PATTI SMITH REAL ESTATE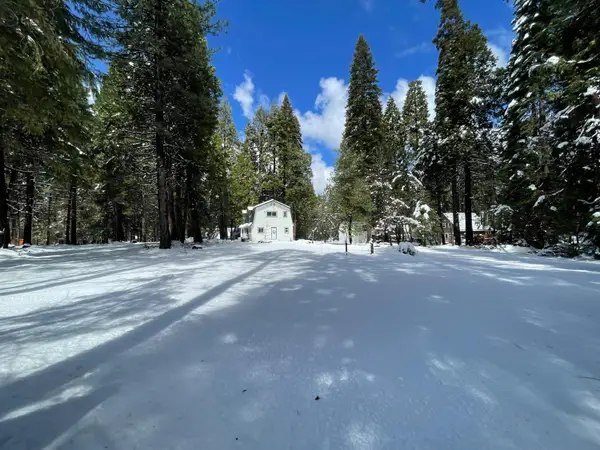 $439,000Active1 beds 2 baths1,920 sq. ft.
10421 Wentworth Springs Road, Georgetown, CA 95634
MLS# 226103472Listed by: RE/MAX GOLD ELK GROVE $345,000Pending2 beds 1 baths1,024 sq. ft.
3044 Evergreen Court, Georgetown, CA 95634
MLS# 226102266Listed by: NEXTHOME PREMIER PROPERTIES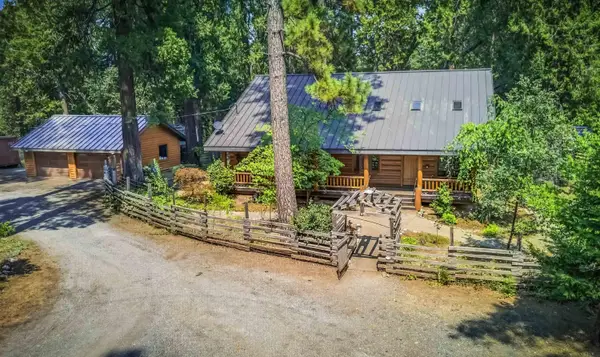 $750,000Active2 beds 3 baths2,667 sq. ft.
6600 State Highway 193, Georgetown, CA 95634
MLS# 226102596Listed by: EXP REALTY OF CALIFORNIA, INC.


Protect your home and budget from life's surprises with an Assurant Home Warranty, backed by a partner that supports you through every step of homeownership. Explore Plans.
© 2023 - 2026 ERA Franchise Systems LLC. All rights reserved. ERA Franchise Systems LLC fully supports the principles of the Fair Housing Act and the Equal Opportunity Act. ERA, ERA Real Estate powered, and their respective logos are registered service marks of ERA Franchise Systems LLC. Each office is independently owned and operated.