
10115 Parrish View Drive, Gilroy, CA 95020
Local realty services provided by:ERA Excel Realty
10115 Parrish View Drive,Gilroy, CA 95020
$1,950,000
- 4 Beds
- 3 Baths
- 2,733 sq. ft.
- Single family
- Active
Listed by: lisa cimino
Office: red dog real estate
MLS#:82059231
Source:MLSListings
Price summary
- Price:$1,950,000
- Price per sq. ft.:$713.5
About this home
Experience ultimate wine country equestrian living in this stunning Gilroy estate. Securely tucked behind a private gate, this property blends rustic charm with modern luxury and sustainable solar living. Equipped with a MD barn that features 6 fully matted, lit stalls and a horse corral with solar powered electric fencing. Cultivate your own Cabernet Sauvignon grapes and enjoy the breathtaking views. A gourmet Kitchen for the entertainer enthusiast featuring Lacanche range, two full kitchen sinks, complete with leathered finish granite countertop. Upgrades galore include Trex decking, artificial turf, Solar owned with a battery, High vaulted ceilings, and built in stone fireplaces. Includes a stacked washer dryer, refrigerator, freezer, microwave, water softener and nest control system. This home is a ONE OF A KIND.
Contact an agent
Home facts
- Year built:1973
- Listing ID #:82059231
- Added:61 day(s) ago
- Updated:October 28, 2026 at 12:02 PM
Rooms and interior
- Bedrooms:4
- Total bathrooms:3
- Full bathrooms:2
- Half bathrooms:1
- Flooring:Wood
- Dining Description:Breakfast Bar, Dining Area in Family Room, Eat in Kitchen, Formal Dining Room
- Kitchen Description:220 Volt Outlet, Dishwasher, Microwave, Refrigerator
- Living area:2,733 sq. ft.
Heating and cooling
- Cooling:Ceiling Fan, Central Air
- Heating:Central Forced Air
Structure and exterior
- Roof:Tar & Gravel
- Year built:1973
- Building area:2,733 sq. ft.
- Lot area:2.48 Acres
- Lot Features:Paved, Views, Vineyard
- Exterior Features:Deck, Fire Pit
- Foundation Description:Crawl Space
Schools
- High school:Christopher High School
- Middle school:Solorsano Middle
- Elementary school:Luigi Aprea Elementary
Utilities
- Water:Well
- Sewer:Septic Connected
Finances and disclosures
- Price:$1,950,000
- Price per sq. ft.:$713.5
Features and amenities
- Laundry features:Washer/Dryer
- Amenities:High Ceiling, Vaulted Ceiling
Parking
- Parking description:2 Car Garage, Common Garage, Detached Garage, Drive Through, Electric Gate, Enclosed, Guest Parking, Parking Area, Room for Oversized Vehicle, Uncovered Parking
 The information being provided by Mlslistings Inc is for the consumer's personal, non-commercial use and may not be used for any purpose other than to identify prospective properties consumer may be interested in purchasing. Any information relating to real estate for sale referenced on this web site comes from the Internet Data Exchange (IDX) program of the Mlslistings Inc. ERA Excel Realty is not a Multiple Listing Service (MLS), nor does it offer MLS access. This website is a service of ERA Excel Realty, a broker participant of Mlslistings Inc. This web site may reference real estate listing(s) held by a brokerage firm other than the broker and/or agent who owns this web site. The accuracy of all information, regardless of source, including but not limited to open house information, square footages and lot sizes, is deemed reliable but not guaranteed and should be personally verified through personal inspection by and/or with the appropriate professionals. The data contained herein is copyrighted by Mlslistings Inc and is protected by all applicable copyright laws. Any unauthorized dissemination of this information is in violation of copyright laws and is strictly prohibited. Properties in listings may have been sold or may no longer be available. Copyright 2026 Mlslistings Inc. All rights reserved. This data is updated every 12 hours. Some properties appearing for sale on this display may subsequently have sold and may no longer be available. IDX display powered by Anywhere Real Estate.
New listings near 10115 Parrish View Drive
- New
 $659,950Active3.5 Acres
0 Bannister Avenue, Gilroy, CA 95020
MLS# ML82065831Listed by: INTERO R E SERVICES - Open Thu, 10am to 1pmNew
 $2,395,000Active2 beds 2 baths999 sq. ft.
2670 Day Road, GILROY, CA 95020
MLS# 82065823Listed by: NUTERRA REAL ESTATE GROUP - New
 $1,050,000Active5 beds 3 baths2,658 sq. ft.
9357 Rodeo Drive, Gilroy, CA 95020
MLS# 26104713Listed by: BRANDON HAUER REAL ESTATE GROUP - New
 $849,000Active3 beds 2 baths1,315 sq. ft.
761 La Alondra Way, Gilroy, CA 95020
MLS# ML82065424Listed by: COMPASS - New
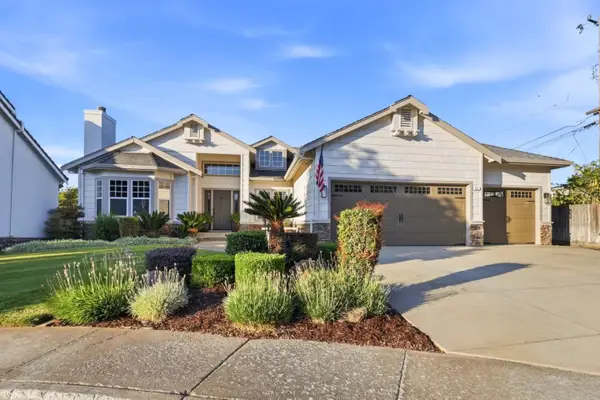 $1,290,000Active4 beds 3 baths2,512 sq. ft.
811 Greystone Court, GILROY, CA 95020
MLS# 82064951Listed by: REAL BROKERAGE TECHNOLOGIES - New
 $769,220Active3 beds 3 baths1,497 sq. ft.
7806 Dickens Way, Gilroy, CA 95020
MLS# 26104383Listed by: HILTON & HYLAND - New
 $878,900Active4 beds 3 baths1,814 sq. ft.
691 Eden, Gilroy, CA 95020
MLS# ML82062042Listed by: EXP REALTY OF NORTHERN CALIFORNIA, INC. - Open Sun, 2 to 4pmNew
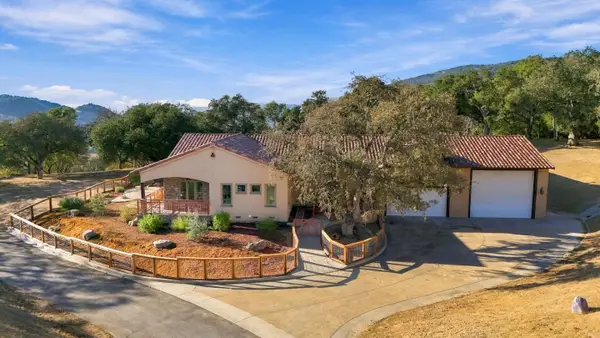 $3,339,000Active3 beds 5 baths4,000 sq. ft.
4420 Roop Road, GILROY, CA 95020
MLS# 82065523Listed by: INTERO REAL ESTATE SERVICES - New
 $1,350,000Active4 beds 4 baths2,809 sq. ft.
5863 Cajon Way, Gilroy, CA 95020
MLS# ML82065102Listed by: COMPASS - Open Thu, 5 to 7pm
 $1,299,000Pending4 beds 3 baths2,930 sq. ft.
1162 Apache Court, Gilroy, CA 95020
MLS# ML82065261Listed by: CHRISTIE'S INTERNATIONAL REAL ESTATE SERENO


Protect your home and budget from life's surprises with an Assurant Home Warranty, backed by a partner that supports you through every step of homeownership. Explore Plans.
© 2023 - 2026 ERA Franchise Systems LLC. All rights reserved. ERA Franchise Systems LLC fully supports the principles of the Fair Housing Act and the Equal Opportunity Act. ERA, ERA Real Estate powered, and their respective logos are registered service marks of ERA Franchise Systems LLC. Each office is independently owned and operated.