
1646 Siderits Way, Gilroy, CA 95020
Local realty services provided by:ERA North Orange County Real Estate
1646 Siderits Way,Gilroy, CA 95020
$1,049,888
- 4 Beds
- 3 Baths
- 1,892 sq. ft.
- Single family
- Active
Listed by: douglas marshall
Office: christie's international real estate sereno408-335-1400
MLS#:ML82045658
Source:CRMLS
Price summary
- Price:$1,049,888
- Price per sq. ft.:$554.91
- Monthly HOA dues:$155
About this home
Welcome to Palomino Villas. Conveniently located in the scenic Gilroy foothills, across from Eagle Ridge Golf Course and just minutes from fabulous outdoor activities, award-winning wineries, and outlet shopping! You'll love the open floor plan, which features a flowing family and dining area that leads to a chef-themed kitchen with spacious countertops and cabinets, a pantry, and stainless-steel appliances. Convenient laundry room on the first floor. Just enough room for everyone is a spacious upstairs loft area with dramatic views of Eagle Ridge and the surrounding open space. The large main bedroom leads to a luxurious primary bath and a convenient, large walk-in closet. Bonus features include a 40-amp. electric charging station pre-wiring, a solar energy system, and a limited 10-year builder warranty. This home was customized through the design studio, a one-of-a-kind experience where experts provided advice and the opportunity to select from a wide range of design choices, from countertops to flooring and beyond! Don't miss your chance to make this home yours! Easy commute to Silicon Valley. Book a tee time at Eagle Ridge Golf Course and enjoy living in the best part of GILROY!!!!...
Contact an agent
Home facts
- Year built:2024
- Listing ID #:ML82045658
- Added:95 day(s) ago
- Updated:July 30, 2026 at 01:17 PM
Rooms and interior
- Bedrooms:4
- Total bathrooms:3
- Full bathrooms:3
- Flooring:Laminate
- Kitchen Description:Dishwasher, Microwave, Range Hood, Self Cleaning Oven, Vented Exhaust Fan
- Living area:1,892 sq. ft.
Heating and cooling
- Cooling:Central Air
- Heating:Central Furnace
- Central air:Yes
Structure and exterior
- Roof:Tile
- Year built:2024
- Building area:1,892 sq. ft.
- Lot area:0.09 Acres
- Lot Features:Level with Street
- Architectural Style:Traditional
- Construction Materials:Stucco
- Foundation Description:Slab
Schools
- High school:Gilroy
- Middle school:Other
- Elementary school:Other
Utilities
- Water:Public
- Sewer:Public Sewer
Finances and disclosures
- Price:$1,049,888
- Price per sq. ft.:$554.91
Features and amenities
- Appliances:Dishwasher, Disposal, Microwave, Range Hood, Self Cleaning Oven, Vented Exhaust Fan
- Amenities:Walk In Closets
Parking
- Total parking spaces:2
- Parking description:Gated, Off Street
- Garage:Yes
- Garage spaces:2
New listings near 1646 Siderits Way
- New
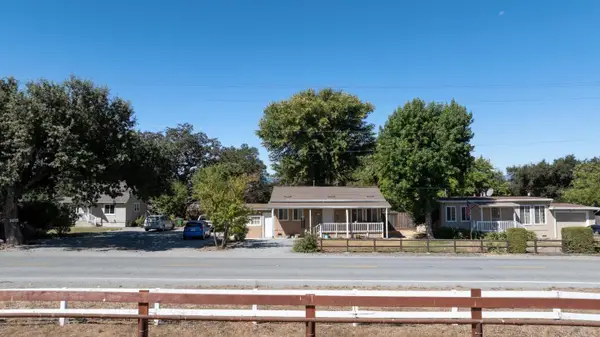 $1,999,000Active2 beds 1 baths1,050 sq. ft.
11705 Foothill Avenue, GILROY, CA 95020
MLS# 82056760Listed by: RE/MAX REALTY PARTNERS
- Open Sat, 1 to 4pmNew
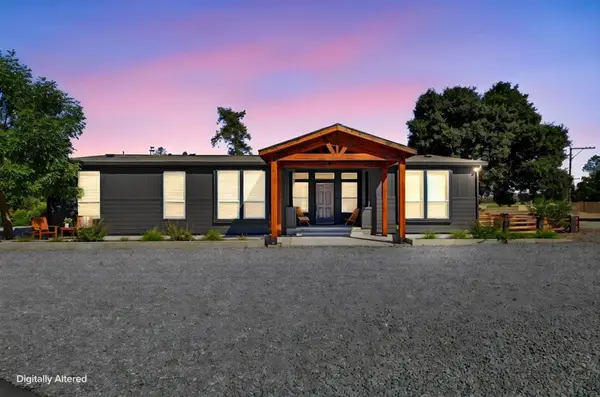 $1,649,000Active3 beds 2 baths2,311 sq. ft.
8885 New Avenue, Gilroy, CA 95020
MLS# ML82056614Listed by: THE PROPERTY NETWORK - New
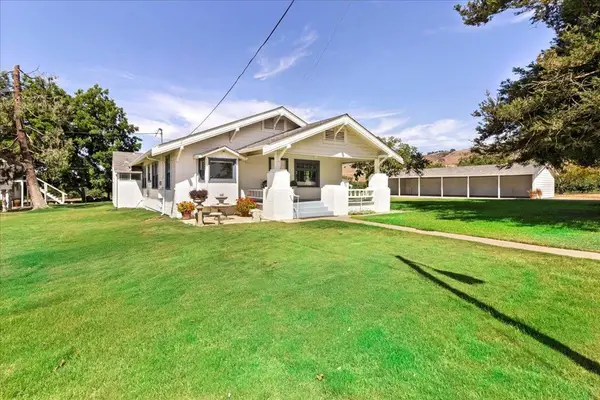 $2,500,000Active4 beds 2 baths1,900 sq. ft.
4125 Prunedale Avenue, Gilroy, CA 95020
MLS# ML82056456Listed by: DREAM HOUSE REALTY - Open Sun, 1 to 4pmNew
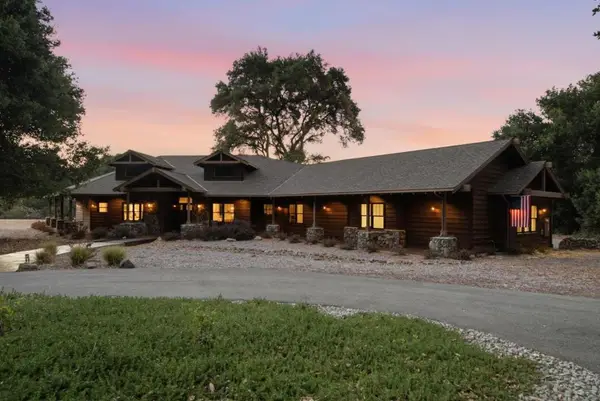 $4,350,000Active5 beds 4 baths3,925 sq. ft.
12401 Merriman Lane, Gilroy, CA 95020
MLS# ML82054893Listed by: COMPASS - New
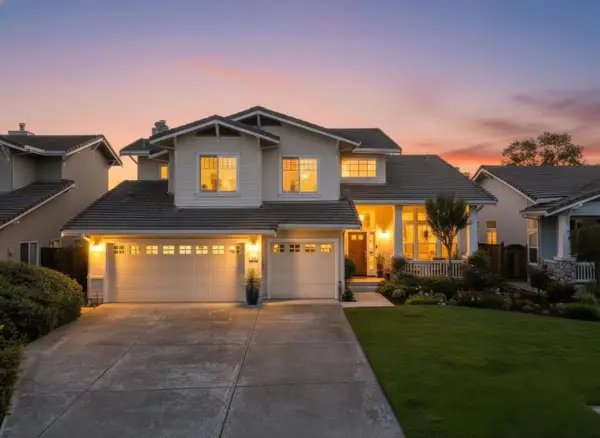 $1,198,888Active5 beds 3 baths2,598 sq. ft.
1405 Casablanca Circle, Gilroy, CA 95020
MLS# ML82056129Listed by: INTEMPUS REALTY - New
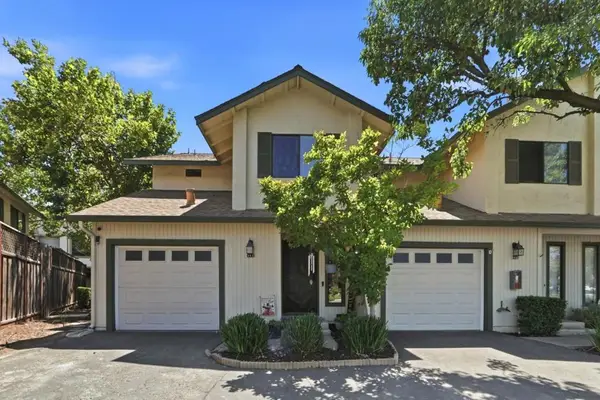 $700,000Active2 beds 2 baths1,265 sq. ft.
8266 Gaunt Avenue #H1, Gilroy, CA 95020
MLS# ML82055865Listed by: RE/MAX ACCORD - New
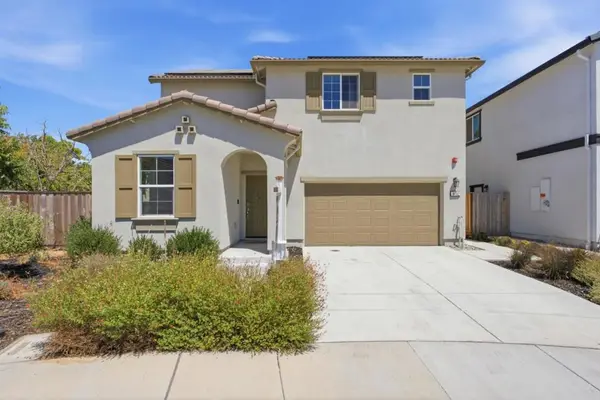 $975,000Active3 beds 3 baths1,519 sq. ft.
9192 Wickham Court, Gilroy, CA 95020
MLS# ML82054975Listed by: CORCORAN ICON PROPERTIES - New
 $515,000Active2 beds 2 baths1,136 sq. ft.
1555 Hecker Pass Rd #C101, Gilroy, CA 95020
MLS# 41142908Listed by: OPENDOOR BROKERAGE INC. - New
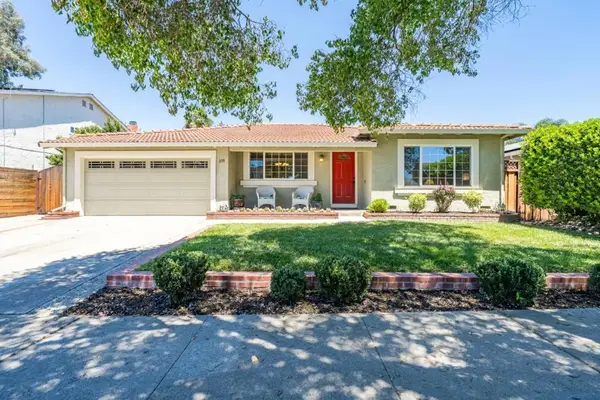 $989,999Active4 beds 2 baths2,147 sq. ft.
339 Churchill Place, Gilroy, CA 95020
MLS# ML82054870Listed by: COMPASS - New
 $779,000Active3 beds 2 baths1,092 sq. ft.
340 Walnut Lane, Gilroy, CA 95020
MLS# ML82053778Listed by: REALTY ONE GROUP INFINITY


Protect your home and budget from life's surprises with an Assurant Home Warranty, backed by a partner that supports you through every step of homeownership. Explore Plans.
© 2023 - 2026 ERA Franchise Systems LLC. All rights reserved. ERA Franchise Systems LLC fully supports the principles of the Fair Housing Act and the Equal Opportunity Act. ERA, ERA Real Estate powered, and their respective logos are registered service marks of ERA Franchise Systems LLC. Each office is independently owned and operated.