
7121 Eagle Ridge Drive, Gilroy, CA 95020
Local realty services provided by:ERA North Orange County Real Estate
Listed by: diane ollila, team vierra
Office: exit realty consultants408-778-9990
MLS#:ML82047181
Source:CRMLS
Price summary
- Price:$1,520,000
- Price per sq. ft.:$541.31
- Monthly HOA dues:$205
About this home
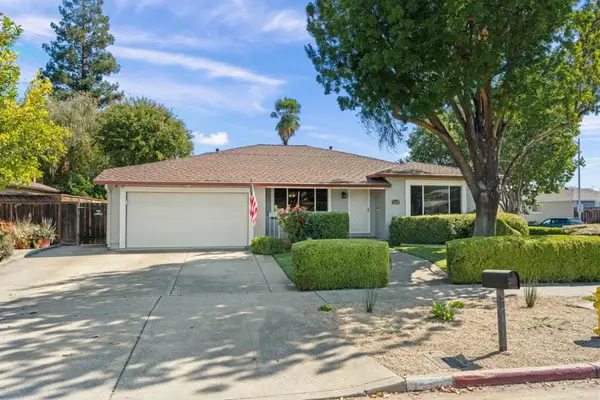
Beautiful home is move-in ready with inviting, private yard with Pebble Tec pool. Located next to large open greenbelt and hills. Located in Gilroy, this spacious 4-bedroom, 3-bath home offers 2,808 sq. ft. of living space on a big 11,783 sq. ft. lot. The kitchen is well-equipped with a gas cooktop, built-in oven, microwave, dishwasher, island, pantry, and exhaust fan, and it opens to a family room with a gas-burning fireplace featuring gas logs. Flooring throughout includes wood and travertine enhancing the homes warm and inviting atmosphere. Ground floor bed / bath. The bathrooms on the ground floor include stone and tile finishes, and the primary suite offers an oversized tub and separate stall showers. Additional features include central AC w/ two zones, central forced-air gas heating, a built-in vacuum system, and high ceilings. Laundry facilities with electricity hookup, tub/sink, and inside access are located on the upper floor in the utility room. The property includes a 2+1 car garage, and a shed. The 3rd garage is fully finished with a bay window, could be a workshop or ? The home is part of the Gilroy Unified elementary school district....
Contact an agent
Home facts
- Year built:2004
- Listing ID #:ML82047181
- Added:95 day(s) ago
- Updated:October 01, 2026 at 09:58 PM
Rooms and interior
- Bedrooms:4
- Total bathrooms:3
- Full bathrooms:3
- Flooring:Wood
- Kitchen Description:Dishwasher, Gas Cooktop, Microwave, Range Hood, Self Cleaning Oven, Vented Exhaust Fan
- Living area:2,808 sq. ft.
Heating and cooling
- Cooling:Central Air
- Central air:Yes
Structure and exterior
- Roof:Tile
- Year built:2004
- Building area:2,808 sq. ft.
- Lot area:0.27 Acres
- Lot Features:Secluded
- Architectural Style:Mediterranean, Spanish
- Exterior Features:Deck
- Foundation Description:Slab
Schools
- High school:Gilroy
- Middle school:Other
- Elementary school:Other
Utilities
- Water:Public
Finances and disclosures
- Price:$1,520,000
- Price per sq. ft.:$541.31
Features and amenities
- Appliances:Dishwasher, Disposal, Gas Cooktop, Microwave, Range Hood, Self Cleaning Oven, Vented Exhaust Fan
- Amenities:Clubhouse, Golf Course, Playground, Pool, Recreation Area, Security, Tennis Courts, Walk In Closets
- Pool features:Association Pool, In Ground, Pool
Parking
- Total parking spaces:2
- Parking description:Gated, Off Street, Uncovered
- Garage:Yes
- Garage spaces:3
New listings near 7121 Eagle Ridge Drive
- New
 $548,888Active1.21 Acres
8260 El Matador Drive, Gilroy, CA 95020
MLS# ML82063468Listed by: CHRISTIE'S INTERNATIONAL REAL ESTATE SERENO - Open Sun, 1 to 4pmNew
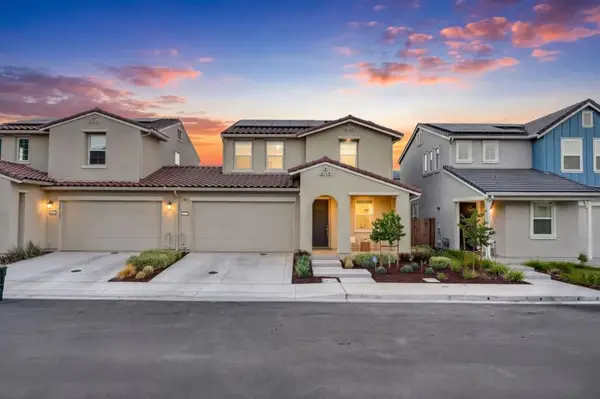 $1,068,800Active4 beds 3 baths1,892 sq. ft.
1635 Greeley Way, Gilroy, CA 95020
MLS# ML82063375Listed by: SIX - New
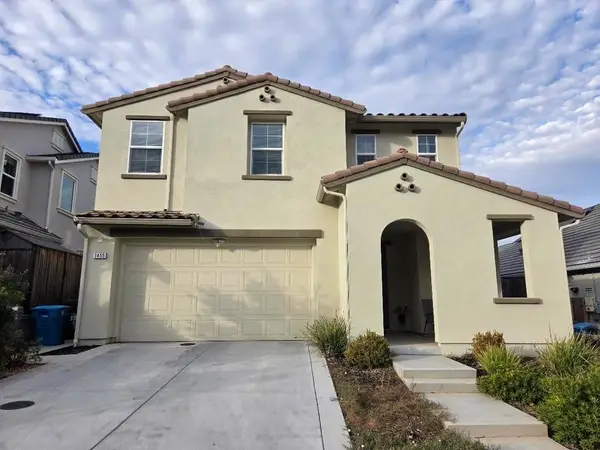 $1,195,000Active4 beds 3 baths1,856 sq. ft.
1455 Winzer Place, Gilroy, CA 95020
MLS# ML82063335Listed by: REALTY DREAMAKER - Open Sat, 2 to 4pmNew
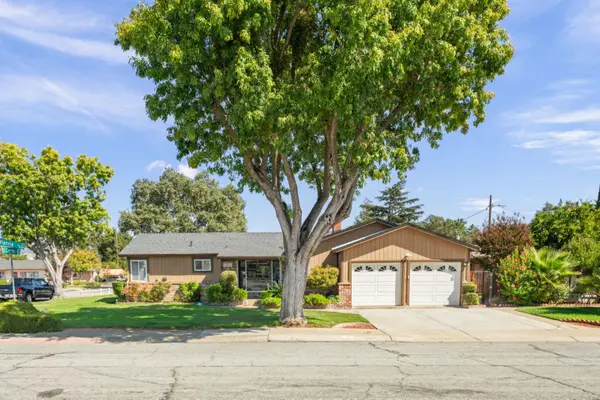 $875,000Active3 beds 1 baths1,200 sq. ft.
8190 Hanna Street, GILROY, CA 95020
MLS# 82063304Listed by: CHRIS ORDAZ, BROKER
- Open Sat, 1 to 4pmNew
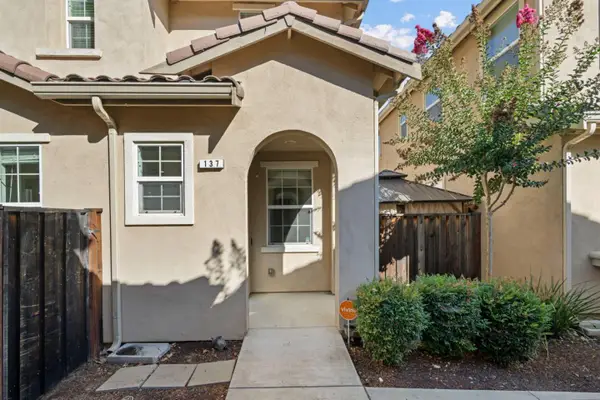 $788,888Active4 beds 3 baths2,440 sq. ft.
137 Lusitano Way, GILROY, CA 95020
MLS# 82060308Listed by: FIFTY HILLS REAL ESTATE - Open Sat, 1 to 4pmNew
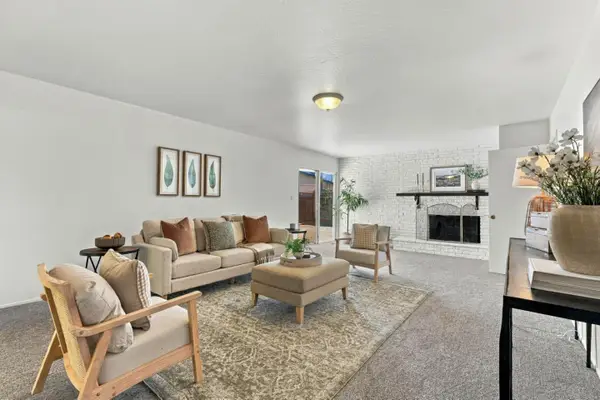 $885,000Active3 beds 2 baths2,012 sq. ft.
796 Lawrence Drive, GILROY, CA 95020
MLS# 82063244Listed by: COLDWELL BANKER REALTY - Open Sun, 1 to 4pmNew
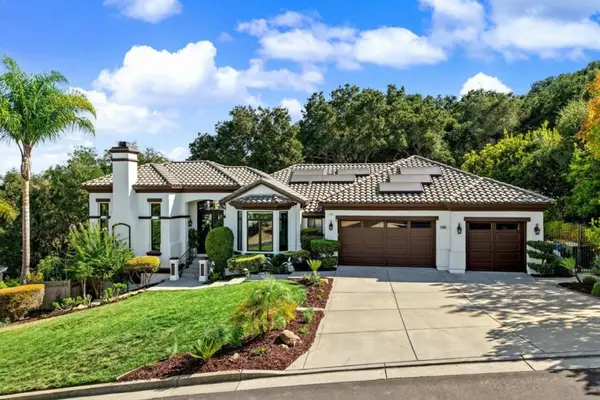 $1,999,950Active4 beds 3 baths3,465 sq. ft.
2130 Periwinkle Drive, Gilroy, CA 95020
MLS# ML82063199Listed by: BEYCOME BROKERAGE REALTY INC. - New
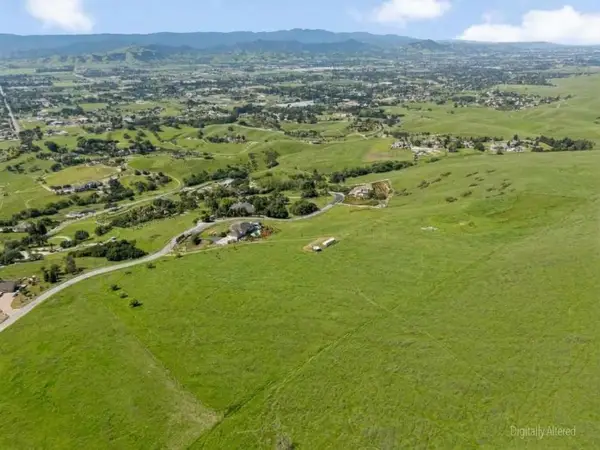 $749,999Active10.04 Acres
2550 Butch Drive, Gilroy, CA 95020
MLS# ML82062078Listed by: INTERO REAL ESTATE SERVICES - Open Sun, 12 to 3pmNew
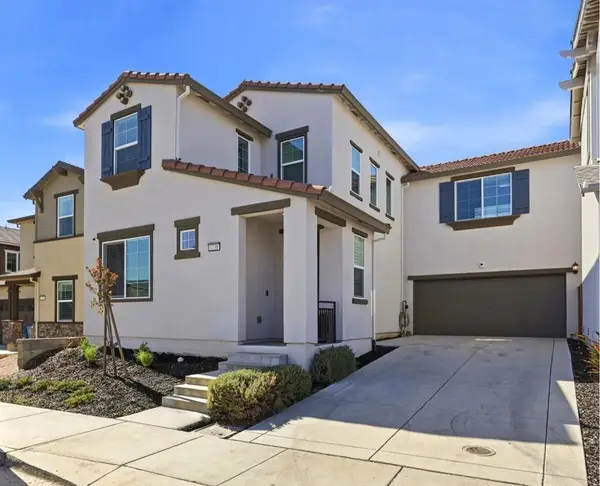 $1,039,000Active4 beds 3 baths1,953 sq. ft.
1230 Qualteri Way, Gilroy, CA 95020
MLS# ML82063124Listed by: AFFINITY ENTERPRISES, INC - Open Sun, 2 to 4pmNew
 $975,000Active4 beds 2 baths2,147 sq. ft.
7200 Miller Avenue, Gilroy, CA 95020
MLS# ML82061533Listed by: CHRIS ORDAZ, BROKER


Protect your home and budget from life's surprises with an Assurant Home Warranty, backed by a partner that supports you through every step of homeownership. Explore Plans.
© 2023 - 2026 ERA Franchise Systems LLC. All rights reserved. ERA Franchise Systems LLC fully supports the principles of the Fair Housing Act and the Equal Opportunity Act. ERA, ERA Real Estate powered, and their respective logos are registered service marks of ERA Franchise Systems LLC. Each office is independently owned and operated.