
108 W Maple Street #7, Glendale, CA 91204
Local realty services provided by:ERA Excel Realty
108 W Maple Street #7,Glendale, CA 91204
$740,000
- 3 Beds
- 2 Baths
- 1,210 sq. ft.
- Condominium
- Active
Listed by: anas al morei
Office: the judah group real estate, inc.626-899-7667
MLS#:IV26072969
Source:CRMLS
Price summary
- Price:$740,000
- Price per sq. ft.:$611.57
- Monthly HOA dues:$328
About this home
Prime Glendale Condo – Steps from The Americana & Galleria!
Location, comfort, and convenience come together in this beautifully situated 3-bedroom, 2-bathroom condo in the heart of Glendale. This desirable ground-floor unit offers approximately 1,210 sq ft of bright and inviting living space.
Step inside to a freshly painted interior, including the living room, kitchen, and bedrooms, creating a clean and modern feel throughout. The kitchen features updated waterproof laminate flooring and flows seamlessly into a dedicated dining area, along with a versatile bonus space—perfect for a home office, reading nook, or play area. The bedrooms are comfortably finished with carpet, adding warmth and coziness.
The spacious primary suite offers two large closets and an ensuite bathroom with dual sinks. Additional highlights include an in-unit laundry room with washer and dryer, as well as central heating and air for year-round comfort.
Enjoy your own private patio—ideal for entertaining, gardening, or relaxing with your morning coffee. The property also includes gated subterranean parking for two vehicles and a bonus storage cabinet.
Ideally located just minutes from The Americana at Brand and Glendale Galleria, offering premier shopping, dining, and entertainment right at your doorstep.
Investment Opportunity: The property is currently tenant-occupied with a lease in place from September 2025, generating $3,300 per month in rental income—providing immediate cash flow.
Don’t miss this opportunity to own a well-appointed home in one of Glendale’s most sought-after locations. Schedule your private tour today!...
Contact an agent
Home facts
- Year built:1992
- Listing ID #:IV26072969
- Added:121 day(s) ago
- Updated:July 30, 2026 at 01:17 PM
Rooms and interior
- Bedrooms:3
- Total bathrooms:2
- Full bathrooms:2
- Flooring:Laminate, Tile, Wood
- Kitchen Description:Dishwasher, Electric Range, Gas Oven, Gas Range, Range Hood, Refrigerator, Washer
- Bedroom Description:All Bedrooms Down
- Living area:1,210 sq. ft.
Heating and cooling
- Cooling:Central Air
- Heating:Central Furnace
- Central air:Yes
Structure and exterior
- Year built:1992
- Building area:1,210 sq. ft.
- Lot area:0.58 Acres
- Architectural Style:Contemporary
- Exterior Features:Concrete Patio, Open, Patio
- Levels:1 Story
Utilities
- Water:Public, Water Connected
- Sewer:Public Sewer, Sewer Connected
Finances and disclosures
- Price:$740,000
- Price per sq. ft.:$611.57
Features and amenities
- Appliances:Dishwasher, Dryer, Electric Range, Gas Oven, Gas Range, Range Hood, Refrigerator, Washer, Water Heater
- Laundry features:Dryer, Electric Dryer Hookup, Gas Dryer Hookup, Laundry Room, Washer, Washer Hookup
- Amenities:Carbon Monoxide Detectors, Controlled Access, Fire Detection System, Gated Community, Maintenance Front Yard, Security Gate, Smoke Detectors
Parking
- Total parking spaces:2
- Parking description:Assigned, Community Structure, Controlled Entrance, Private, Storage, Underground
- Garage:Yes
- Garage spaces:2
New listings near 108 W Maple Street #7
- Open Sun, 2 to 5pmNew
 $1,388,800Active4 beds 2 baths1,462 sq. ft.
128 Lukens Place, Glendale, CA 91206
MLS# 26868659Listed by: UNITED REAL ESTATE PROFESSIONALS - New
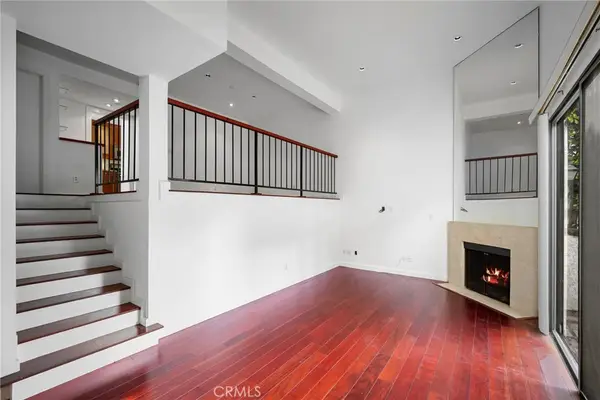 $725,000Active2 beds 3 baths1,460 sq. ft.
300 N Isabel Street #10, Glendale, CA 91206
MLS# GD26170188Listed by: THE ART IN REAL ESTATE - Open Sat, 1 to 3pmNew
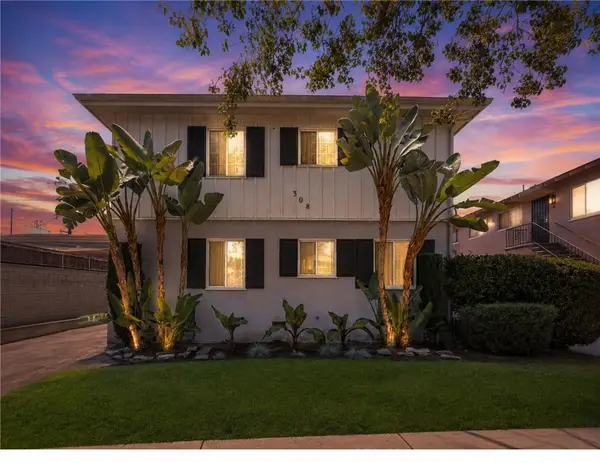 $448,500Active1 beds 1 baths520 sq. ft.
308 E Maple, Glendale, CA 91205
MLS# OC26168241Listed by: EXP REALTY OF GREATER LOS ANGELES, INC. - New
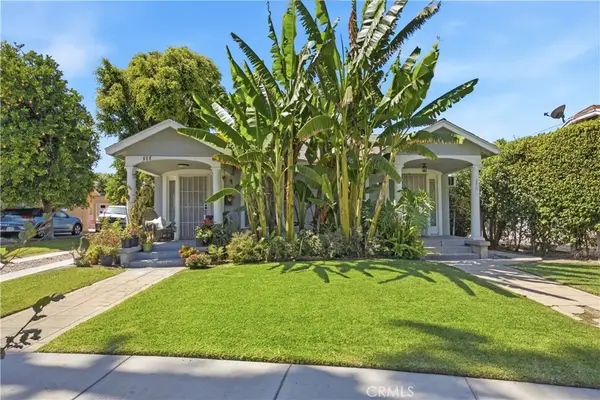 $1,150,000Active-- beds -- baths1,960 sq. ft.
652 W California, Glendale, CA 91203
MLS# OC26164204Listed by: NOHCO REAL ESTATE - Open Sat, 12 to 2pmNew
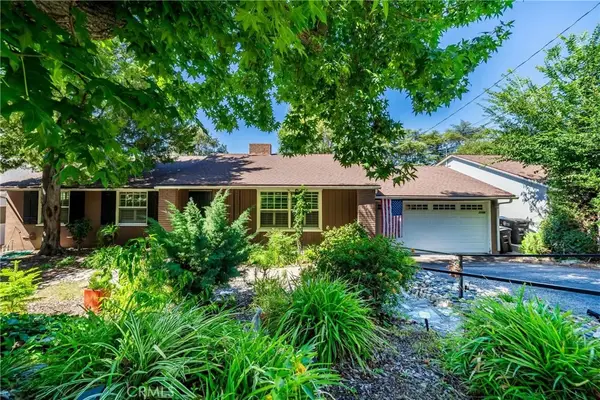 $1,299,000Active3 beds 2 baths1,832 sq. ft.
3506 Henrietta Ave, La Crescenta, CA 91214
MLS# OC26168732Listed by: SEVEN GABLES REAL ESTATE - Open Sat, 12 to 2pmNew
 $1,299,000Active3 beds 2 baths1,832 sq. ft.
3506 Henrietta Ave, La Crescenta, CA 91214
MLS# OC26168732Listed by: SEVEN GABLES REAL ESTATE - Open Wed, 10am to 2pmNew
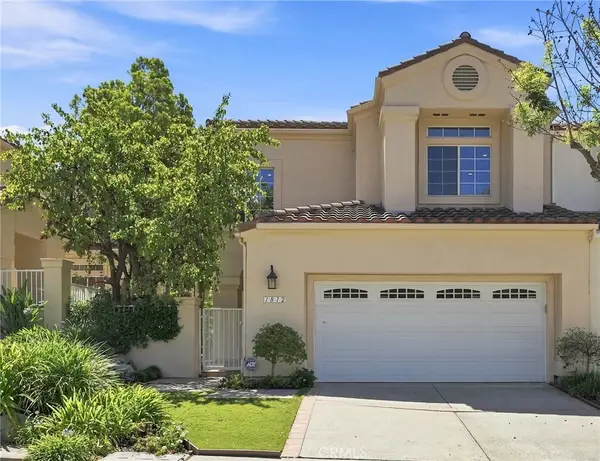 $1,599,000Active3 beds 3 baths2,451 sq. ft.
1812 Calle Suenos, Glendale, CA 91208
MLS# GD26168593Listed by: KELLER WILLIAMS REALTY LA CANA - Open Sun, 2 to 5pmNew
 $1,450,000Active3 beds 2 baths1,594 sq. ft.
1308 Ethel Street, Glendale, CA 91207
MLS# 26866735Listed by: KELLER WILLIAMS BEVERLY HILLS - Open Sat, 1 to 3pmNew
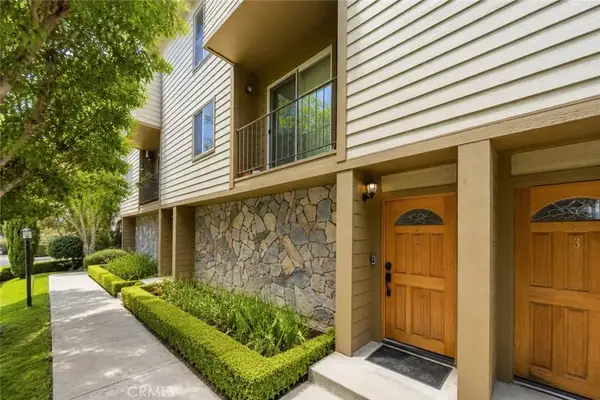 $679,000Active2 beds 3 baths1,133 sq. ft.
1245 E California Avenue #2, Glendale, CA 91206
MLS# GD26166684Listed by: AMERICANA REAL ESTATE SERVICES - New
 $1,499,000Active3 beds 2 baths1,451 sq. ft.
1230 Spazier Avenue, Glendale, CA 91201
MLS# CV26168859Listed by: EXP REALTY OF CALIFORNIA INC


Protect your home and budget from life's surprises with an Assurant Home Warranty, backed by a partner that supports you through every step of homeownership. Explore Plans.
© 2023 - 2026 ERA Franchise Systems LLC. All rights reserved. ERA Franchise Systems LLC fully supports the principles of the Fair Housing Act and the Equal Opportunity Act. ERA, ERA Real Estate powered, and their respective logos are registered service marks of ERA Franchise Systems LLC. Each office is independently owned and operated.