
1118 N Isabel Street, Glendale, CA 91207
Local realty services provided by:ERA Excel Realty
1118 N Isabel Street,Glendale, CA 91207
$1,165,000
- 3 Beds
- 2 Baths
- 1,514 sq. ft.
- Single family
- Pending
Listed by: mariana romero vasquez, hatim zaki
Office: nelson shelton & associates310-271-2229
MLS#:26893629
Source:CRMLS
Price summary
- Price:$1,165,000
- Price per sq. ft.:$769.48
About this home
Located in Glendale, 1118 N Isabel St presents an excellent opportunity for buyers looking to bring their vision to life. This 3-bedroom, 2-bathroom property offers plenty of potential for those seeking a renovation project, whether you're looking to create your dream home, add value through improvements, or take on a rewarding investment opportunity. With the right updates and some creativity, this property can be transformed into a beautiful home in a desirable Glendale location. A great opportunity for contractors, investors, or buyers looking for a property they can customize from the ground up.
Contact an agent
Home facts
- Year built:1927
- Listing ID #:26893629
- Added:9 day(s) ago
- Updated:September 06, 2026 at 07:38 AM
Rooms and interior
- Bedrooms:3
- Total bathrooms:2
- Full bathrooms:2
- Flooring:Wood
- Kitchen Description:Refrigerator
- Living area:1,514 sq. ft.
Heating and cooling
- Heating:Central Furnace
Structure and exterior
- Year built:1927
- Building area:1,514 sq. ft.
- Lot area:0.15 Acres
- Architectural Style:Spanish
- Levels:1 Story
Finances and disclosures
- Price:$1,165,000
- Price per sq. ft.:$769.48
Features and amenities
- Appliances:Refrigerator
Parking
- Parking description:Driveway
New listings near 1118 N Isabel Street
- Coming SoonOpen Wed, 10am to 2pm
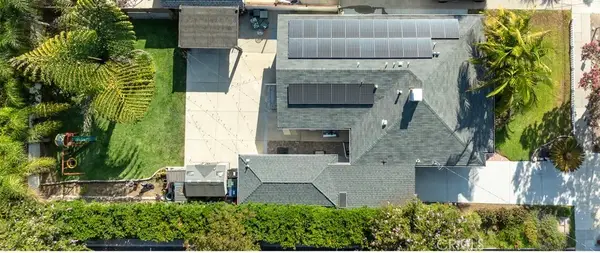 $1,499,000Coming Soon3 beds 3 baths1,517 sq. ft.
2142 E Chevy Chase, Glendale, CA 91206
MLS# BB26189192Listed by: ENGEL & VOLKERS BURBANK - Coming SoonOpen Sat, 11am to 3pm
 $1,685,000Coming Soon3 beds 3 baths1,792 sq. ft.
721 Palm Drive, Glendale, CA 91202
MLS# AR26191241Listed by: KW EXECUTIVE - Coming Soon
 $2,800,000Coming Soon4 beds 4 baths4,212 sq. ft.
3216 Beaudry Terrace, Glendale, CA 91208
MLS# GD26190469Listed by: ENGEL & VOLKERS PASADENA - New
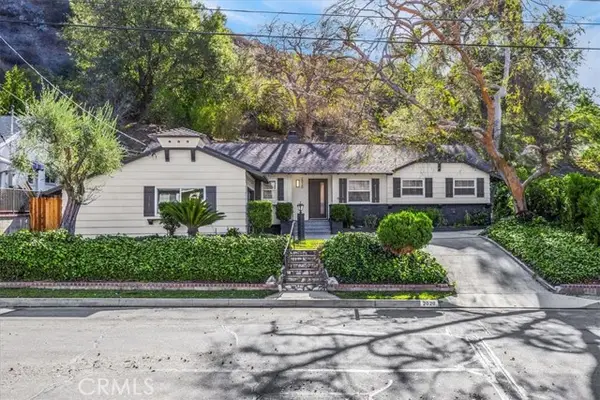 $1,595,888Active3 beds 2 baths1,827 sq. ft.
2020 Oak Valley, Glendale, CA 91208
MLS# CV26186805Listed by: DYNASTY REAL ESTATE
- New
 $1,650,000Active7 beds 5 baths3,740 sq. ft.
1316 Barrington Way, Glendale, CA 91206
MLS# 26977063Listed by: LYON STAHL INVESTMENT REAL ESTATE, INC. - New
 $775,000Active2 beds 3 baths1,221 sq. ft.
1131 Campbell Street #210, Glendale, CA 91207
MLS# SB26192561Listed by: CENTURY 21 COASTAL PROPERTIES - Open Tue, 10am to 2pmNew
 $1,079,000Active2 beds 1 baths1,333 sq. ft.
3213 Park Vista Drive, Glendale, CA 91214
MLS# GD26191310Listed by: CRAIG ESTATES & FINE PROPERTIE - New
 $730,000Active2 beds 3 baths1,420 sq. ft.
1637 N Verdugo Road, Glendale, CA 91208
MLS# GD26194029Listed by: BERNARD E. LEON, JR. - New
 $404,900Active-- beds 1 baths529 sq. ft.
310 N Jackson Street #326, Glendale, CA 91206
MLS# GD26193780Listed by: METROCAPITAL REALTY GROUP - New
 $1,645,000Active3 beds 3 baths2,239 sq. ft.
3615 Los Amigos Street, Glendale, CA 91214
MLS# P1-28694Listed by: JOHNHART REAL ESTATE


Protect your home and budget from life's surprises with an Assurant Home Warranty, backed by a partner that supports you through every step of homeownership. Explore Plans.
© 2023 - 2026 ERA Franchise Systems LLC. All rights reserved. ERA Franchise Systems LLC fully supports the principles of the Fair Housing Act and the Equal Opportunity Act. ERA, ERA Real Estate powered, and their respective logos are registered service marks of ERA Franchise Systems LLC. Each office is independently owned and operated.