
1205 Cortez Drive, Glendale, CA 91207
Local realty services provided by:ERA Excel Realty
Listed by: raffi soualian, taline soualian
Office: johnhart real estate818-246-1099
MLS#:GD26123225
Source:CRMLS
Price summary
- Price:$2,950,000
- Price per sq. ft.:$860.06
About this home
Timeless Spanish Colonial elegance in the prestigious Rossmoyne neighborhood of Glendale. Rich in architectural character and beautifully preserved, this exceptional residence offers 4 bedrooms, 3 bathrooms, a 3 car garage, and approximately 3,430 square feet of thoughtfully designed living space.
A picturesque front yard and enchanting curb appeal set the tone for what awaits inside. Upon entry, a grand foyer introduces a sophisticated floor plan featuring formal living and dining rooms, original architectural details, and abundant natural light throughout. The stunning living room showcases exposed wood beam ceilings, a fireplace, and a custom stained glass bay window that creates a warm and inviting atmosphere.
The gourmet kitchen blends timeless charm with modern functionality, featuring marble countertops, custom cabinetry, premium Thermador appliances, a breakfast nook, and built in shelving. Ideal for entertaining, the spacious family room offers a second fireplace, exposed beam ceilings, and a wet bar, creating the perfect gathering space for family and guests.
The generously sized bedrooms provide comfort and privacy, while the beautifully appointed bathrooms complement the home's classic design and craftsmanship.
The backyard is a private retreat designed for both relaxation and entertaining. Lush landscaping surrounds a gated pool, expansive patio areas, and a built in BBQ, creating an ideal setting for outdoor dining, weekend gatherings, and year round enjoyment.
Located in one of Glendale's most sought after historic neighborhoods, this remarkable residence presents a rare opportunity to own a true Spanish Colonial treasure where timeless architecture, elegant living, and exceptional outdoor spaces come together seamlessly....
Contact an agent
Home facts
- Year built:1935
- Subdivision & Development:Not Applicable-105
- Listing ID #:GD26123225
- Added:60 day(s) ago
- Updated:July 30, 2026 at 01:17 PM
Rooms and interior
- Bedrooms:4
- Total bathrooms:3
- Full bathrooms:3
- Flooring:Tile, Wood
- Kitchen Description:Gas Oven, Range Hood, Refrigerator, Washer, Wet Bar, Wine Cellar
- Basement:Yes
- Living area:3,430 sq. ft.
Heating and cooling
- Cooling:Central Air
- Central air:Yes
Structure and exterior
- Roof:Flat, Spanish Tile, Tile
- Year built:1935
- Building area:3,430 sq. ft.
- Lot area:0.25 Acres
- Lot Features:Back Yard, Front Yard, Landscaped, Lawn, Sprinkler System
- Architectural Style:Colonial, Spanish
- Construction Materials:Brick, Stucco
- Exterior Features:Covered Patio, Open, Patio
- Foundation Description:Raised
- Levels:2 Story
Utilities
- Water:Public
- Sewer:Public Sewer
Finances and disclosures
- Price:$2,950,000
- Price per sq. ft.:$860.06
Features and amenities
- Appliances:Dryer, Gas Oven, Range Hood, Refrigerator, Washer
- Laundry features:Dryer, Washer
- Amenities:Attic, Beamed Ceilings, Coffered Ceilings, High Ceilings, Rain Gutters, Stained Glass, Walk In Closets
- Pool features:In Ground, Private Pool
Parking
- Total parking spaces:3
- Parking description:Door Multi, Garage
- Garage:Yes
- Garage spaces:3
New listings near 1205 Cortez Drive
- Open Sun, 2 to 5pmNew
 $1,388,800Active4 beds 2 baths1,462 sq. ft.
128 Lukens Place, Glendale, CA 91206
MLS# 26868659Listed by: UNITED REAL ESTATE PROFESSIONALS - New
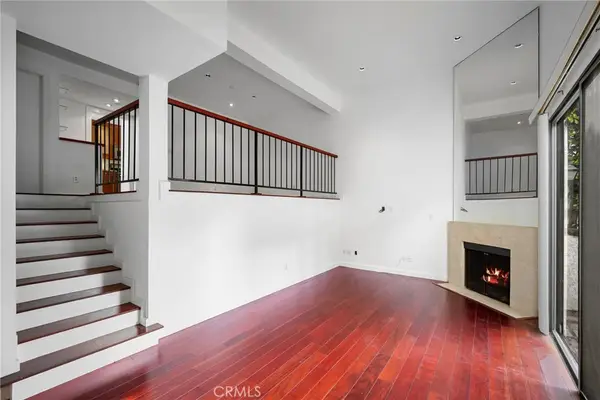 $725,000Active2 beds 3 baths1,460 sq. ft.
300 N Isabel Street #10, Glendale, CA 91206
MLS# GD26170188Listed by: THE ART IN REAL ESTATE - Open Sat, 1 to 3pmNew
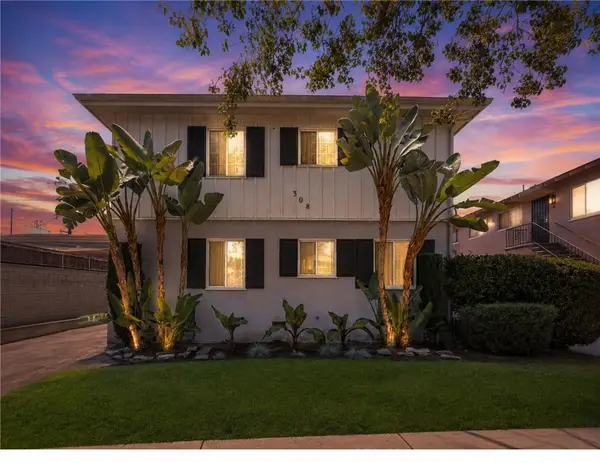 $448,500Active1 beds 1 baths520 sq. ft.
308 E Maple, Glendale, CA 91205
MLS# OC26168241Listed by: EXP REALTY OF GREATER LOS ANGELES, INC. - New
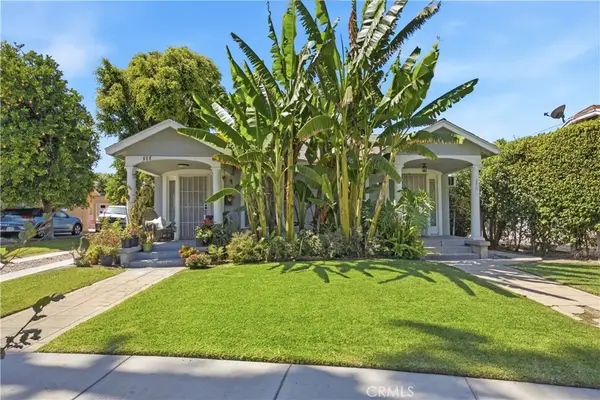 $1,150,000Active-- beds -- baths1,960 sq. ft.
652 W California, Glendale, CA 91203
MLS# OC26164204Listed by: NOHCO REAL ESTATE - Open Sat, 12 to 2pmNew
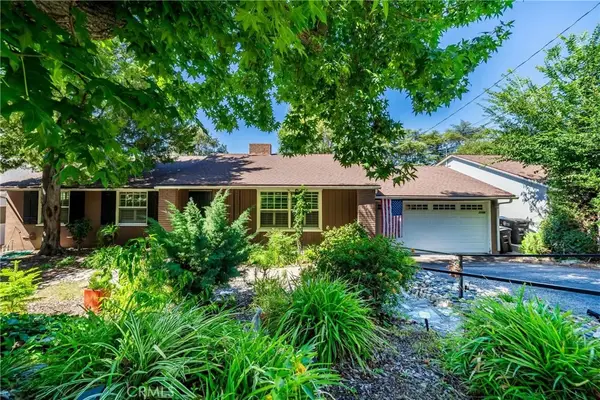 $1,299,000Active3 beds 2 baths1,832 sq. ft.
3506 Henrietta Ave, La Crescenta, CA 91214
MLS# OC26168732Listed by: SEVEN GABLES REAL ESTATE - Open Sat, 12 to 2pmNew
 $1,299,000Active3 beds 2 baths1,832 sq. ft.
3506 Henrietta Ave, La Crescenta, CA 91214
MLS# OC26168732Listed by: SEVEN GABLES REAL ESTATE - Open Wed, 10am to 2pmNew
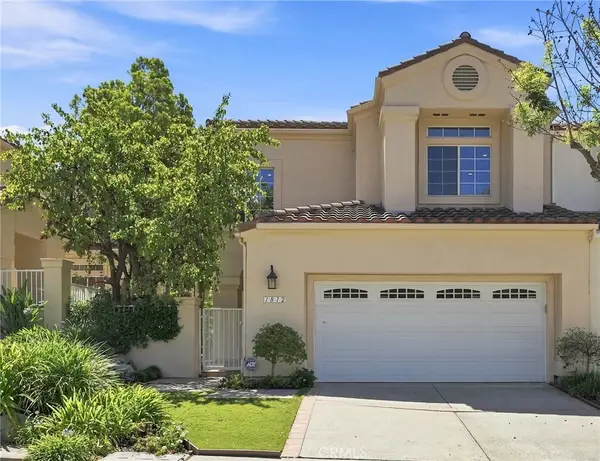 $1,599,000Active3 beds 3 baths2,451 sq. ft.
1812 Calle Suenos, Glendale, CA 91208
MLS# GD26168593Listed by: KELLER WILLIAMS REALTY LA CANA - Open Sun, 2 to 5pmNew
 $1,450,000Active3 beds 2 baths1,594 sq. ft.
1308 Ethel Street, Glendale, CA 91207
MLS# 26866735Listed by: KELLER WILLIAMS BEVERLY HILLS - Open Sat, 1 to 3pmNew
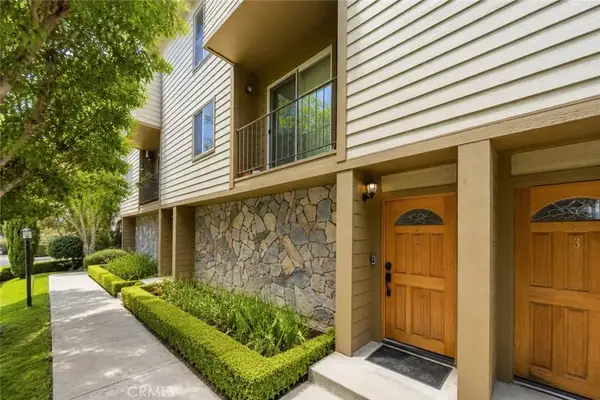 $679,000Active2 beds 3 baths1,133 sq. ft.
1245 E California Avenue #2, Glendale, CA 91206
MLS# GD26166684Listed by: AMERICANA REAL ESTATE SERVICES - New
 $1,499,000Active3 beds 2 baths1,451 sq. ft.
1230 Spazier Avenue, Glendale, CA 91201
MLS# CV26168859Listed by: EXP REALTY OF CALIFORNIA INC


Protect your home and budget from life's surprises with an Assurant Home Warranty, backed by a partner that supports you through every step of homeownership. Explore Plans.
© 2023 - 2026 ERA Franchise Systems LLC. All rights reserved. ERA Franchise Systems LLC fully supports the principles of the Fair Housing Act and the Equal Opportunity Act. ERA, ERA Real Estate powered, and their respective logos are registered service marks of ERA Franchise Systems LLC. Each office is independently owned and operated.