
1401 Valley View Road #321, Glendale, CA 91202
Local realty services provided by:ERA North Orange County Real Estate
Listed by: daniel scofano, sonia somma
Office: coldwell banker realty760-325-4500
MLS#:26663443PS
Source:CRMLS
Price summary
- Price:$595,000
- Price per sq. ft.:$684.7
- Monthly HOA dues:$289
About this home
Valley View Delight! Location, Location, Location! Welcome to this bright and inviting top-floor corner unit in highly desirable North Glendale, just south of Kenneth Road. Ideally situated near shopping, restaurants, and supermarkets, this home offers a wonderful combination of comfort, convenience, and scenic foothill views. The private balcony overlooks the peaceful interior courtyard and sparkling pool, while offering beautiful views of the Glendale Foothills. Abundant natural light fills the home throughout the day, creating a spacious and welcoming atmosphere. The oversized primary bedroom features a generous walk-in closet. The bathroom offers a shower/tub combination, along with a separate vanity and sink in the dressing area for added convenience. Additional highlights include two side-by-side parking spaces in a secured underground garage and stairs leading up to the unit. The beautifully maintained community features park-like grounds, a sparkling pool, spacious lobby, recreation room, and convenient laundry facilities in each building adjacent to the elevator. Community & Lease Information: Short-term rentals are not permitted. Minimum lease term is 31 days, and all leases require HOA approval. Unit owners are responsible for electricity and HO-6 insurance. The HOA covers water, trash, and gas. Pet-friendly community, subject to HOA rules and regulations....
Contact an agent
Home facts
- Year built:1970
- Subdivision & Development:Casa De Valley View / Condominium Unit 321
- Listing ID #:26663443PS
- Added:136 day(s) ago
- Updated:November 16, 2026 at 12:12 PM
Rooms and interior
- Bedrooms:1
- Total bathrooms:1
- Full bathrooms:1
- Flooring:Laminate
- Kitchen Description:Dishwasher, Microwave, Refrigerator
- Living area:869 sq. ft.
Heating and cooling
- Heating:Central Furnace
Structure and exterior
- Year built:1970
- Building area:869 sq. ft.
- Lot area:2.1 Acres
- Architectural Style:Contemporary
- Levels:1 Story
Finances and disclosures
- Price:$595,000
- Price per sq. ft.:$684.7
Features and amenities
- Appliances:Dishwasher, Microwave, Refrigerator
- Laundry features:Common Area
- Amenities:Controlled Access, Gas, Gated Community, Pool, Recreation Area
- Pool features:Association Pool, Community Pool, Pool
Parking
- Total parking spaces:2
- Parking description:Assigned, Underground
New listings near 1401 Valley View Road #321
- Open Thu, 10am to 2pmNew
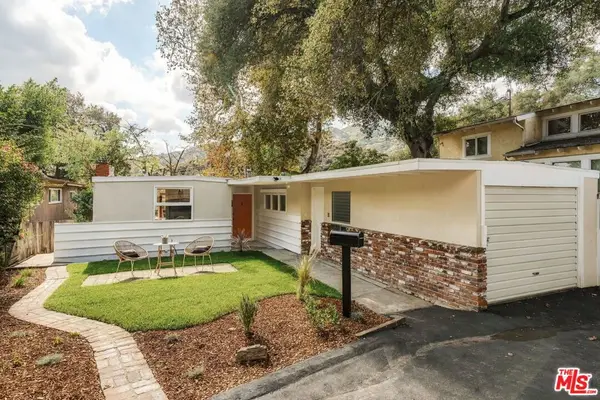 $830,000Active2 beds 1 baths874 sq. ft.
3506 Montrose Avenue, La Crescenta, CA 91214
MLS# 26107772Listed by: COMPASS - New
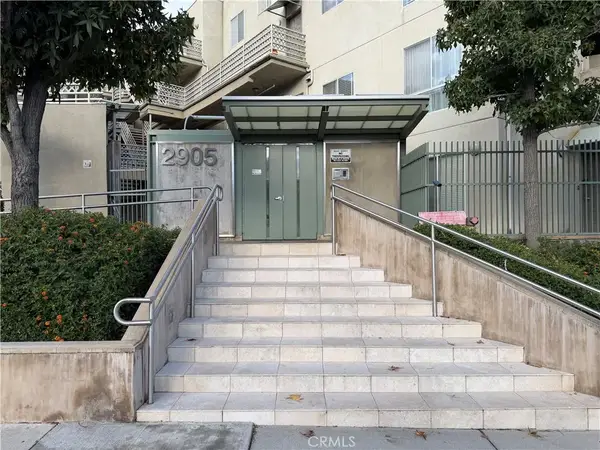 $559,000Active1 beds 1 baths779 sq. ft.
2905 Montrose Avenue #412, La Crescenta, CA 91214
MLS# OC26243997Listed by: CALIFORNIA FINANCIAL & RE CTR - New
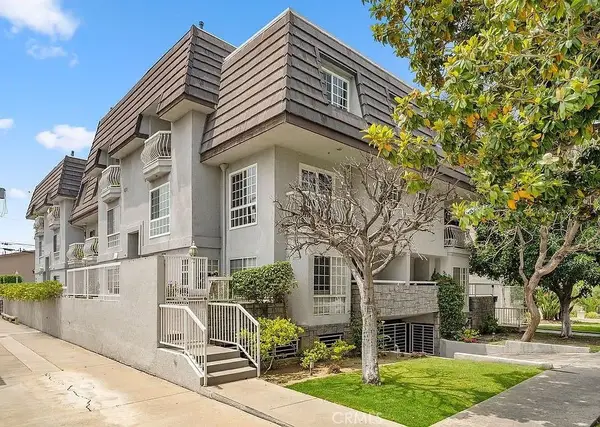 $669,990Active2 beds 3 baths1,028 sq. ft.
522 W Stocker Street #5, Glendale, CA 91202
MLS# OC26244355Listed by: DEL REY RESIDENTIAL - New
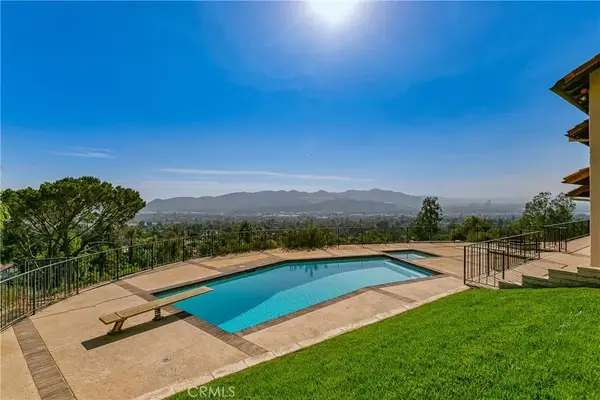 $5,350,000Active4 beds 5 baths4,219 sq. ft.
652 Robin Glen Drive, Glendale, CA 91202
MLS# GD26244207Listed by: KELLER WILLIAMS R. E. SERVICES - New
 $1,495,000Active3 beds 3 baths2,131 sq. ft.
2922 Hermosa Avenue, La Crescenta, CA 91214
MLS# PF26242867Listed by: TODD REAL ESTATE - New
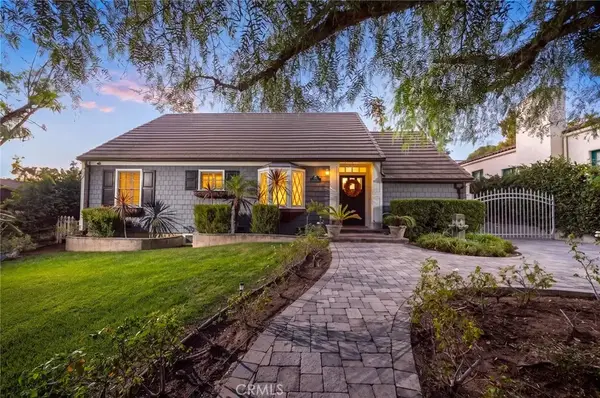 $2,250,000Active3 beds 3 baths3,163 sq. ft.
1545 Idlewood, Glendale, CA 91202
MLS# GD26243308Listed by: TEAM ROCK PROPERTIES - New
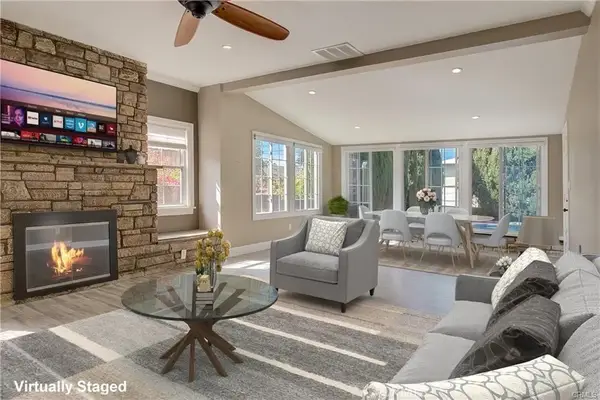 $1,525,000Active2 beds 3 baths1,701 sq. ft.
1505 E Windsor, Glendale, CA 91205
MLS# SR26242450Listed by: GLOBAL PREMIER PROPERTIES, INC. - New
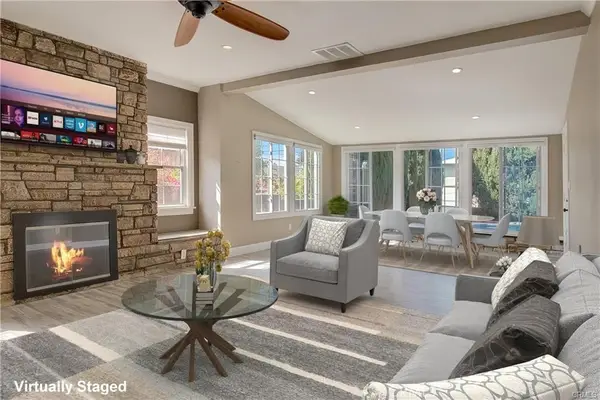 $1,525,000Active2 beds 3 baths1,701 sq. ft.
1505 E Windsor, Glendale, CA 91205
MLS# SR26242450Listed by: GLOBAL PREMIER PROPERTIES, INC. - New
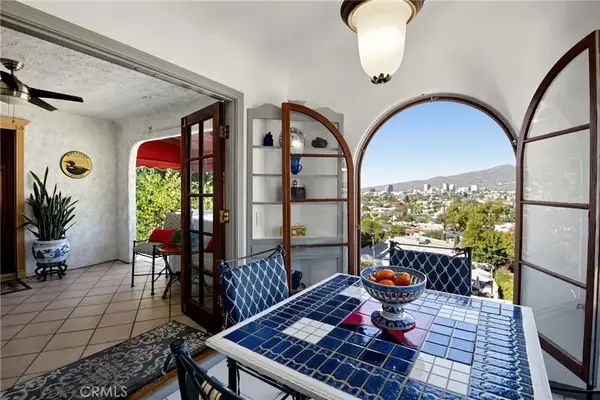 $1,449,000Active4 beds 3 baths2,641 sq. ft.
1214 Princeton Drive, Glendale, CA 91205
MLS# GD26210558Listed by: KELLER WILLIAMS R. E. SERVICES - New
 $1,449,000Active4 beds 3 baths2,641 sq. ft.
1214 Princeton Drive, Glendale, CA 91205
MLS# GD26210558Listed by: KELLER WILLIAMS R. E. SERVICES


Protect your home and budget from life's surprises with an Assurant Home Warranty, backed by a partner that supports you through every step of homeownership. Explore Plans.
© 2023 - 2026 ERA Franchise Systems LLC. All rights reserved. ERA Franchise Systems LLC fully supports the principles of the Fair Housing Act and the Equal Opportunity Act. ERA, ERA Real Estate powered, and their respective logos are registered service marks of ERA Franchise Systems LLC. Each office is independently owned and operated.